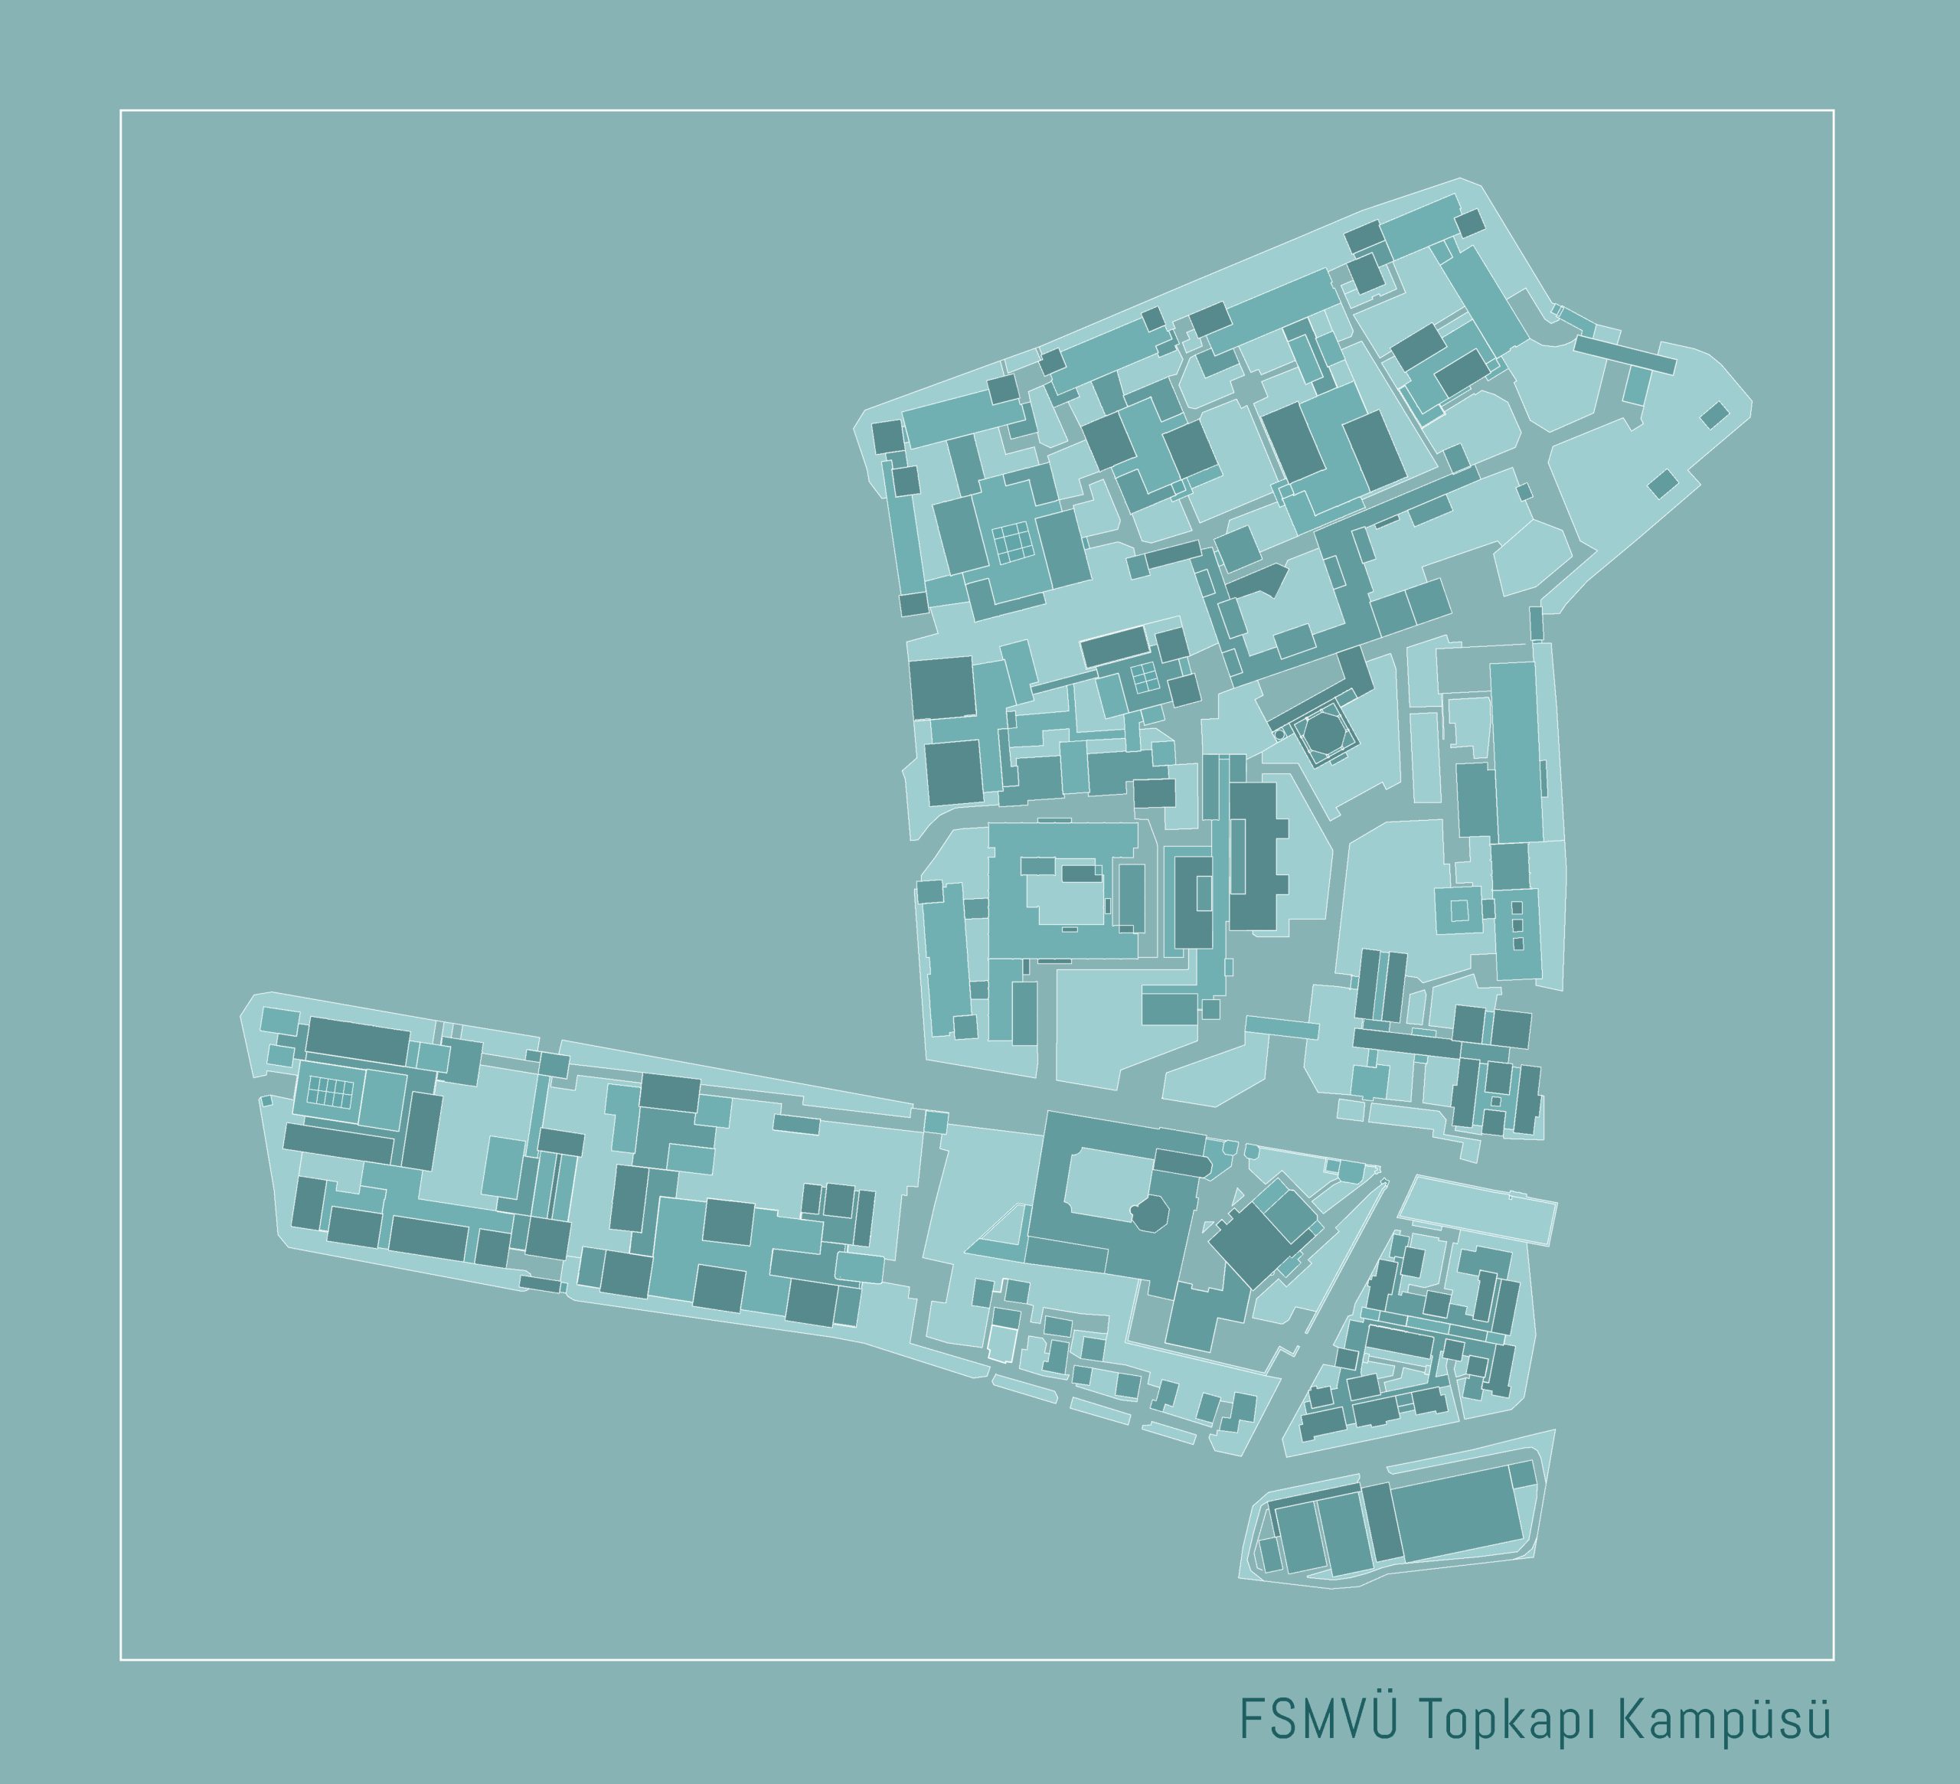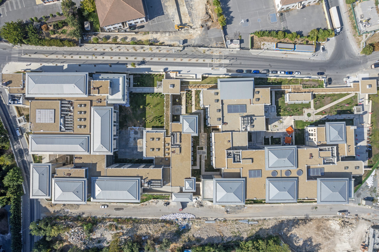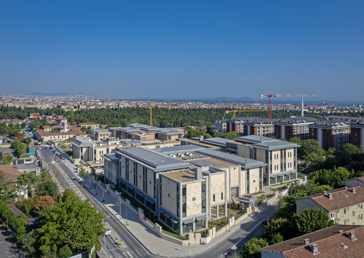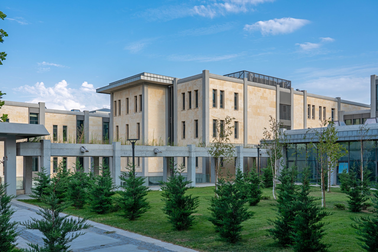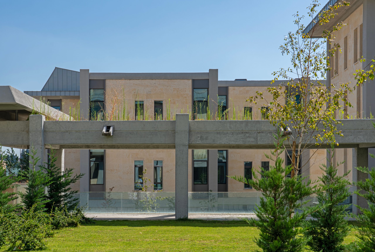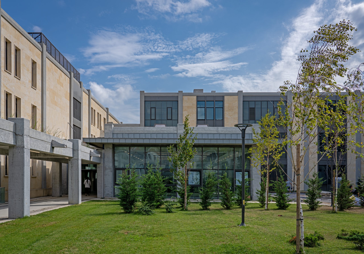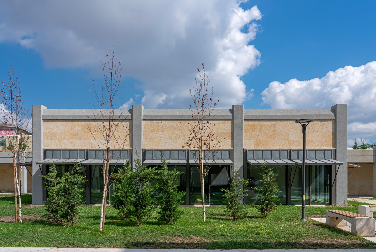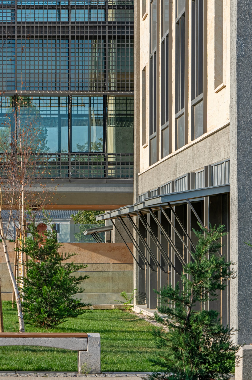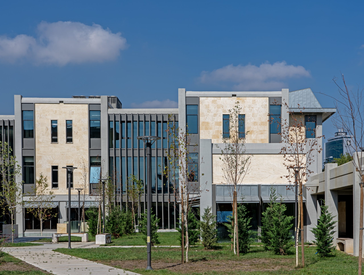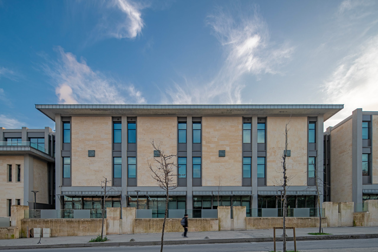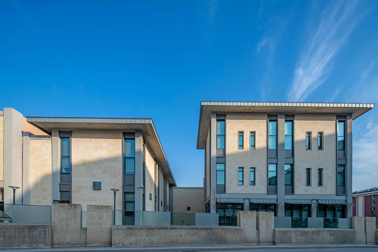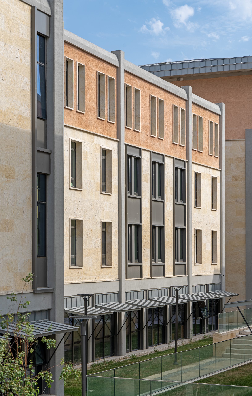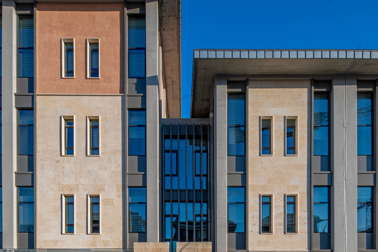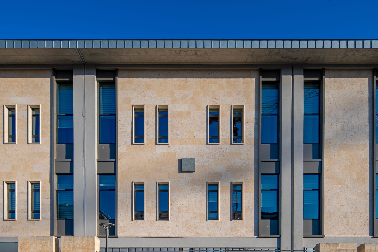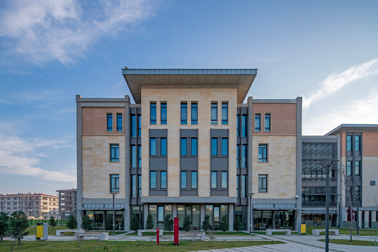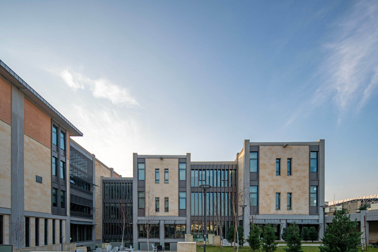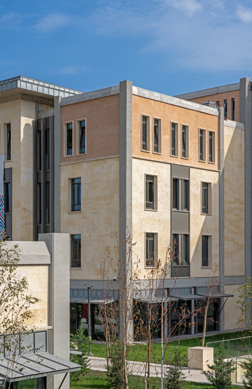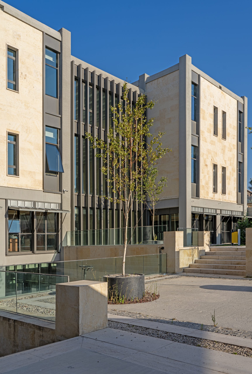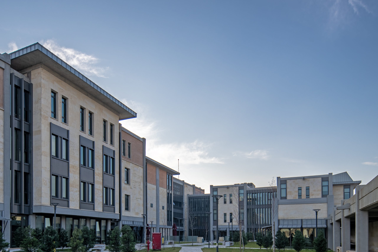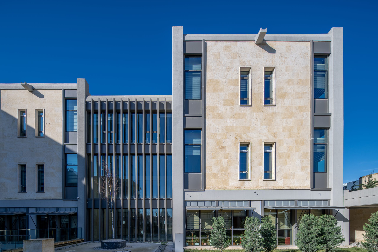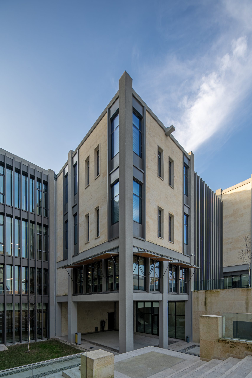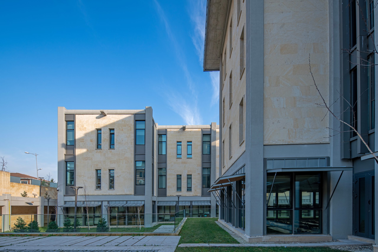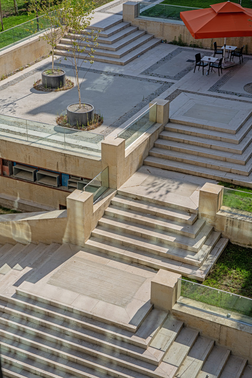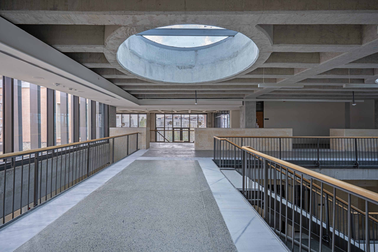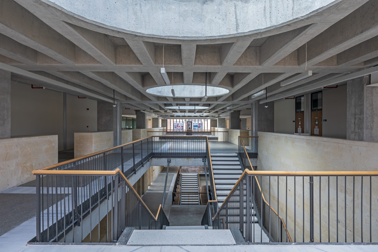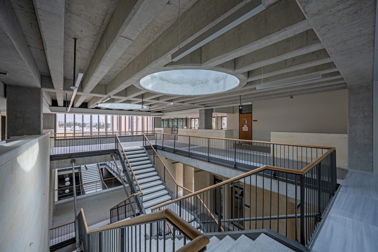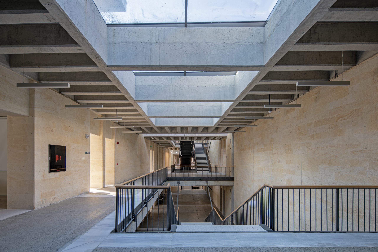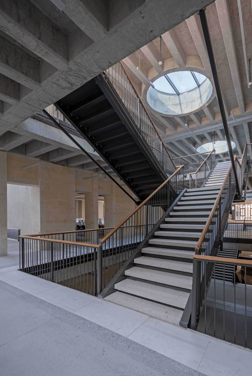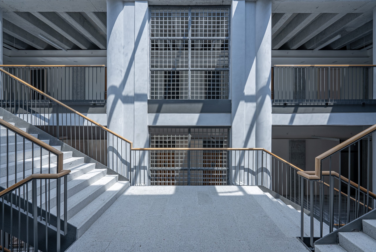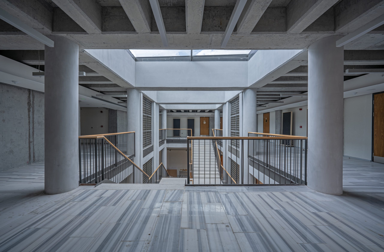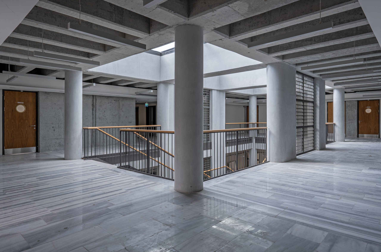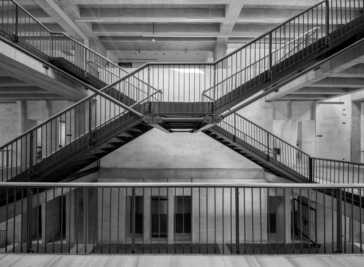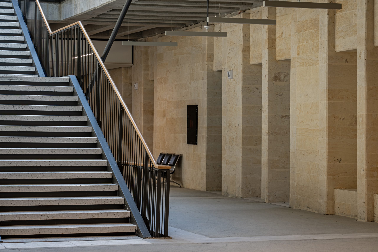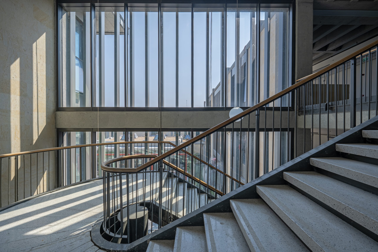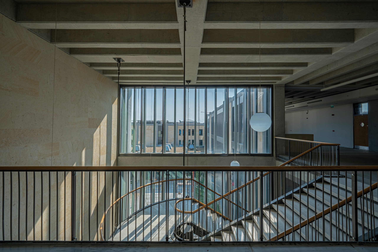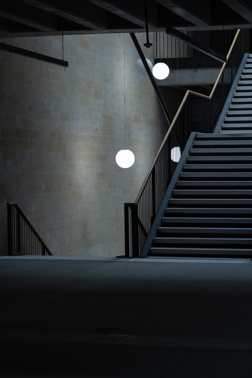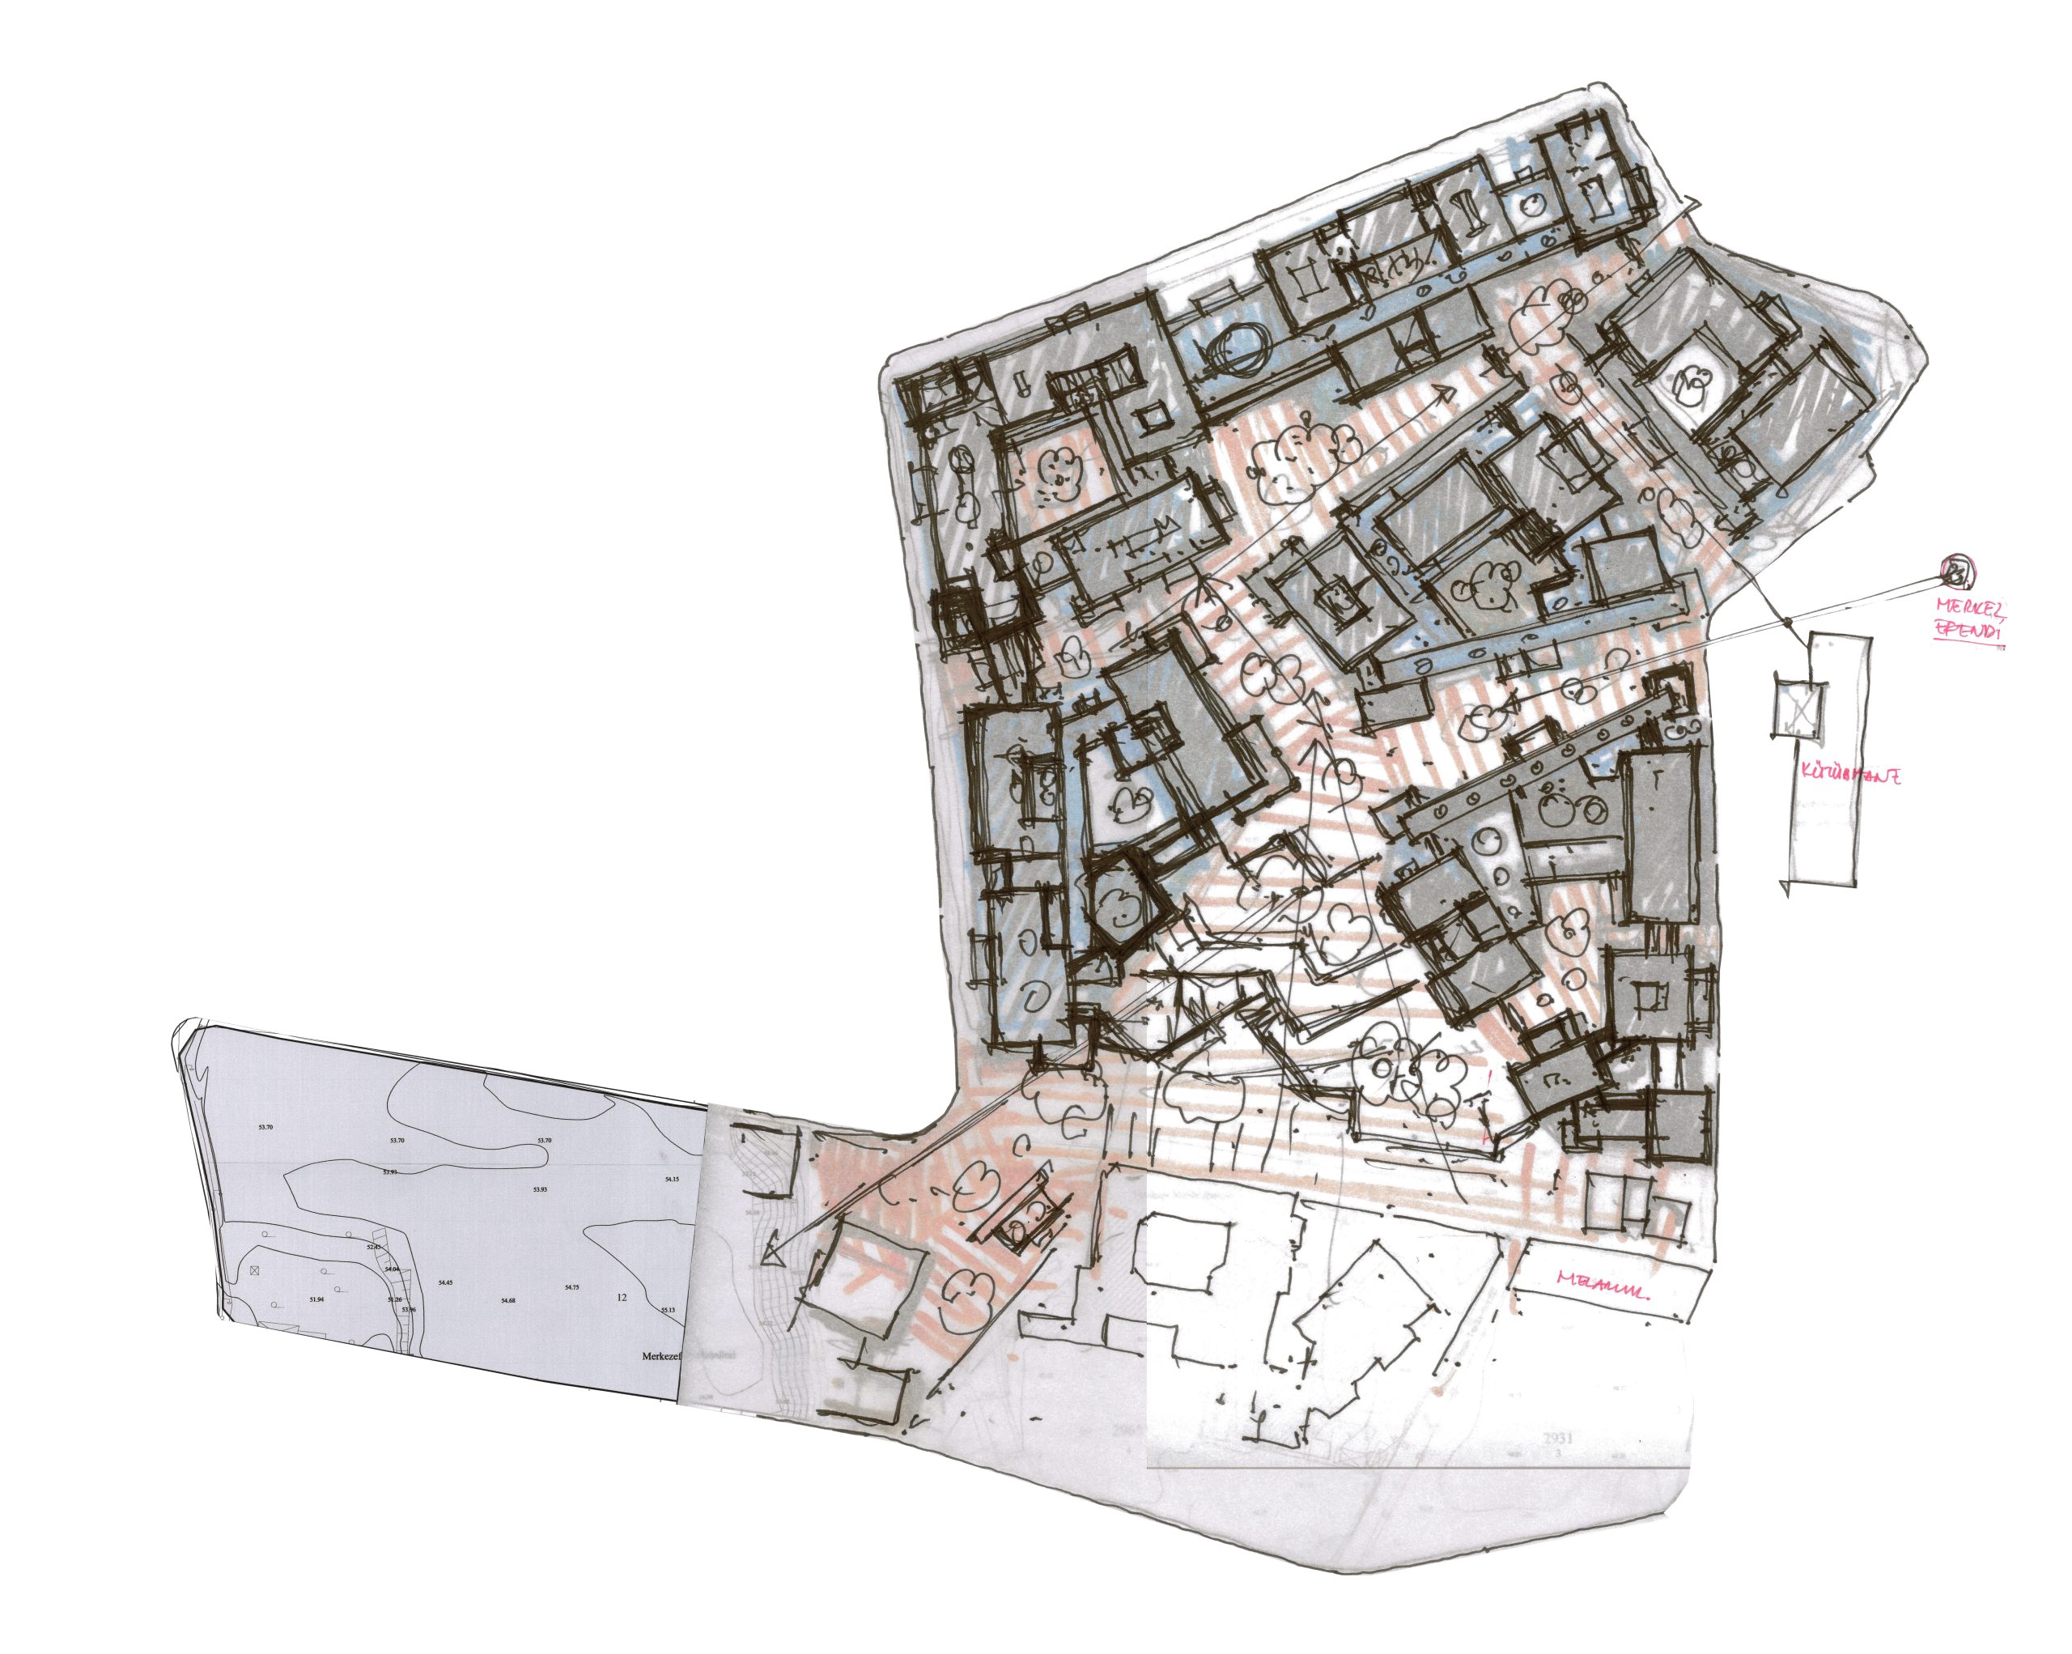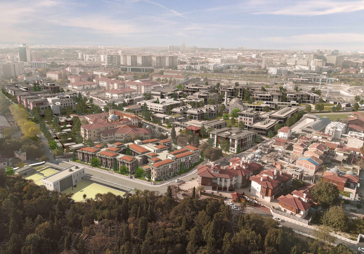
The administration of Fatih Sultan Mehmet University aims to establish a new campus on a 104,854 m2 plot of land, which includes the Yenikapı Mevlevihane, currently being restored by the Foundations, and will accommodate various faculties and social units that can respond to current needs and future goals. In designing the Topkapı campus, a holistic design approach has been adopted, taking into account the existing historical artifacts assigned to the university, lost civilian architectural works, and the surrounding historical values. Additionally, a university campus has been designed with maximum consideration for harmony with its surroundings, taking into account the intensive program requirements.
The project area is located at a point where the continents connect, intersecting with the metrobus line, metro line, Eurasia Tunnel line, E5 line, and the tram line that encompasses the historical peninsula. Moreover, the project area is an important focal point in terms of religious tourism, attracting numerous visitors due to the presence of significant pilgrimage centers in its vicinity. Besides the Yenikapı Mevlevihane, Merkezefendi Mosque, Topkapı Walls, and cemeteries, there are structures such as Panaroma 1453, the Conquest Museum, and the Planetarium that enhance the region’s tourist potential. Additionally, the presence of traditional settlements/neighborhoods in the vicinity of the project area, albeit small, is due to the presence of Merkez Efendi and Yenikapı Mevlevihane, directly influencing the design decisions.
University campuses, considering the population they accommodate, can be seen as small-scale cities. In this sense, just as the public center that emerged in the past connected organically with its periphery to form a cohesive language, today’s campus should also integrate with accommodation and social, cultural, and educational spaces it comprises. This coherence should also be in line with the authentic fabric of historical cities. Currently, university buildings are often treated more like industrial structures rather than cultural settlements. The identity of the university is often clad according to the intentions of its sponsor or the architect’s desires. As a result, university campuses create incongruent structures in the urban fabric. However, campus designs are approached differently in every country, adding value to the surrounding areas in social, cultural, and economic aspects. The fundamental factor determining the form and structure of the university is its vision and the value system it adheres to. In this project, the question “how should a university be designed?” was addressed from this perspective. All the territories we inhabit and the cities we have produced, our complexes, educational buildings, neighborhoods, and houses have been considered as valuable components in the design. The university should be more than a mere physical need; it should be a community of cultural actions. Hence, in our view, architectural design is the second most crucial aspect after the university’s educational policy. Therefore, campuses should not be frozen clusters of buildings; they should be in harmony with the topography and climate, allowing for expansion and additional constructions, creating continuous spatial experiences and perspectives that surprise students throughout their time spent there. With this in mind, the project aims to achieve the following: