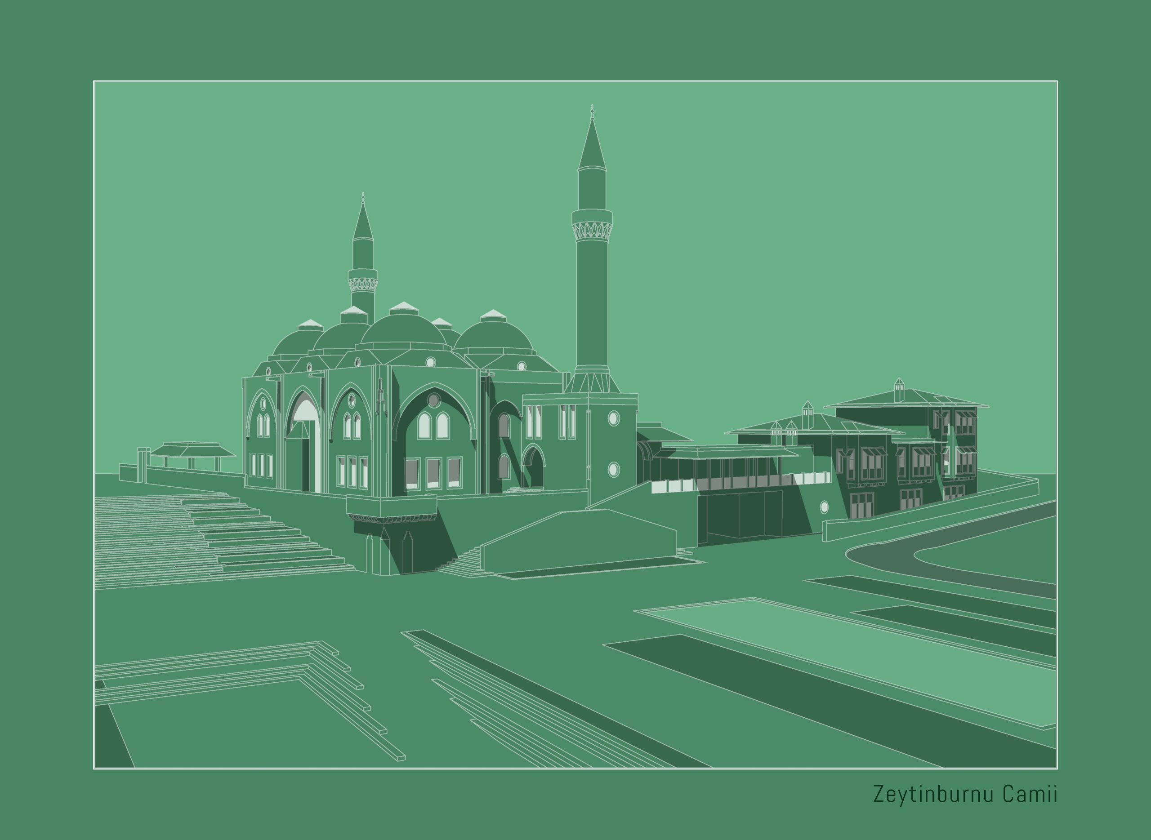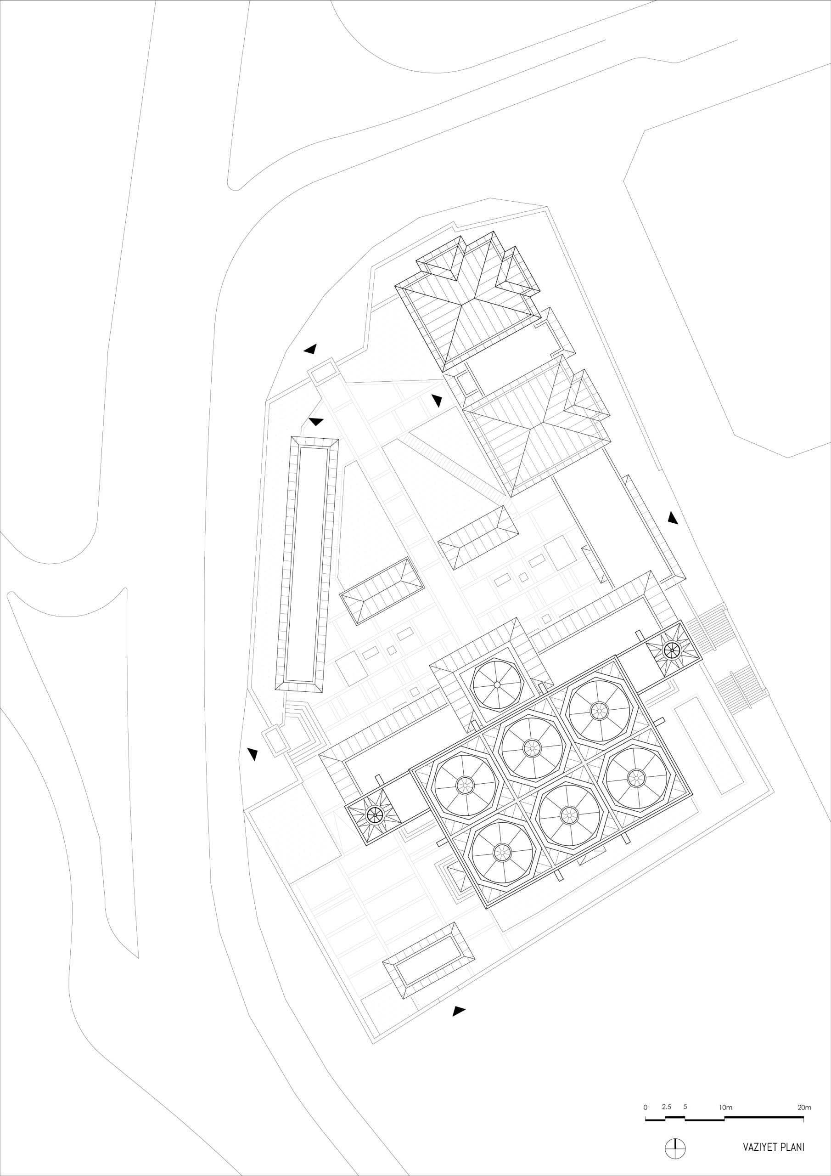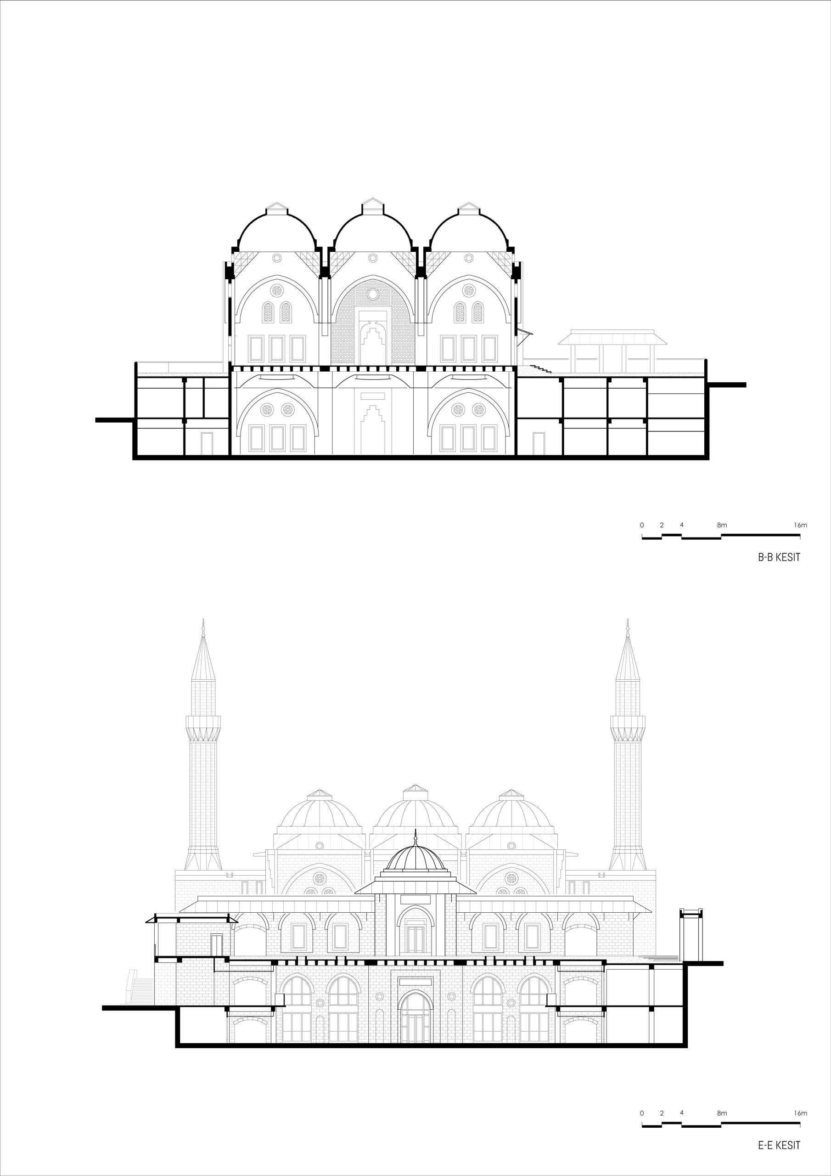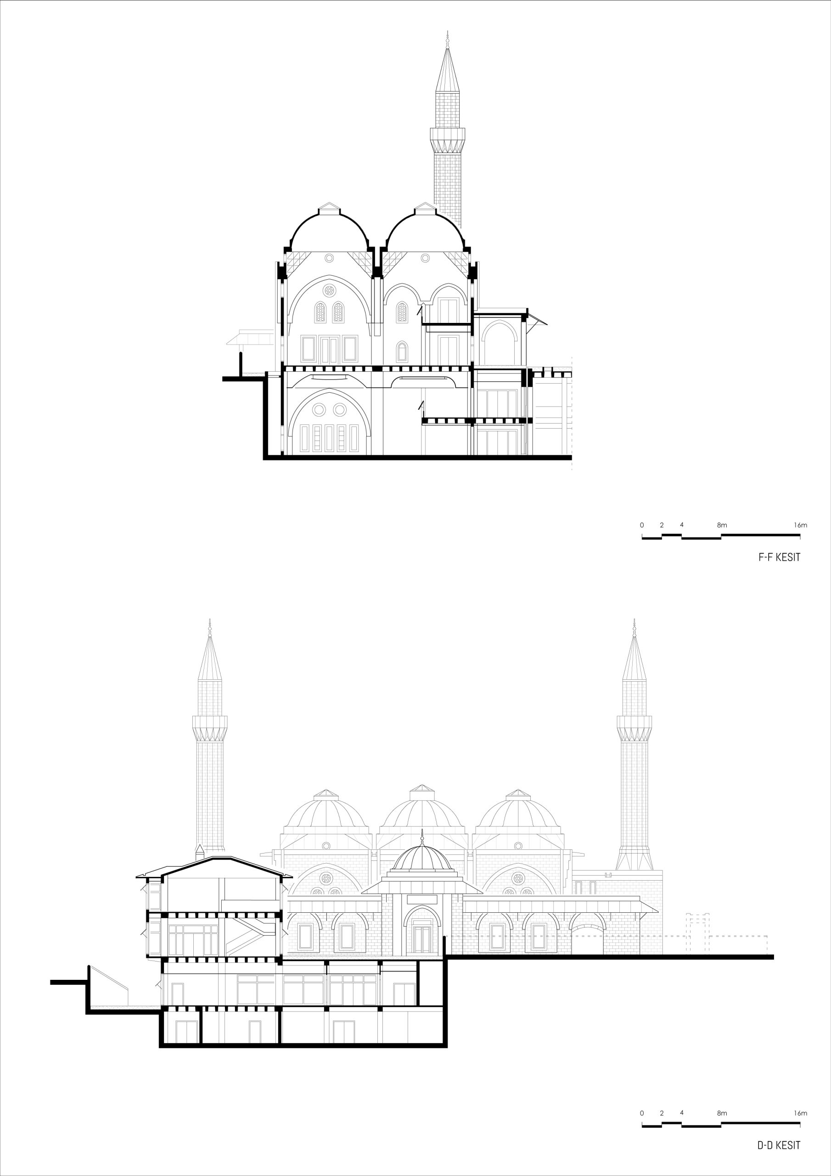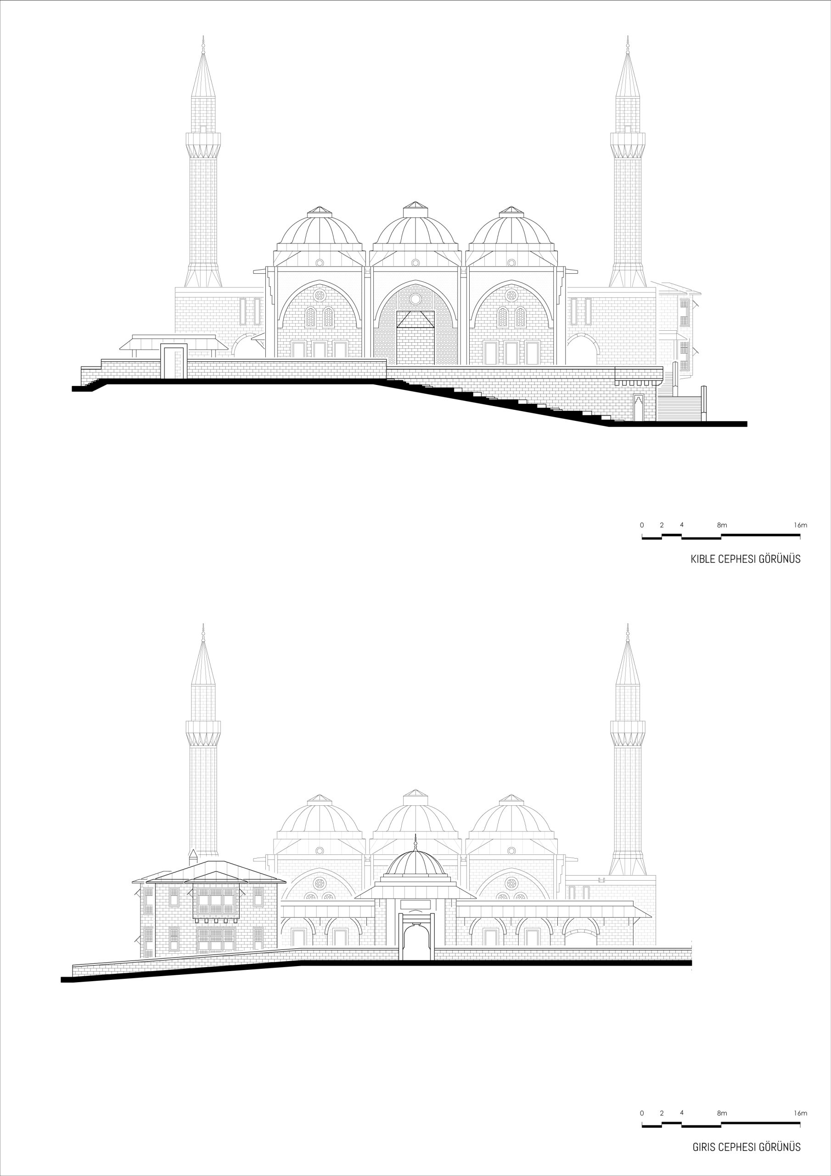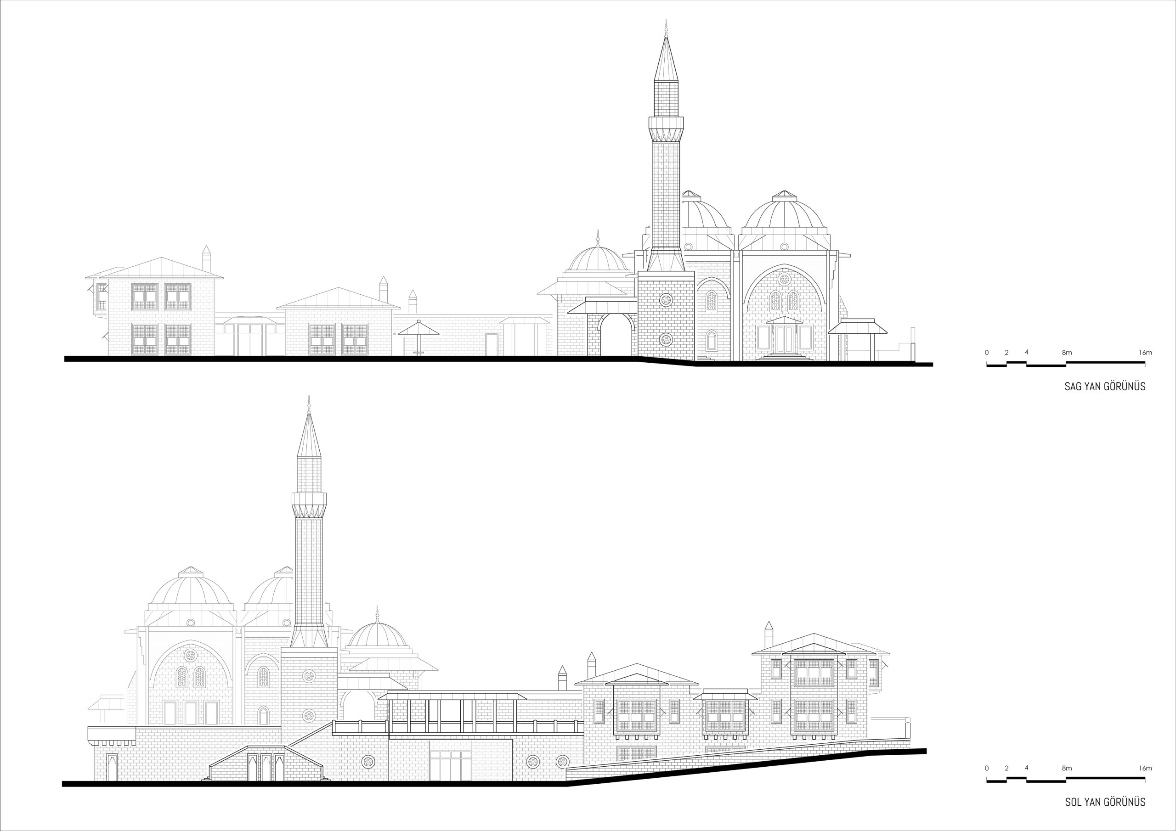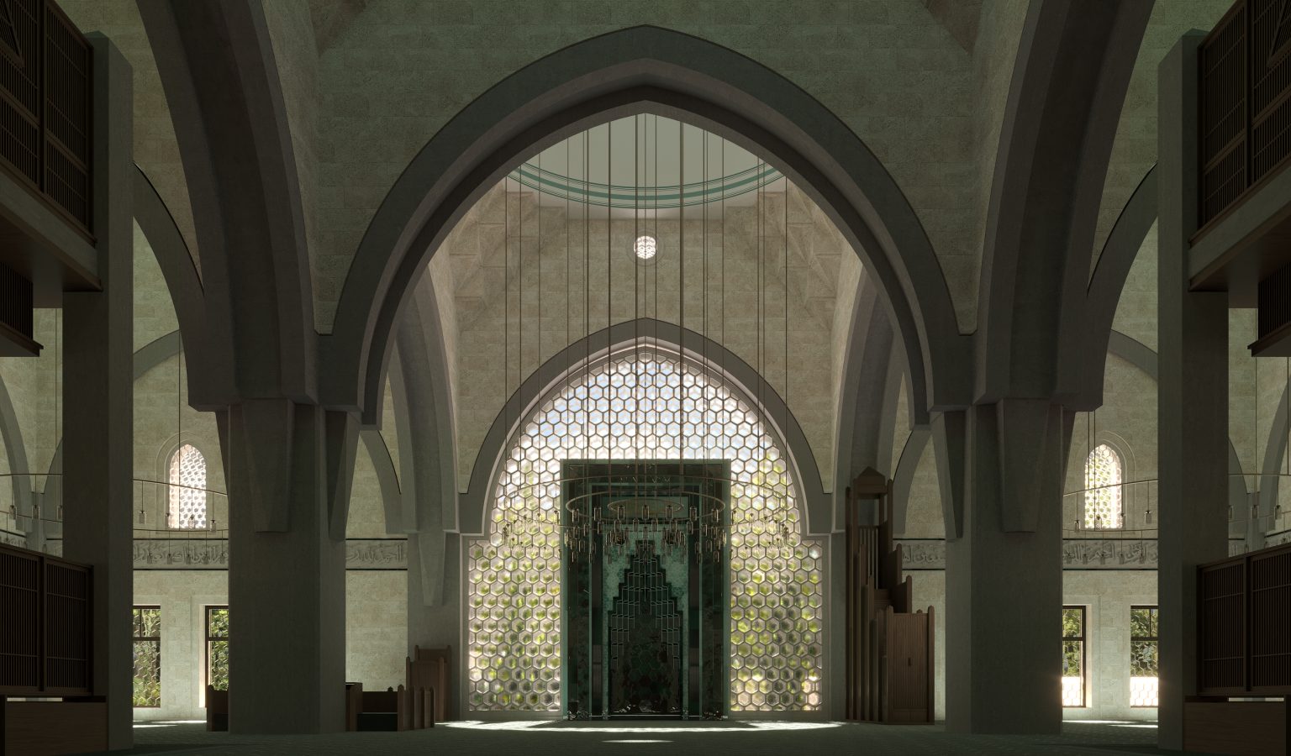
The project area is located in the center of Zeytinburnu district, in the middle of the island surrounded by the cultural center, square, district governor’s office, shopping center, municipality and planned nation park, at the focal point of daily life. It was asked to join the center of this dynamic island symbolically with its minarets, domes and lanterns and its dynamic form faithful to tradition.
The third proposal selected among our project proposals was a preliminary project, namely a design in the form of the great mosque. In the next period, the number of minarets was increased to two, provided that the form remained the same, and the proportions of domes, arches and minarets were also revised. In this process, while some functions in the courtyard were developed and taken to the basement floors, the social facility was re-planned upon the request of the administration.
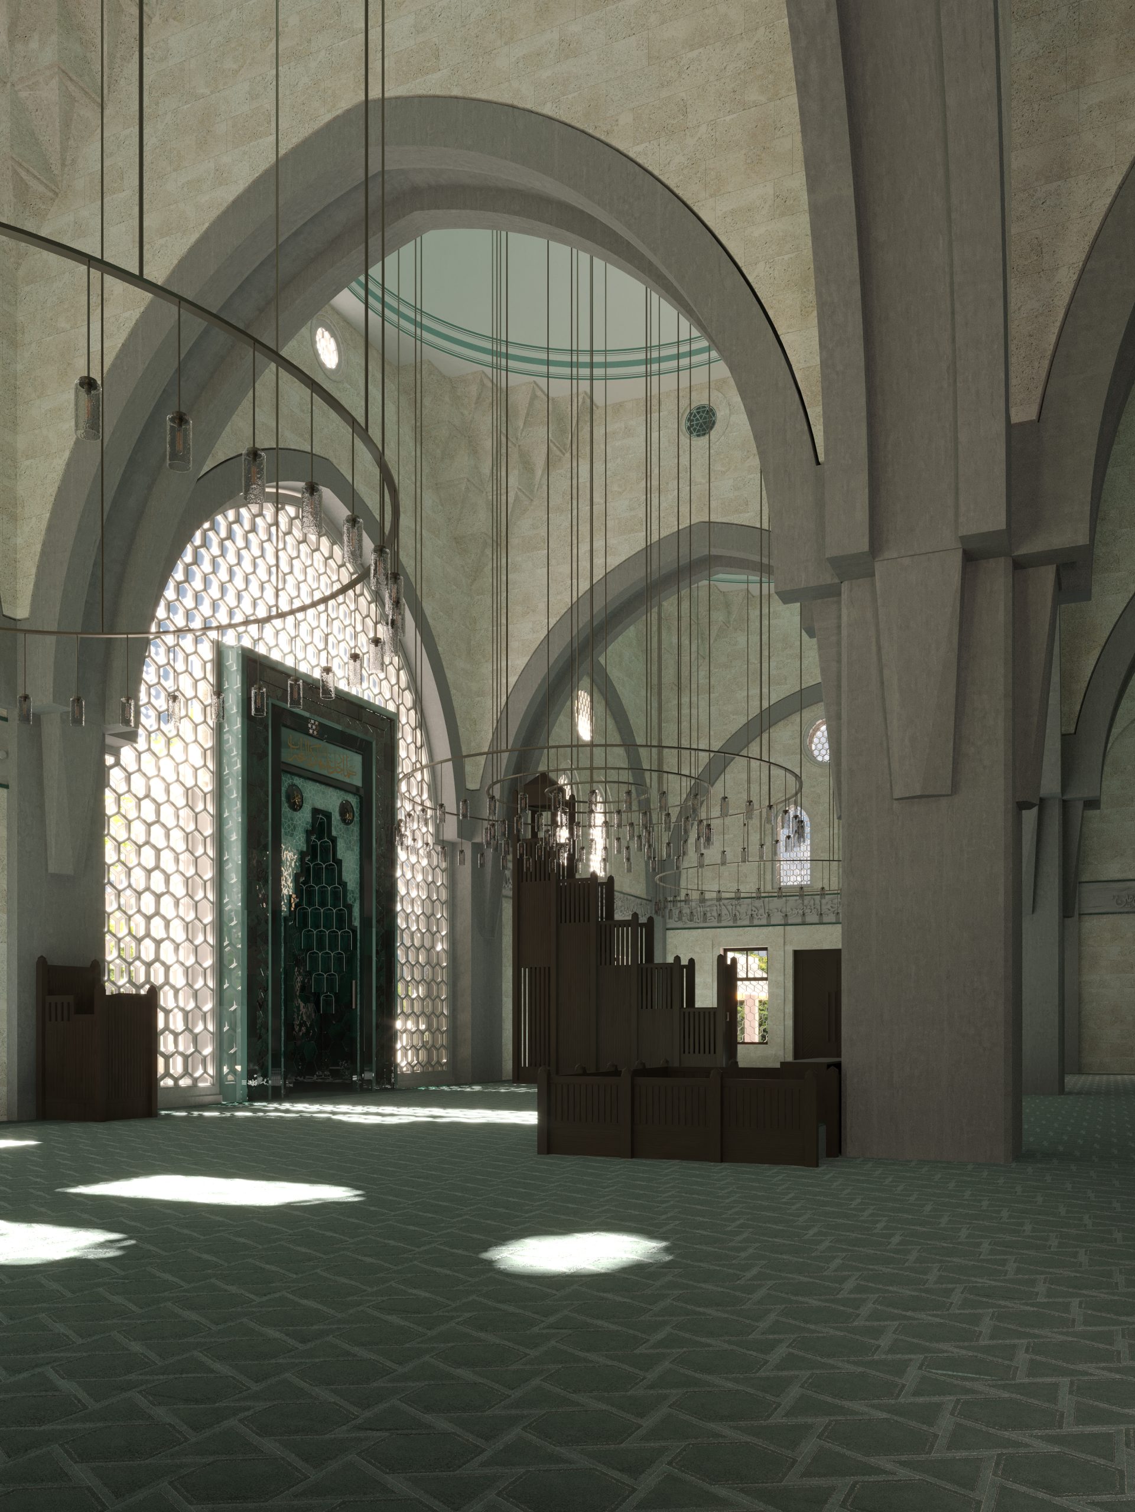
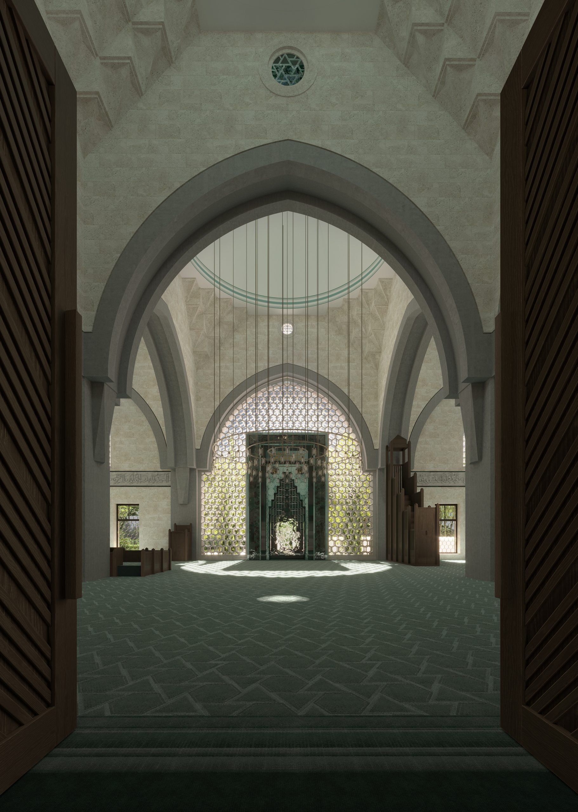
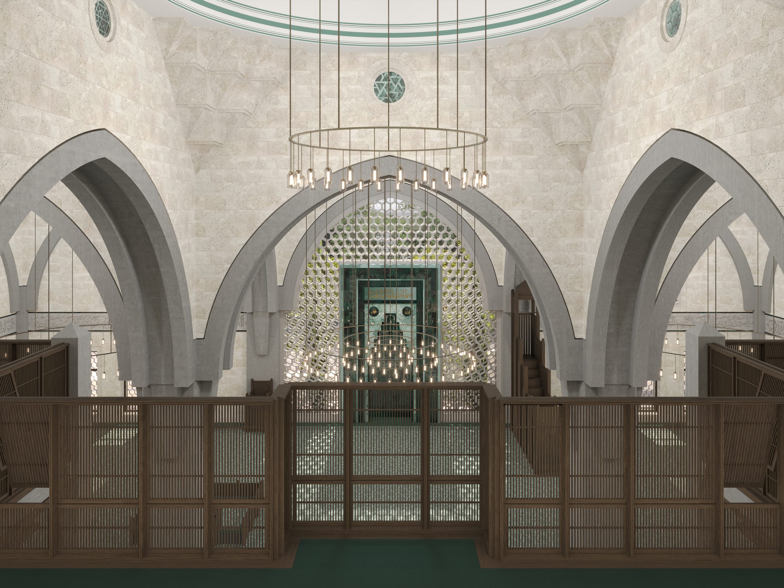
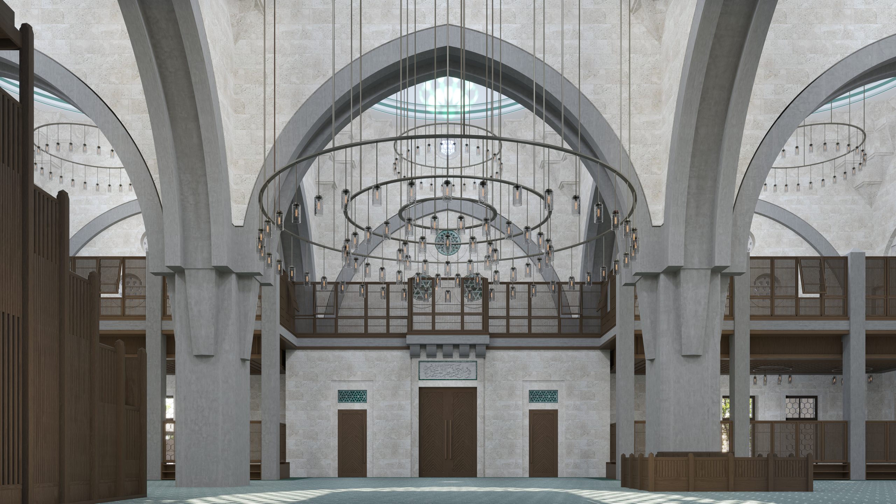
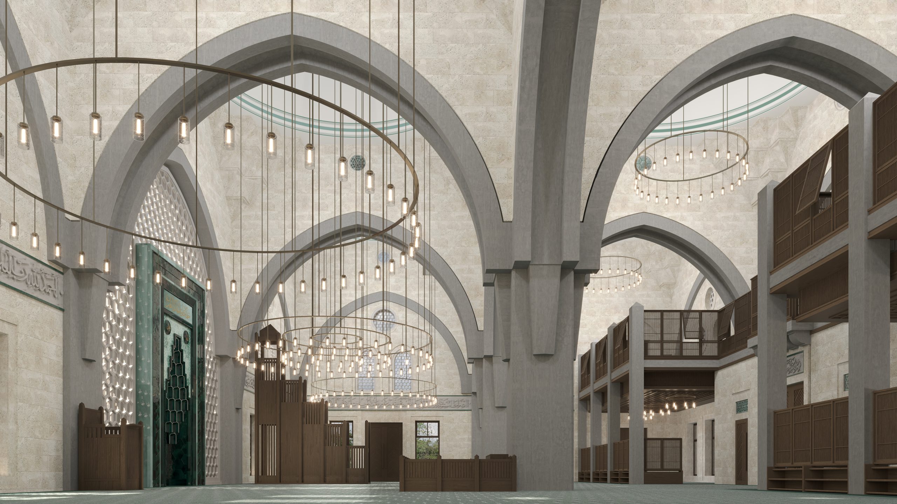
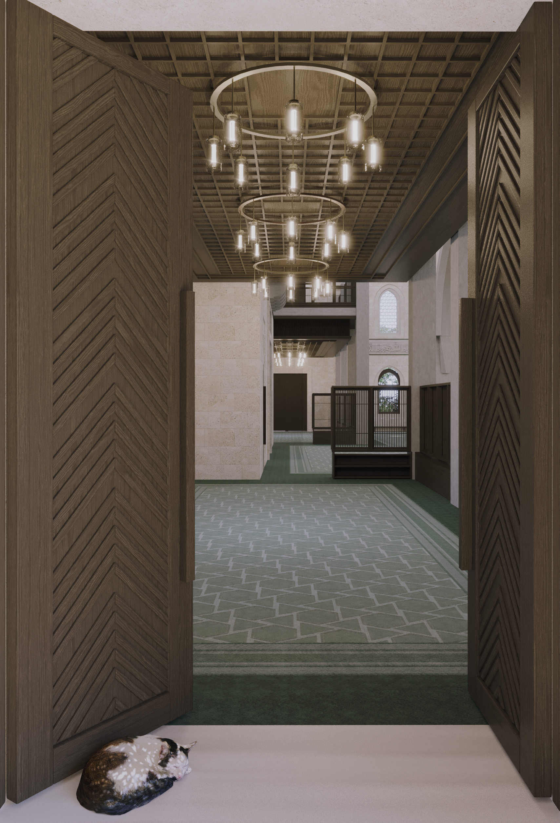
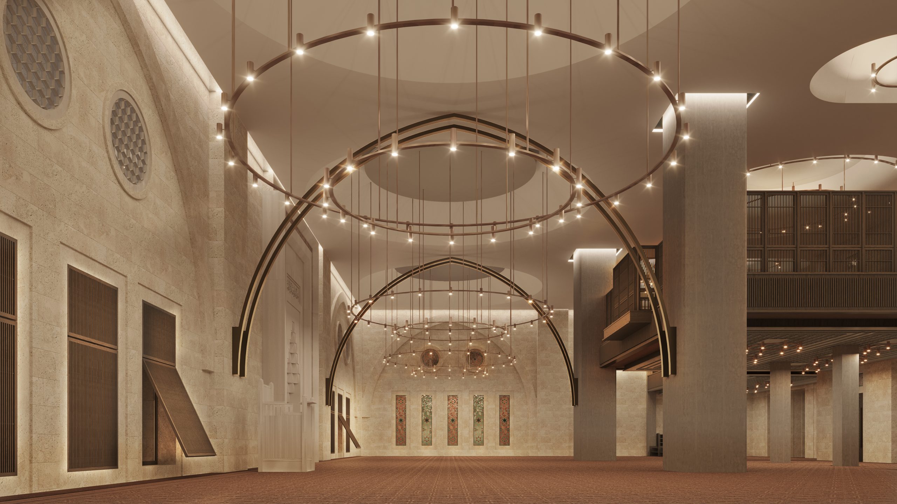
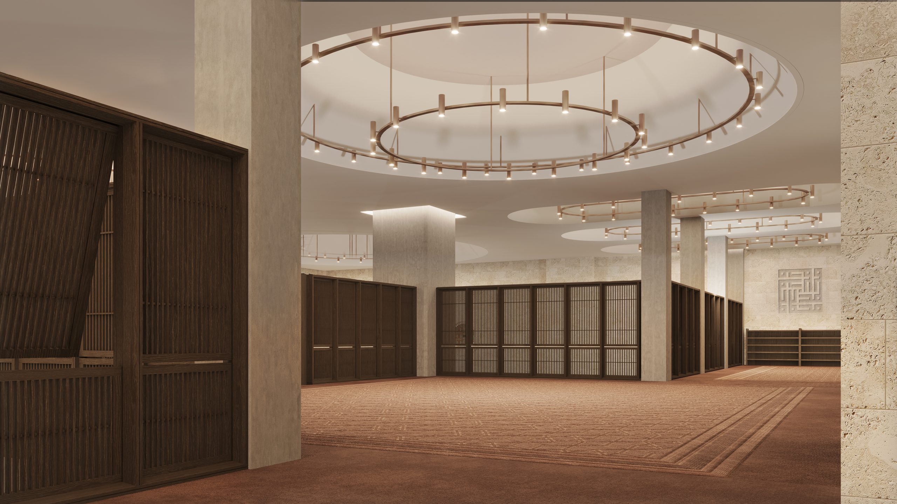
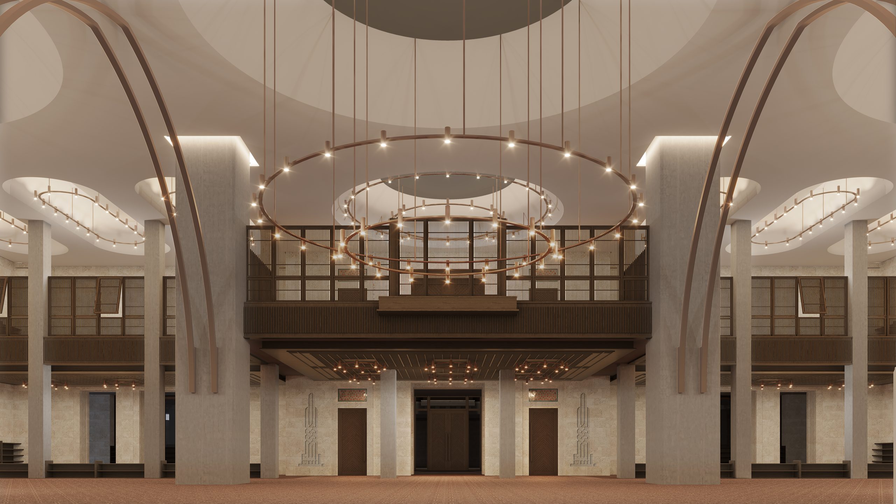
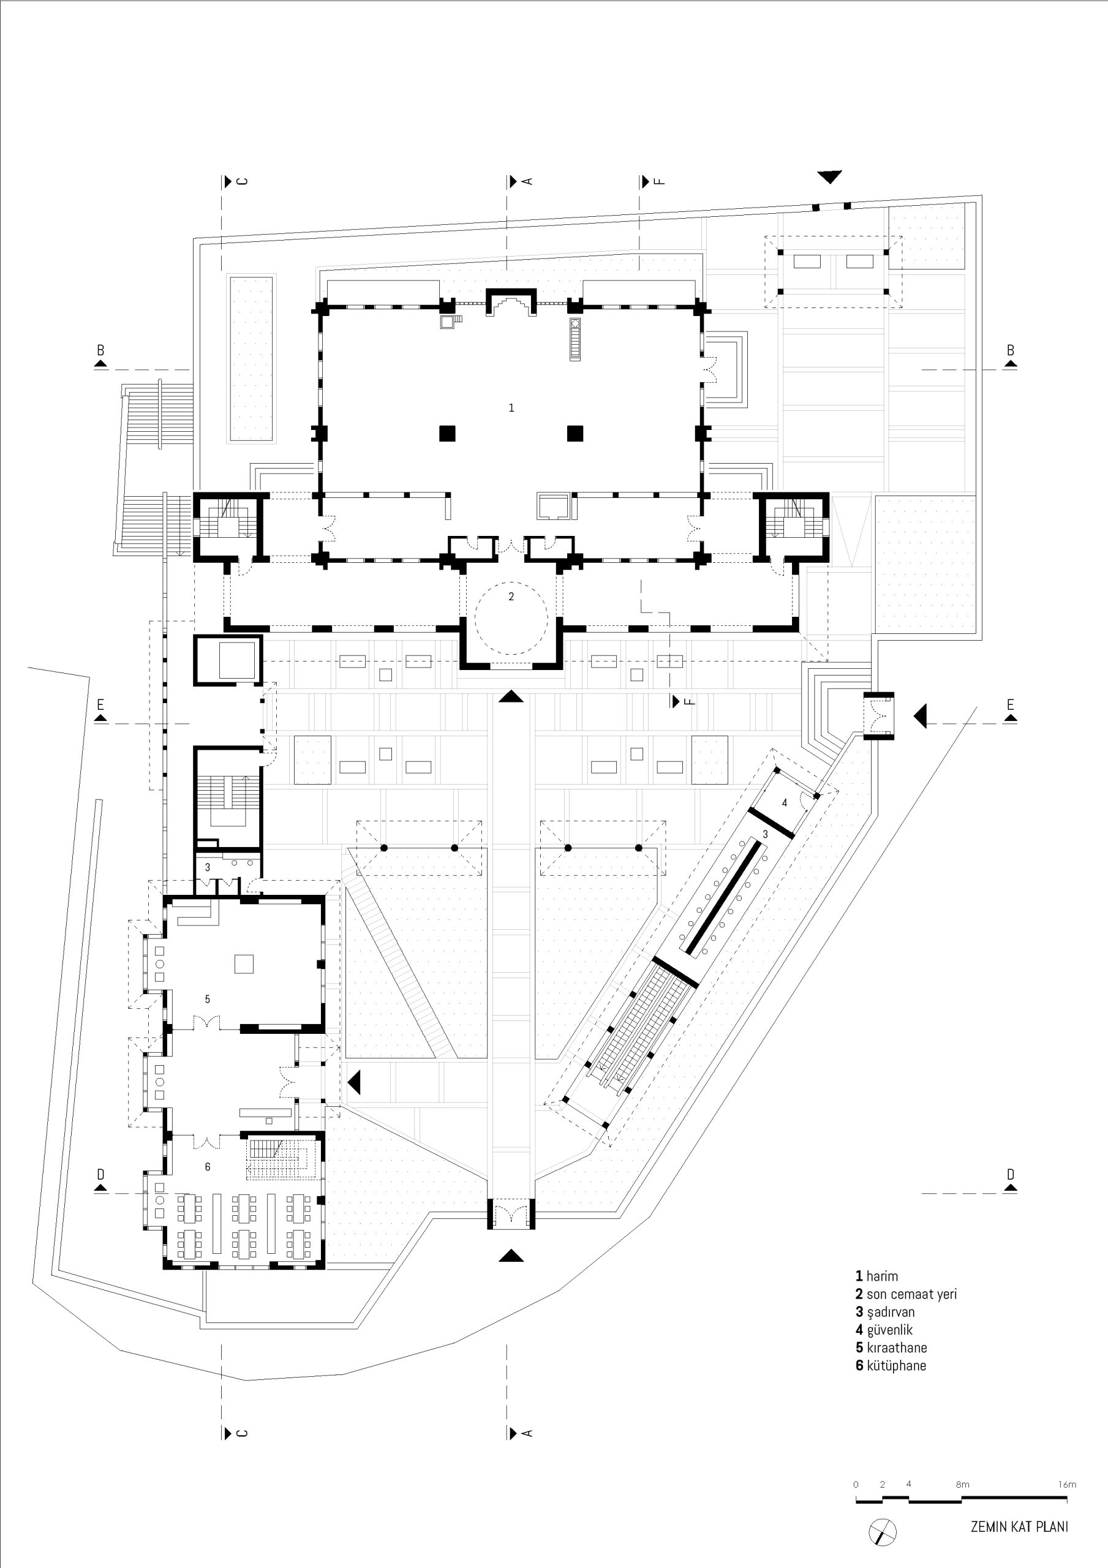
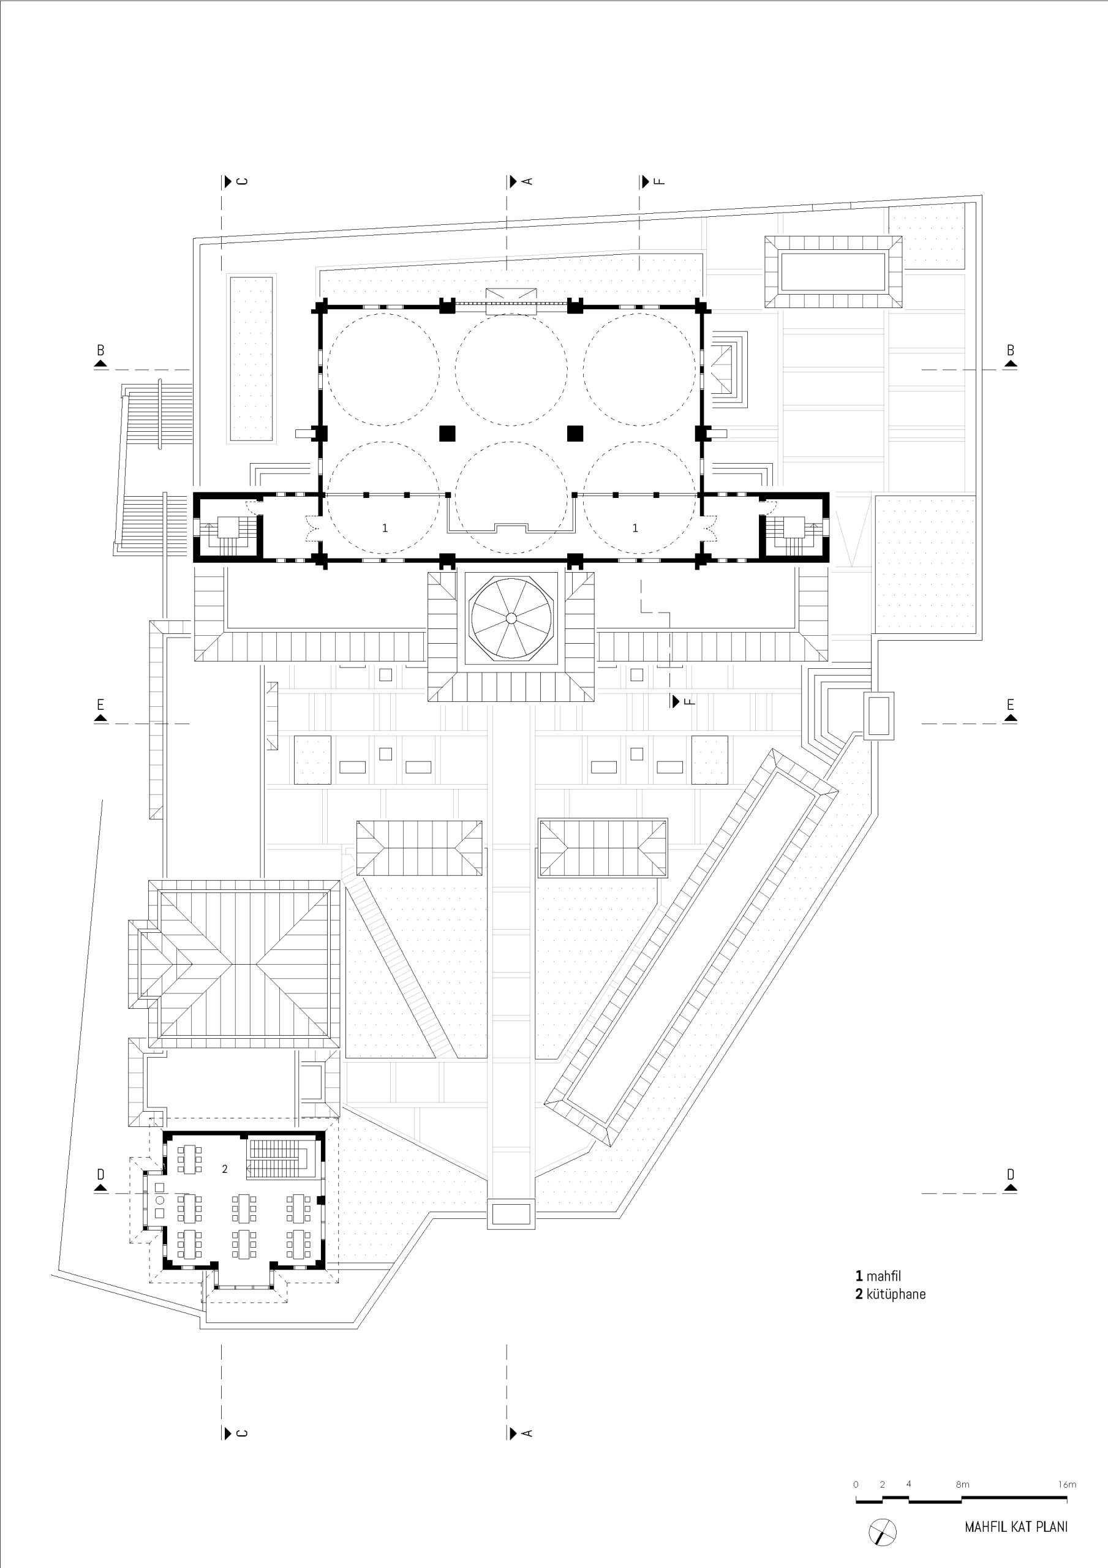
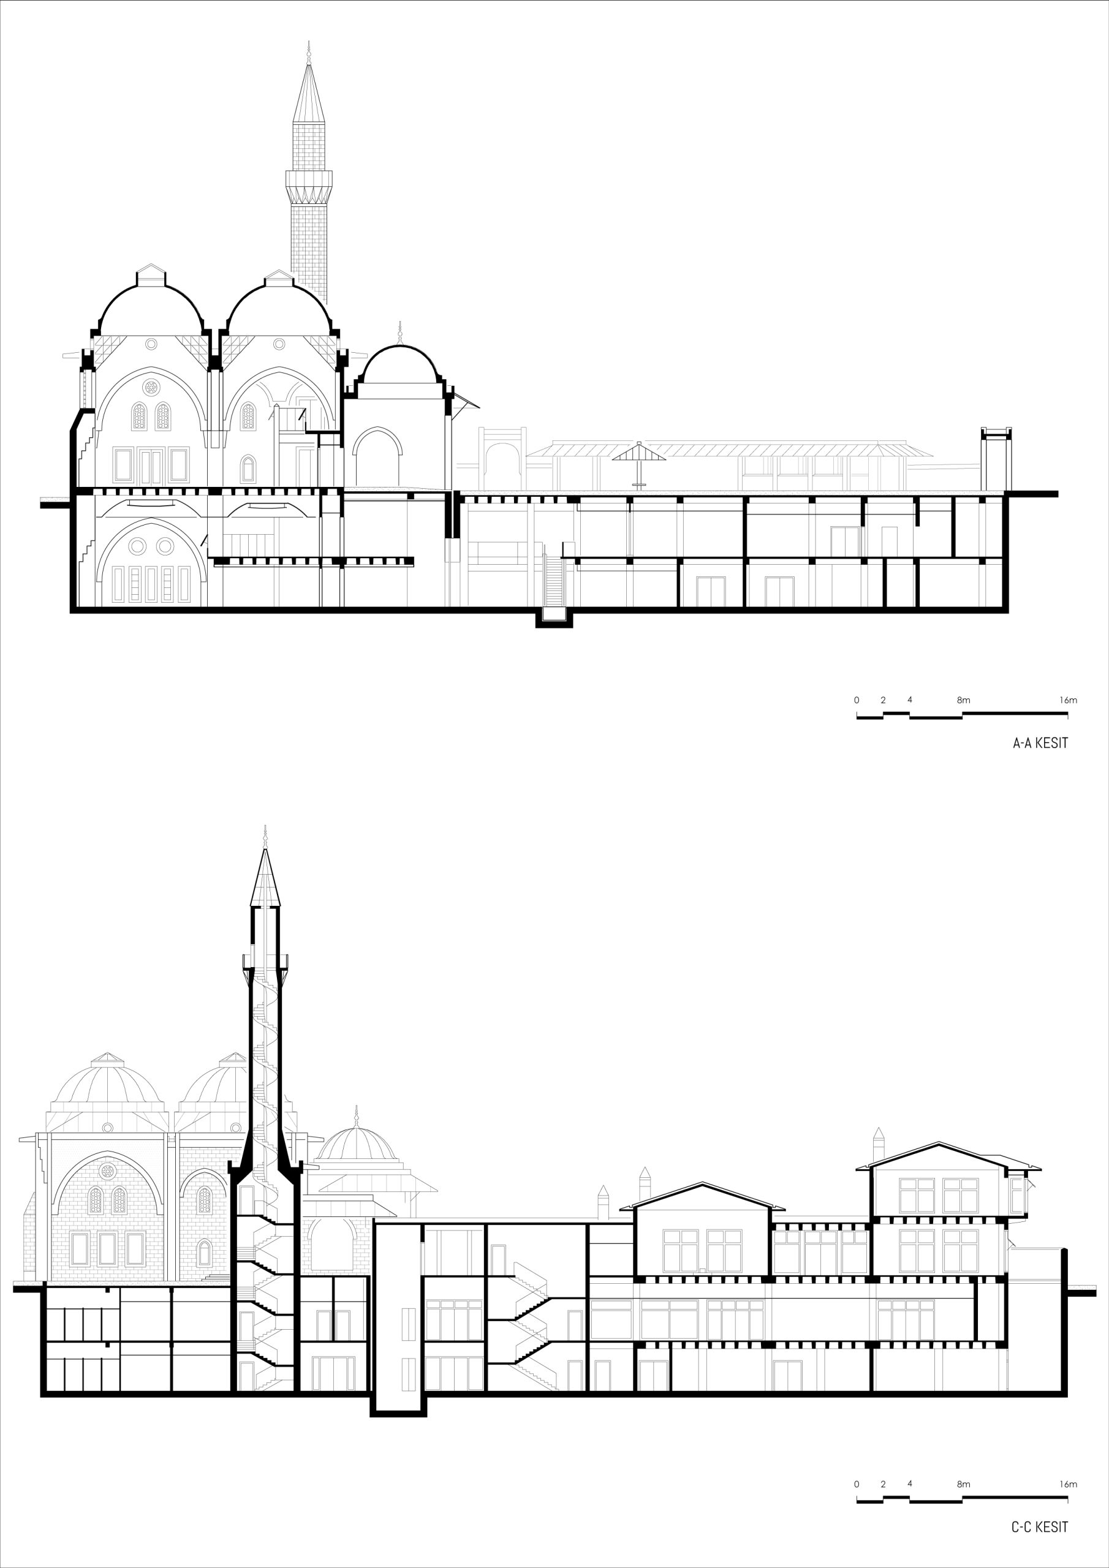
The main place of the mosque; It measures 30 x 20 and is 9.00 m. in diameter and 15.00 m. It is covered with 6 domes in height. This main space is completed with the narthex covered with wide eaves and two minarets. While a large courtyard connects the mosque and the social facility, it is also the place where vertical transportation starts / ends. With the later planning, it was thought to create an area for funeral prayers in the direction of the qibla, on the side of the nation park. The reinforced concrete load-bearing system is designed with stone in the masonry technique, and the dome and eaves are covered with lead / zinc coating. It has been tried to create a structure that does not surprise with traditional materials and elements such as wooden joinery, separator, marble pulpit, lectern, and the form of the great mosque.
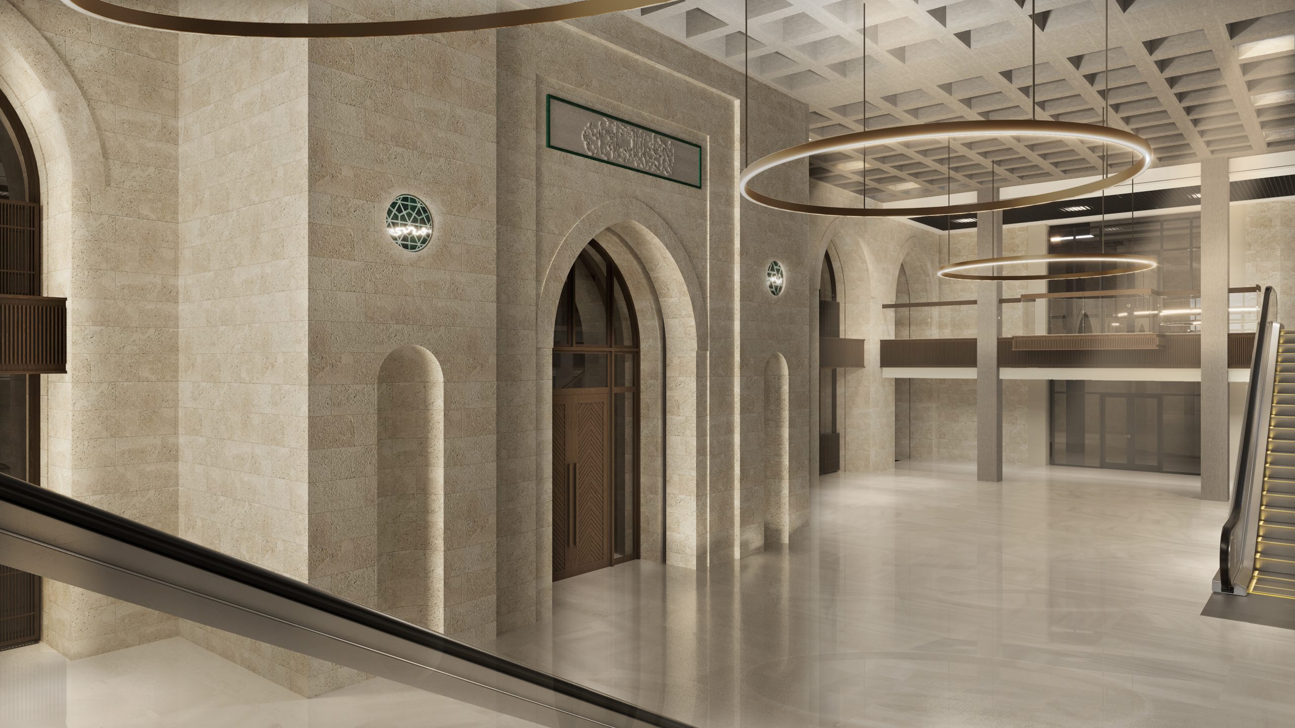
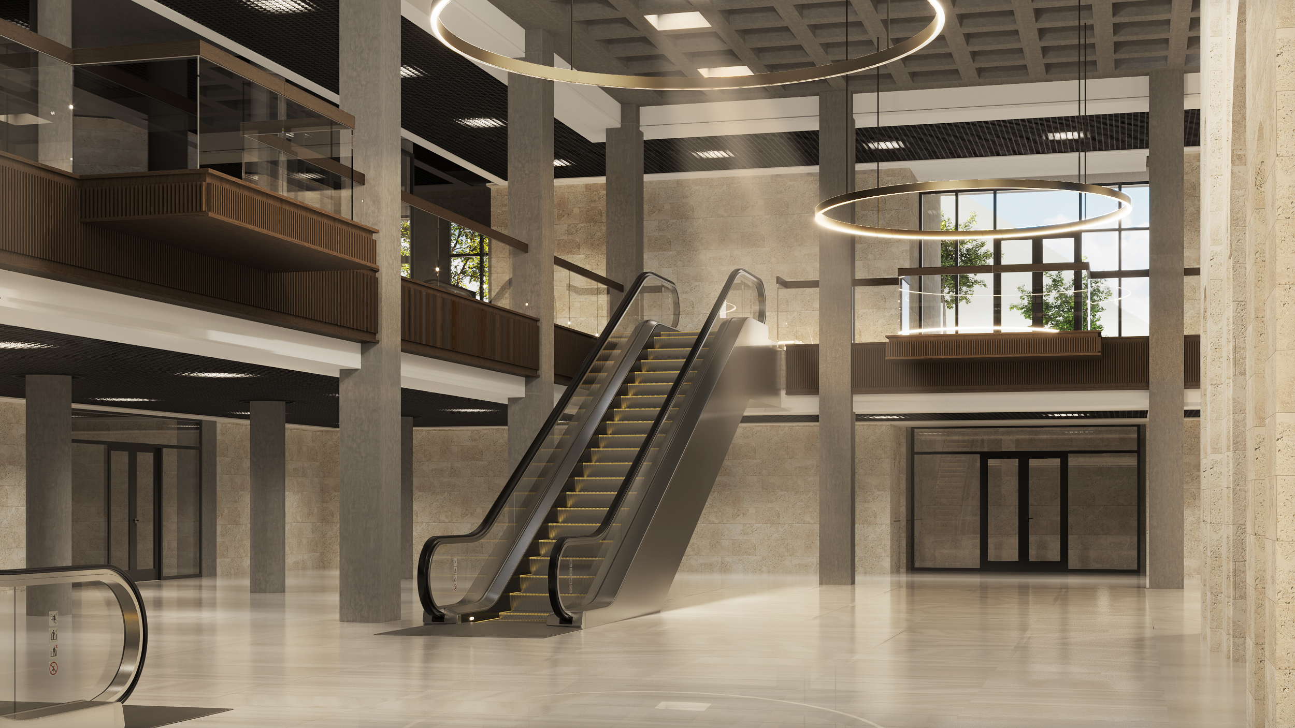
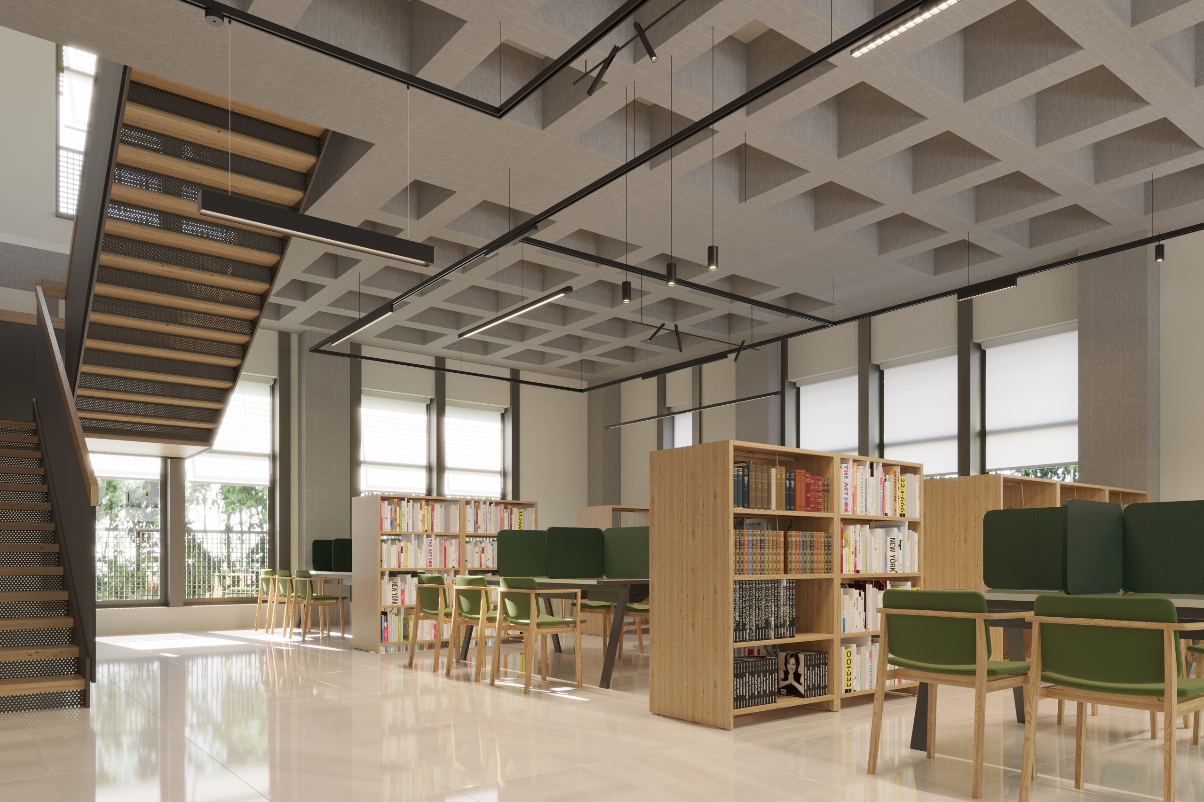
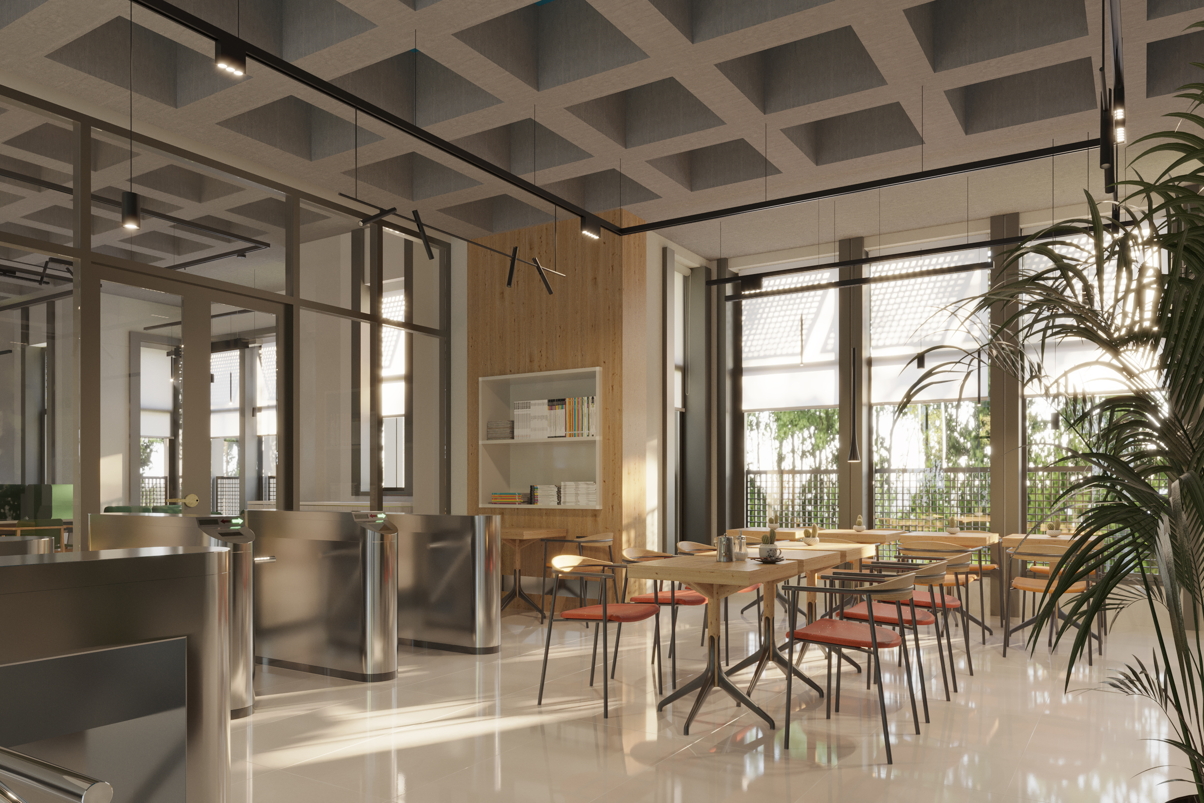
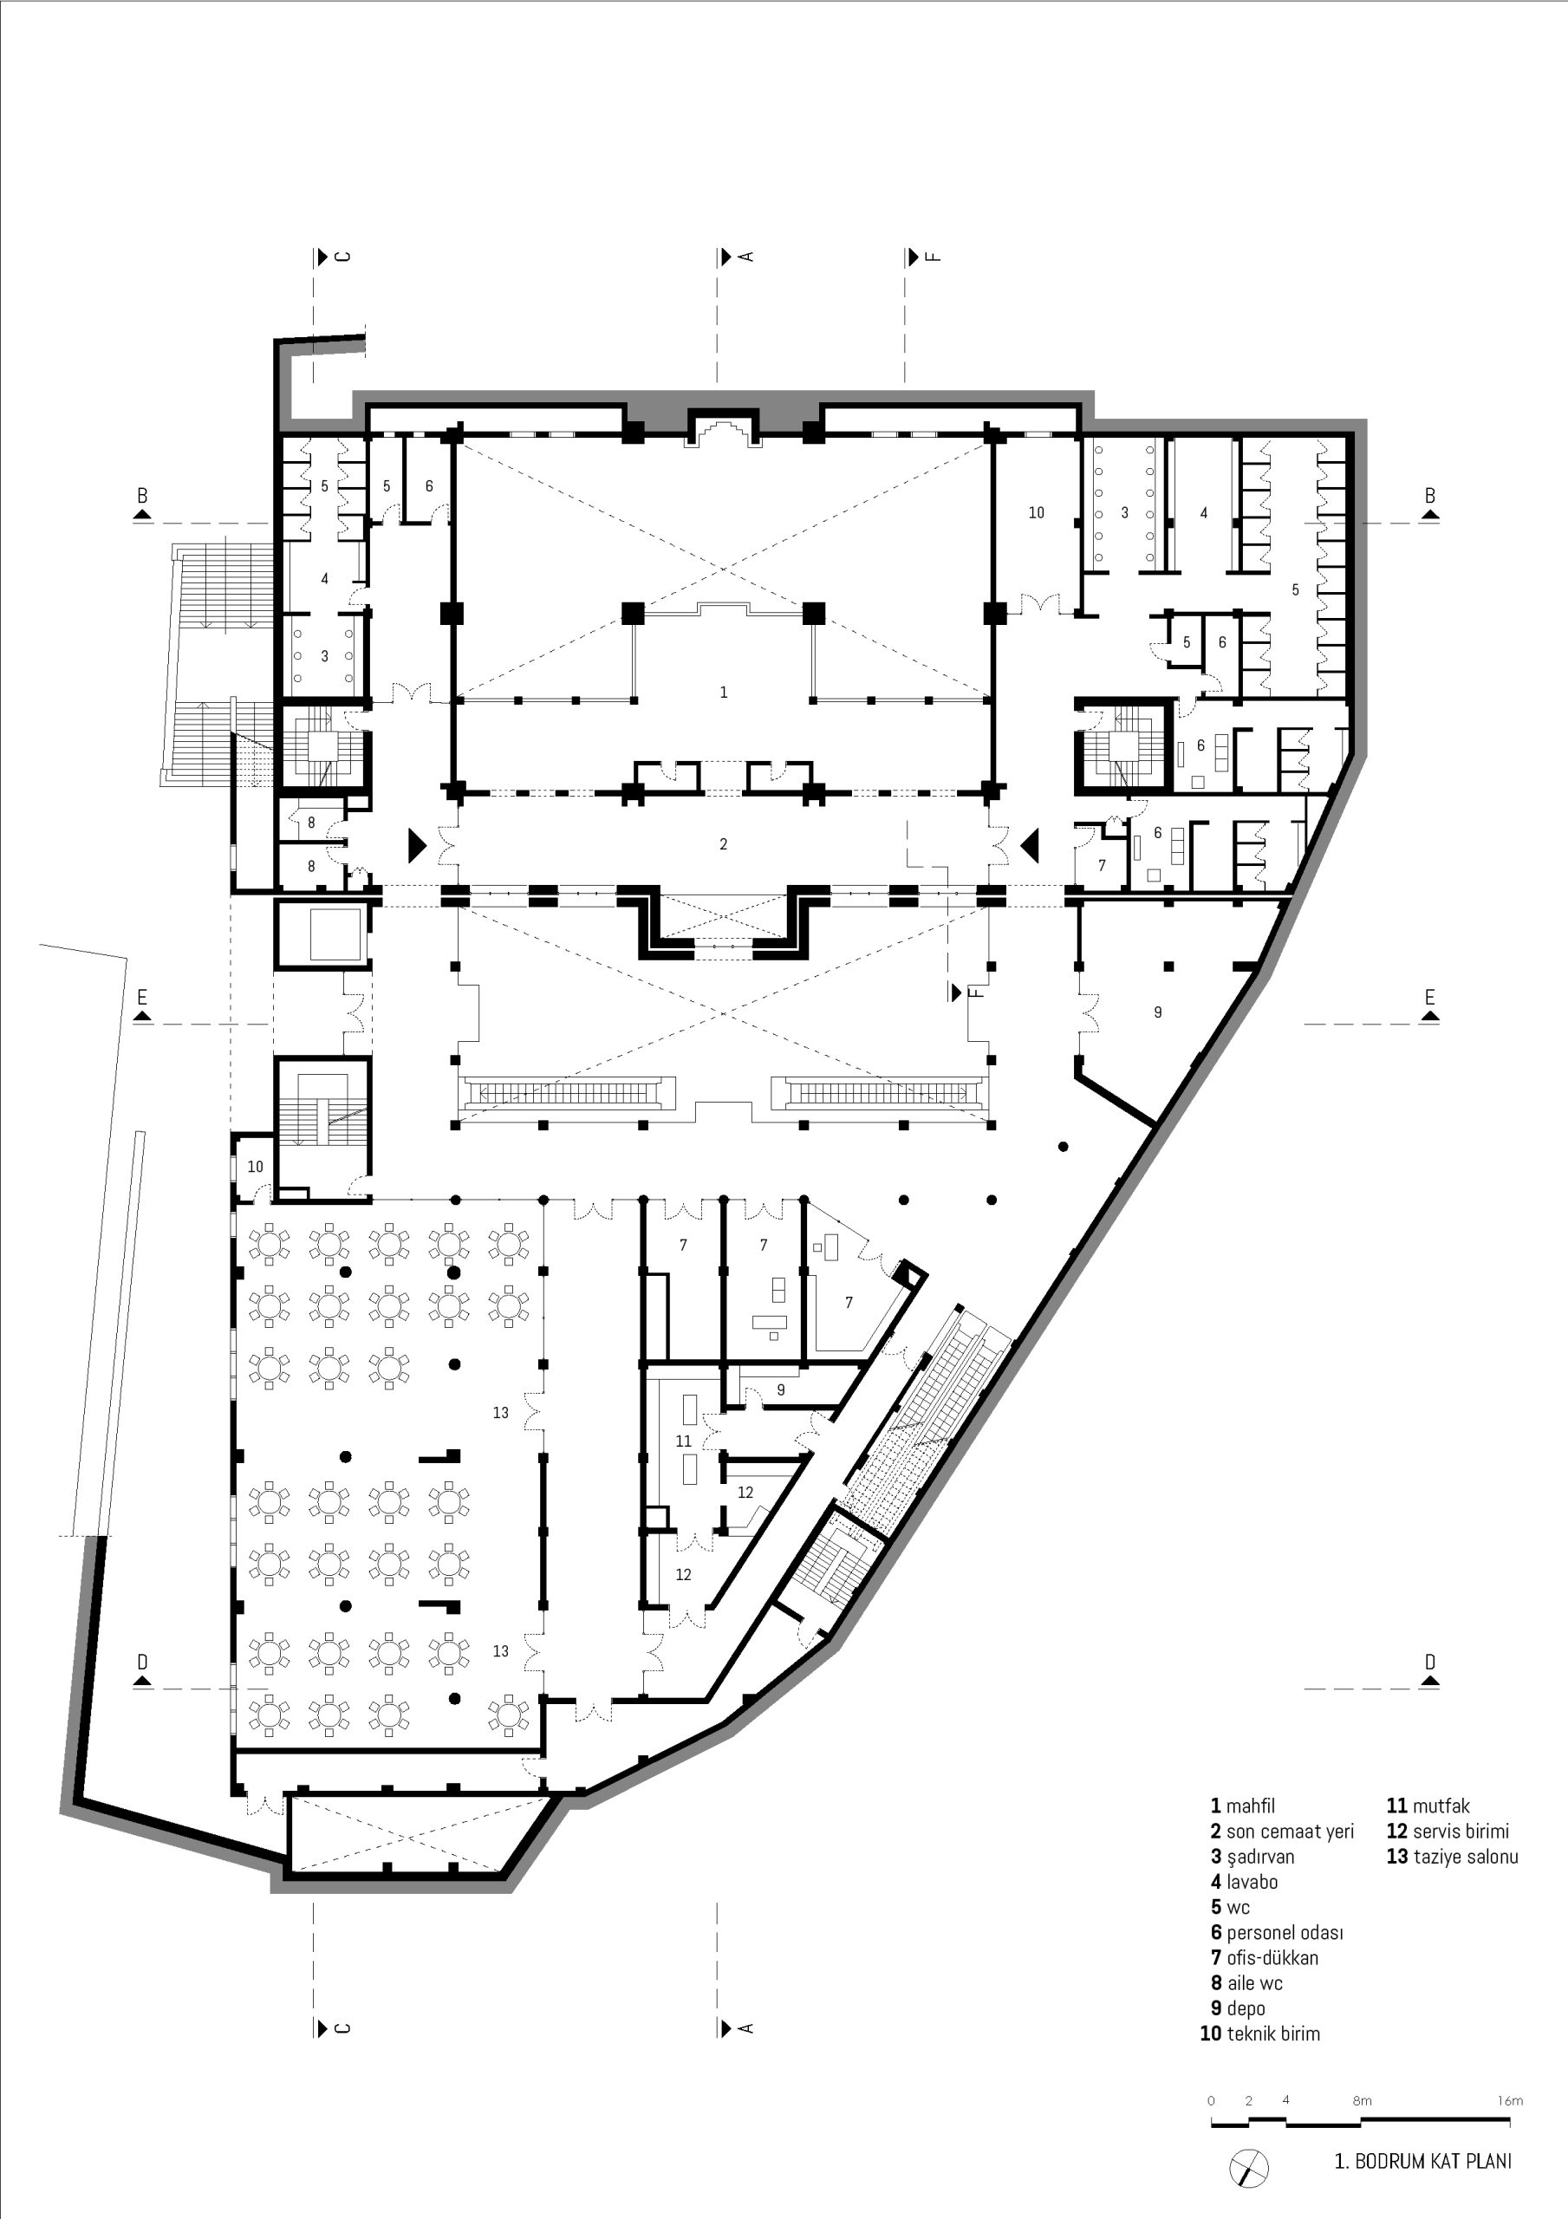
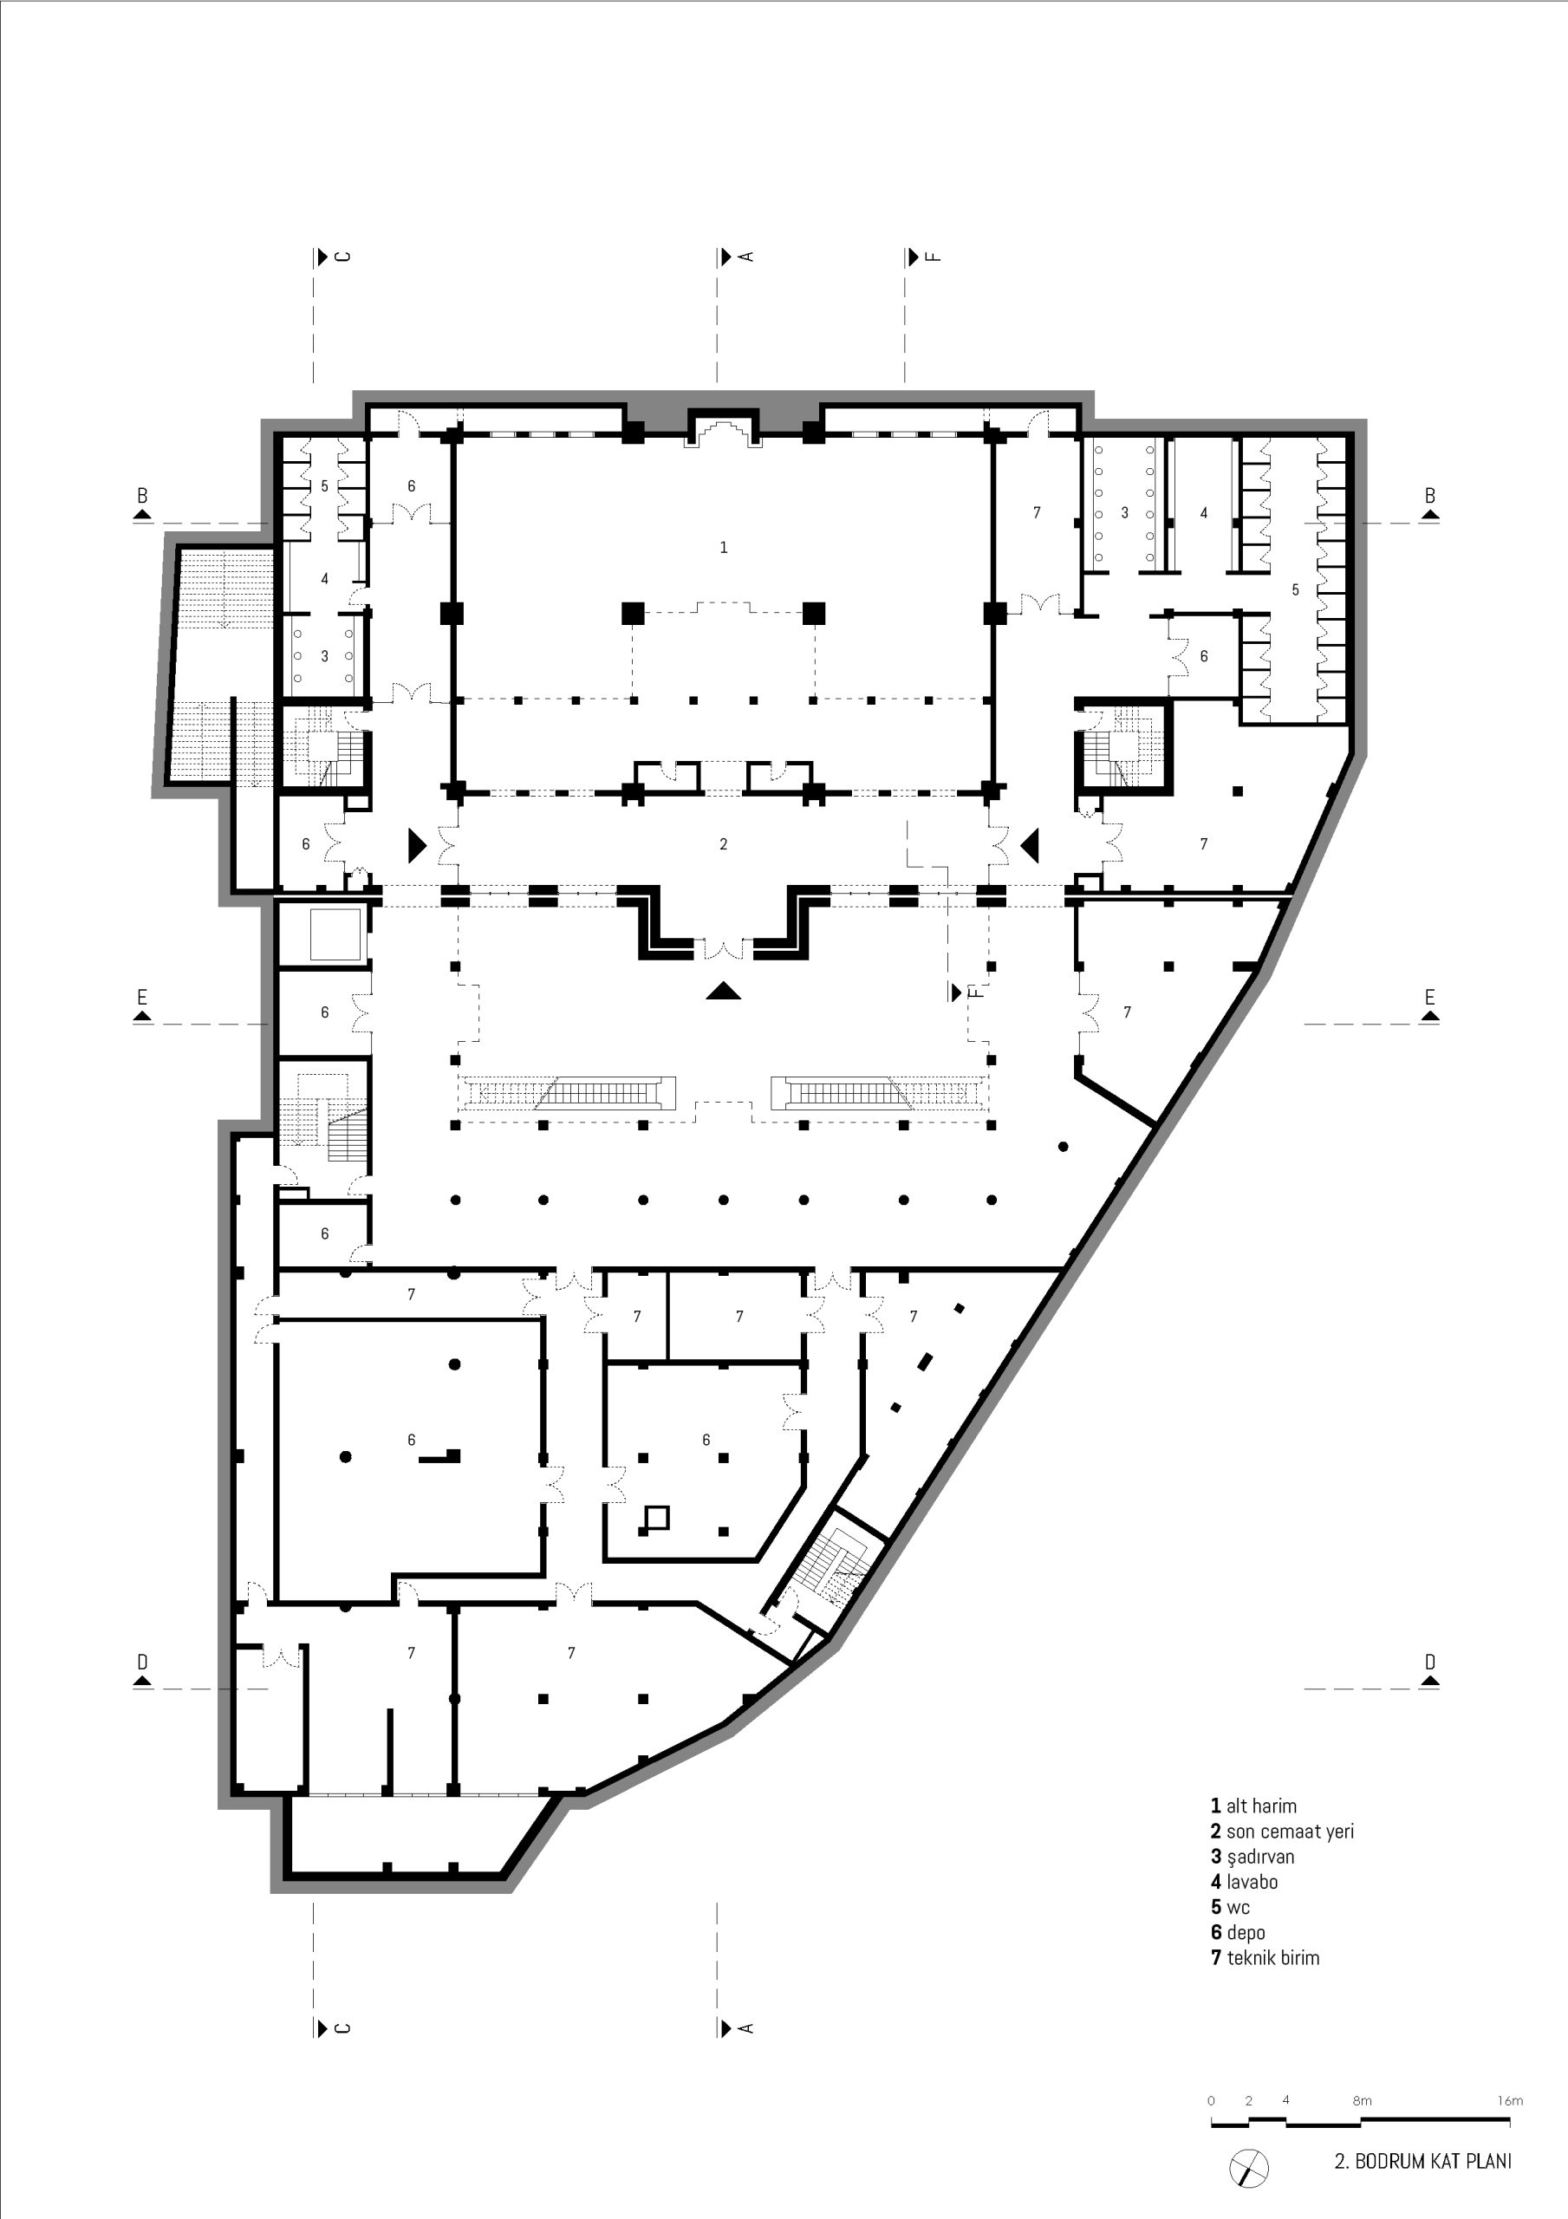
The building consists of two basements, a ground floor and a mahfel floor. The 2nd basement floor; It is designed to consist of a large (~750 person capacity) mosque, toilet, sink, fountain, men’s bathroom and technical volumes for men’s use. On the 1st basement floor, there is a masjid for women (~300 people capacity), toilet, sink, fountain and condolence house. The mahfel floor, on the other hand, has an independent entrance from the outside, and its suitability for the use of the male and female congregation is based on the situation. There is a courtyard with access from four points, a fountain for men and women, stairs that provide access to the lower floors, elevator and escalator, and a social facility that can be used with or without a mosque. The ground floor of the social facility is designed as a cafeteria, the first floor is designed as a coffee house/reading room, and service and technical spaces are planned in the basement.