Ahmet Yılmaz, İbrahim Hakkı Yiğit
Osman Balak, Ahmet Gebel, Gülçin Konuk, Pembe Gülen Cingöz, Photograph: Cemal Emden
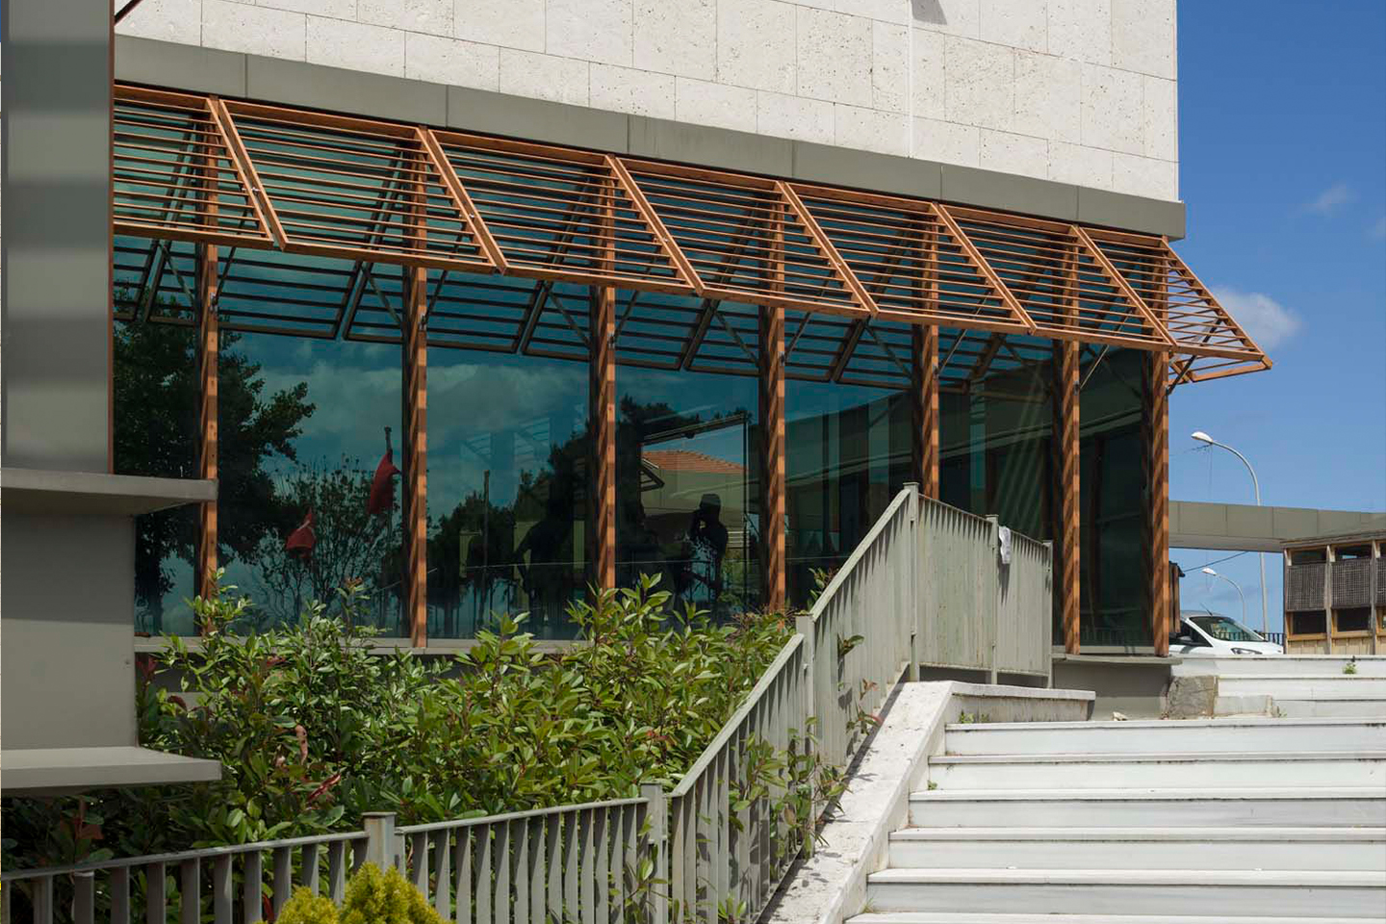
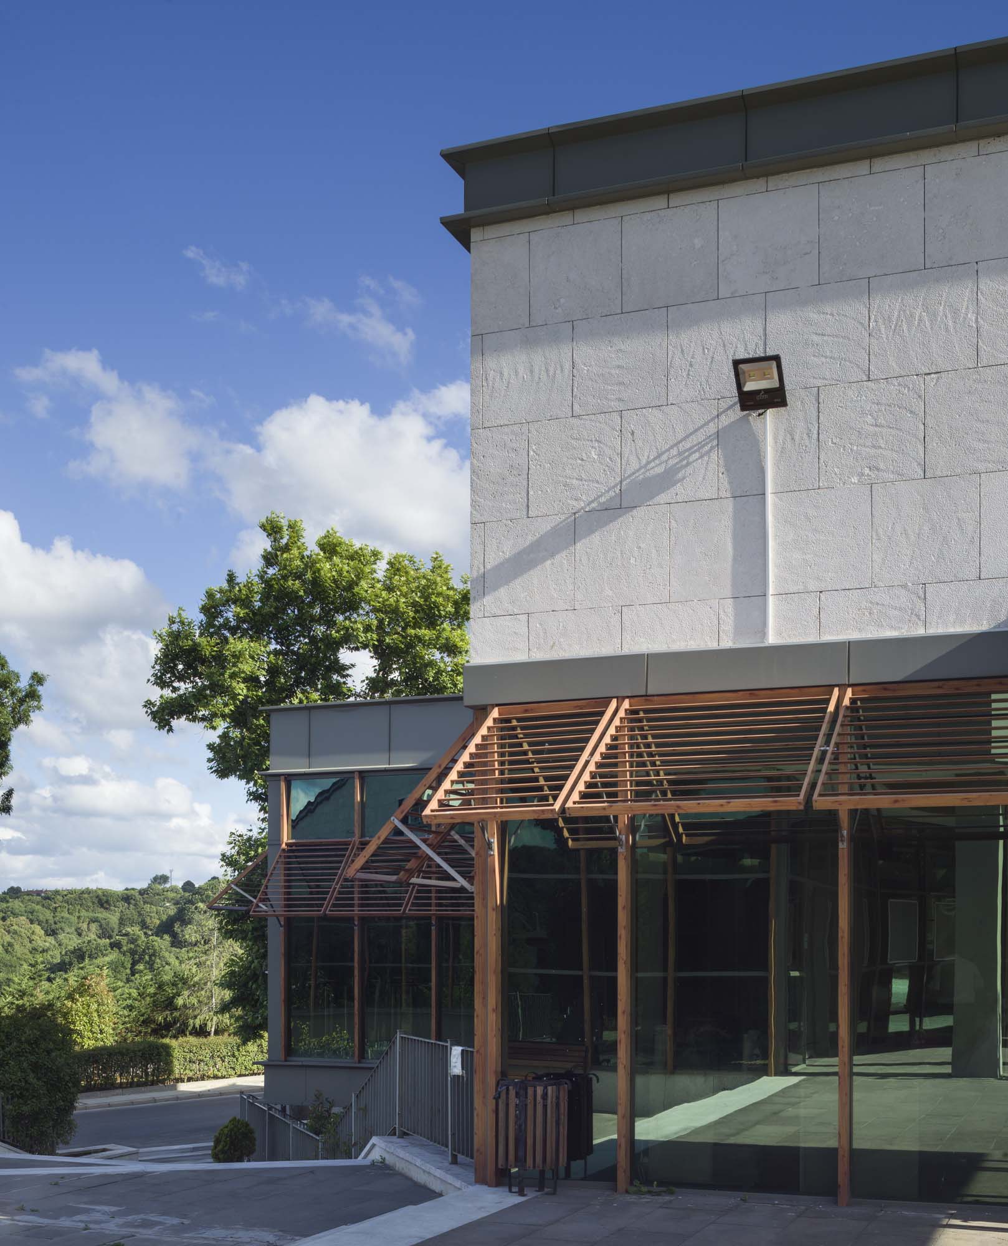
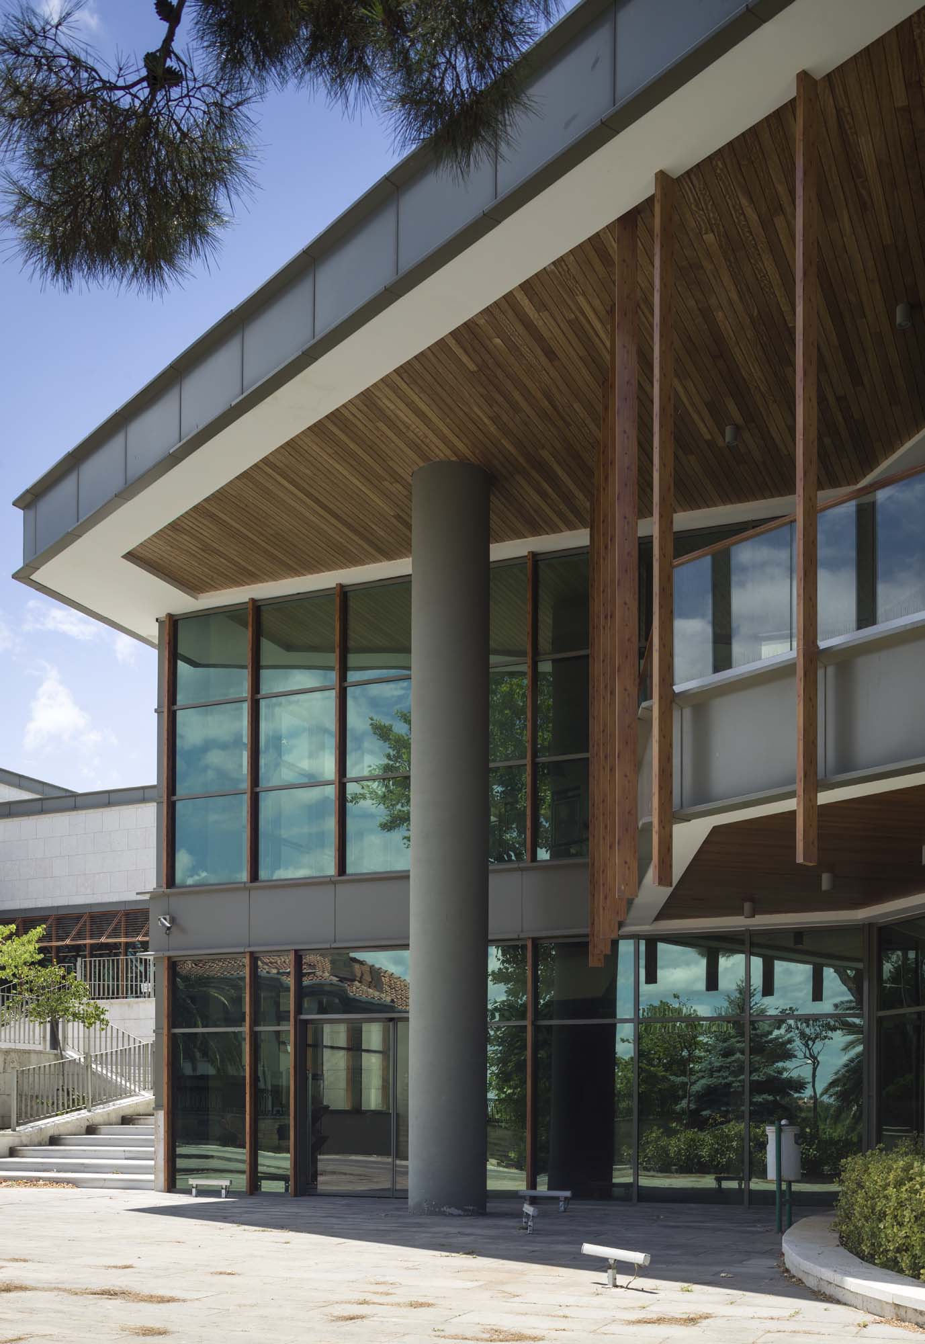
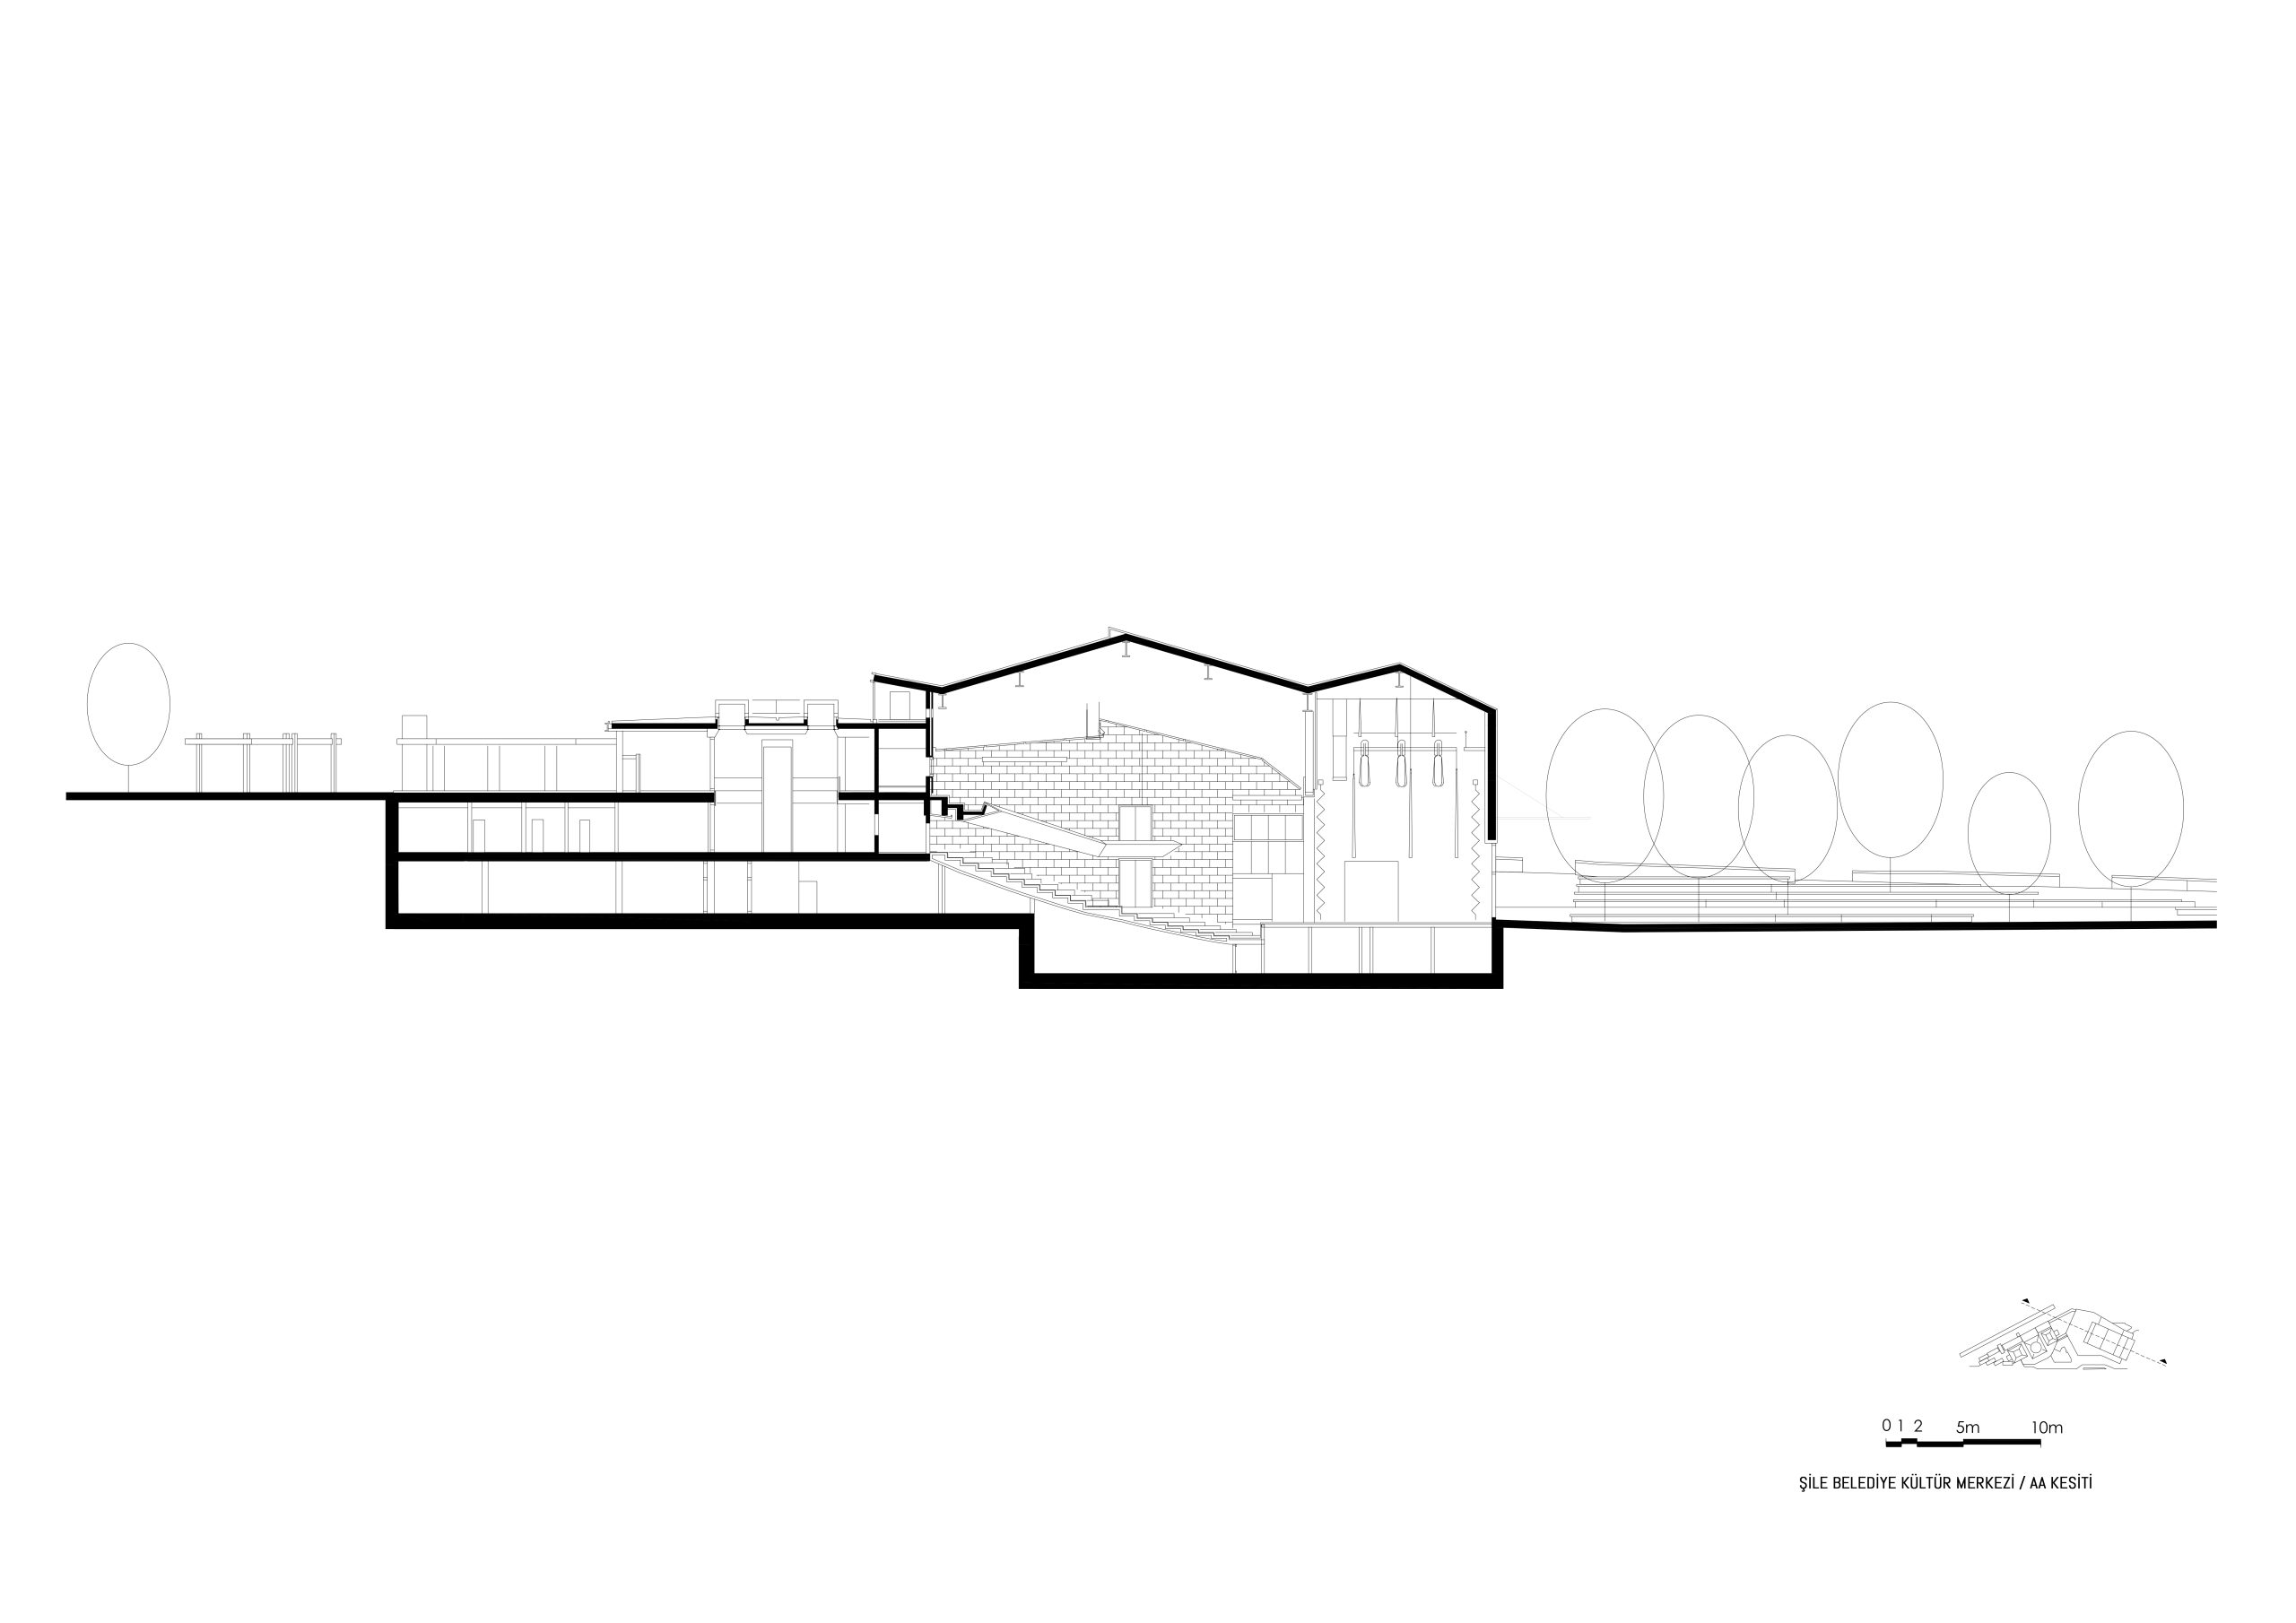
Sile Municipality chose the Culture and Art Center project among the concept projects prepared by the invited project teams. The project area is located on the slopes descending to the coastline parallel to the topography of the Black Sea region. Landscape, climate, topography, green areas in the field, road network surrounding the site and crossings are the main determining factors in the project area surrounded by greenery.
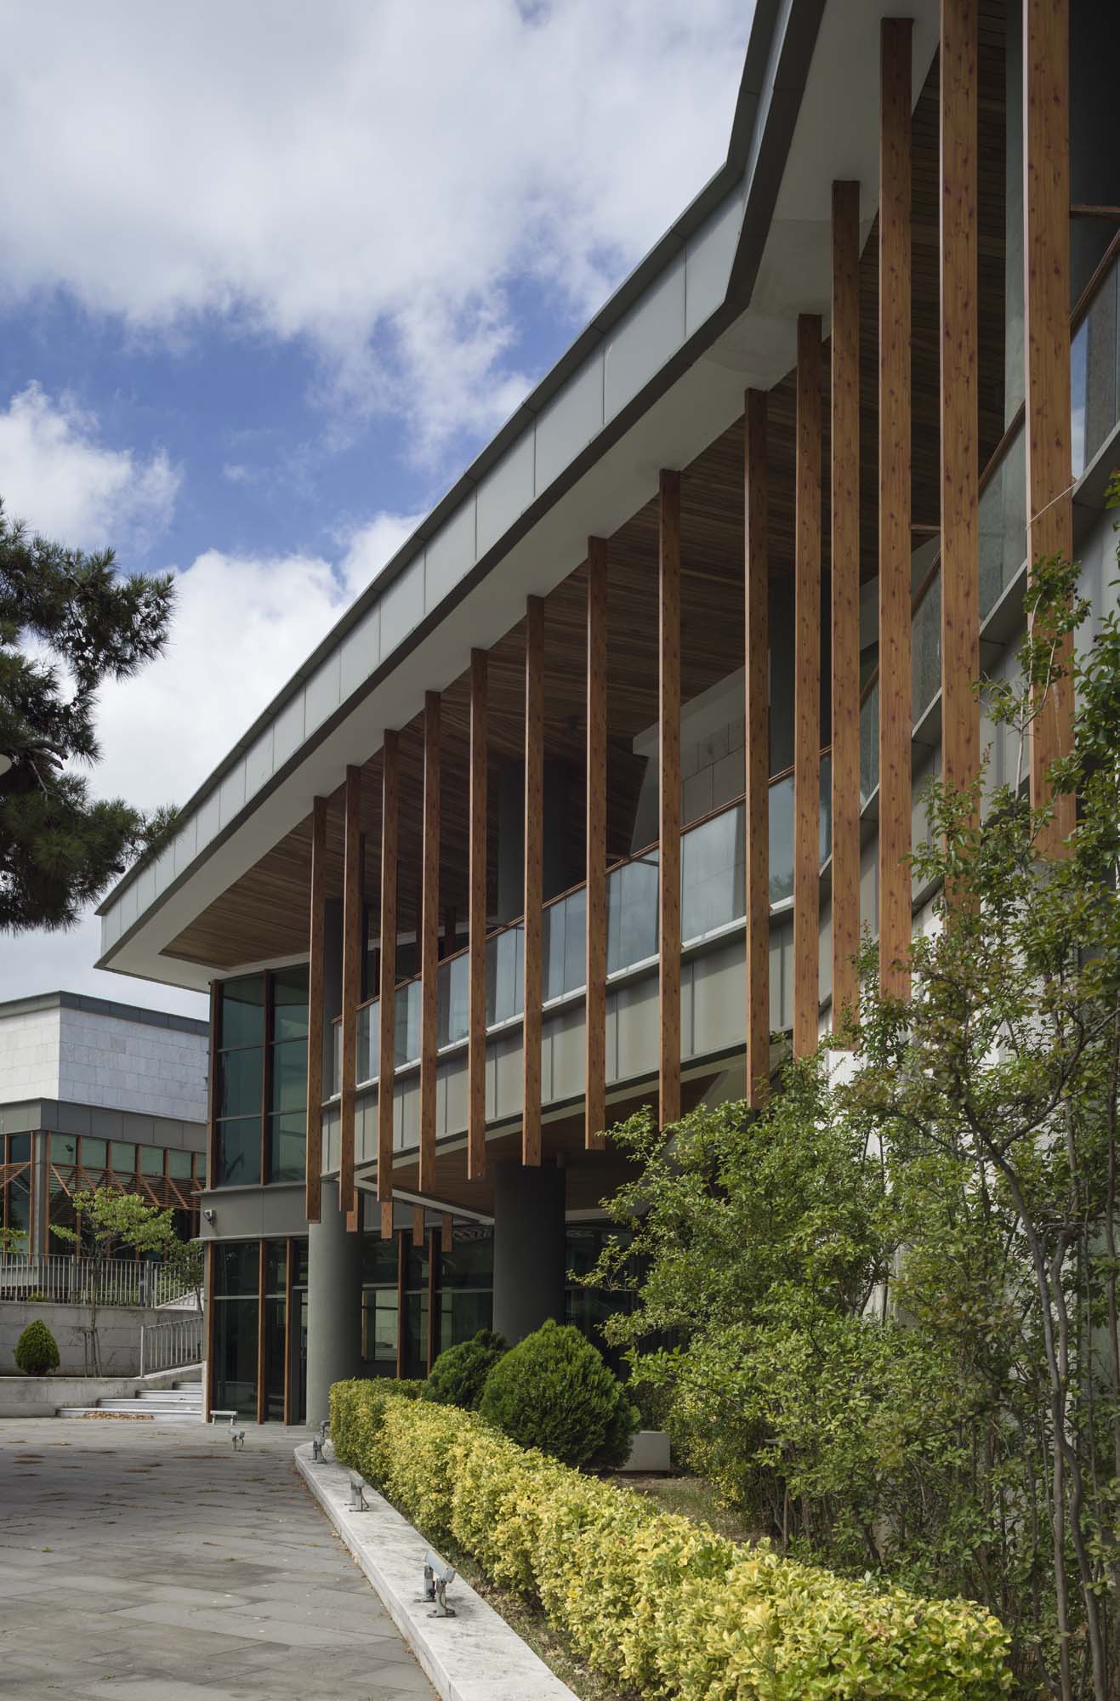
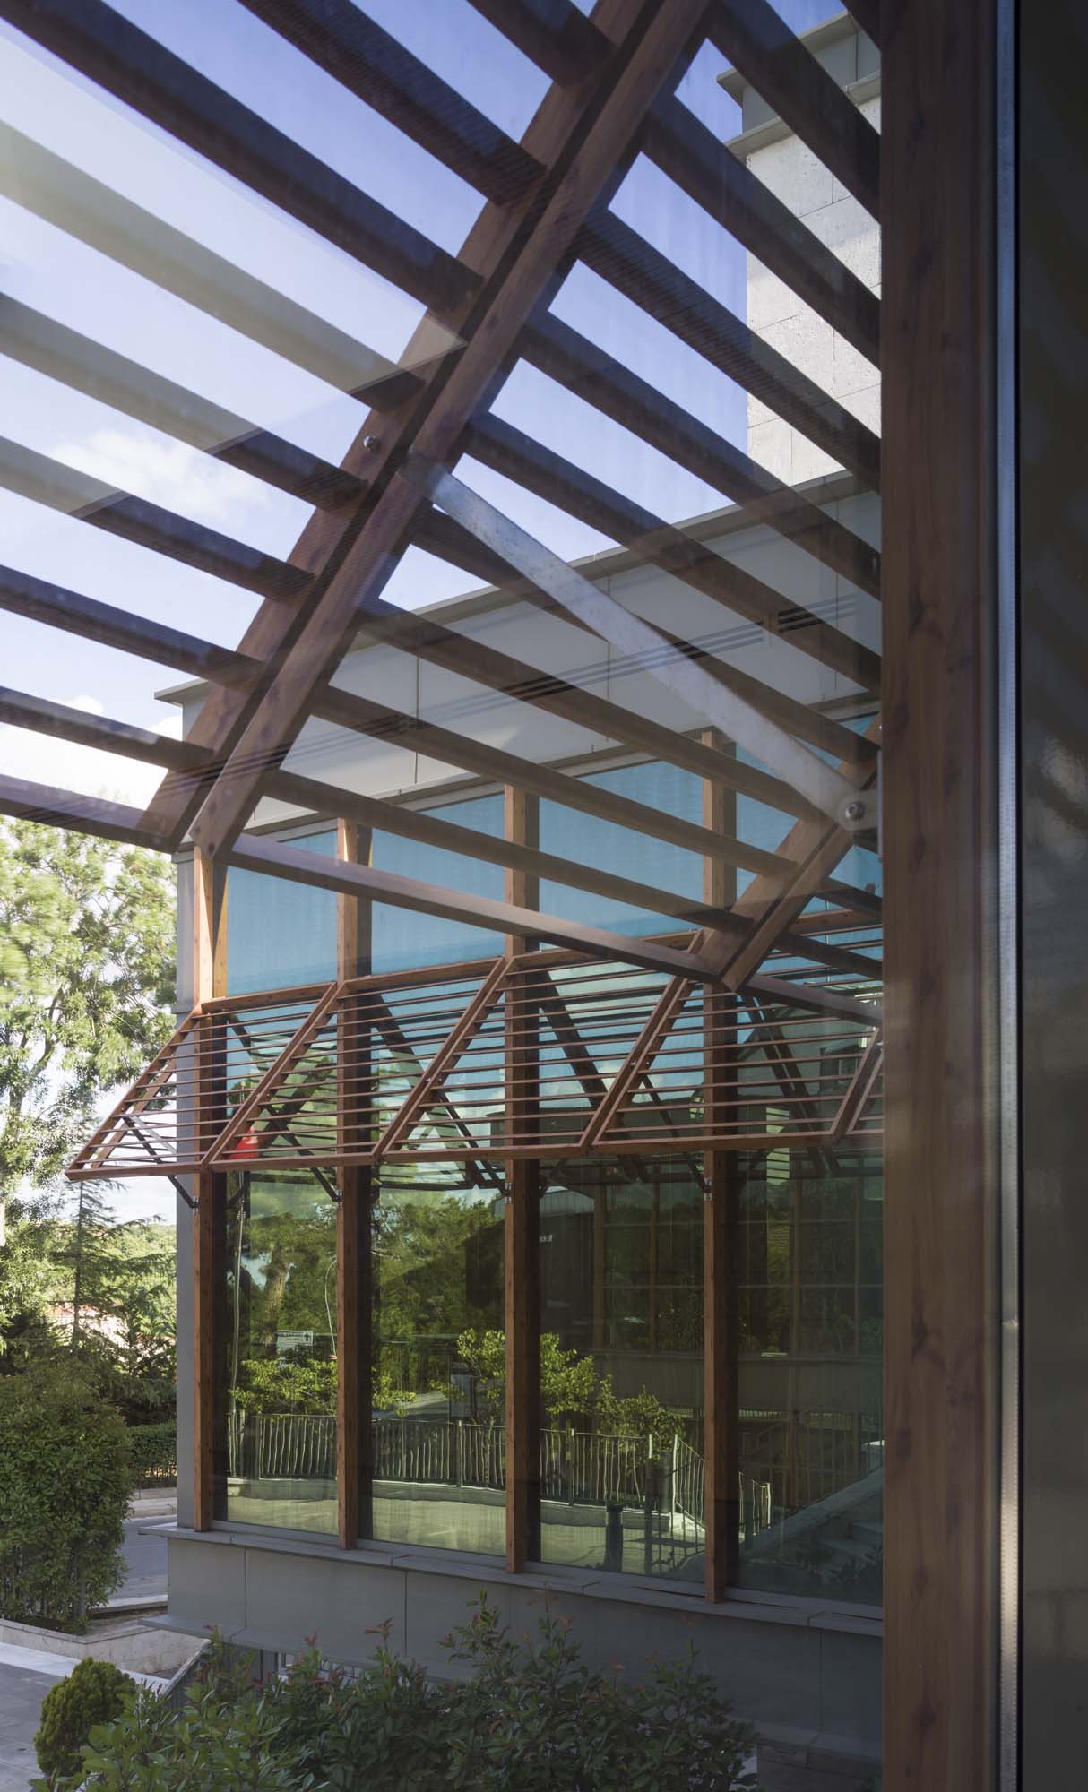
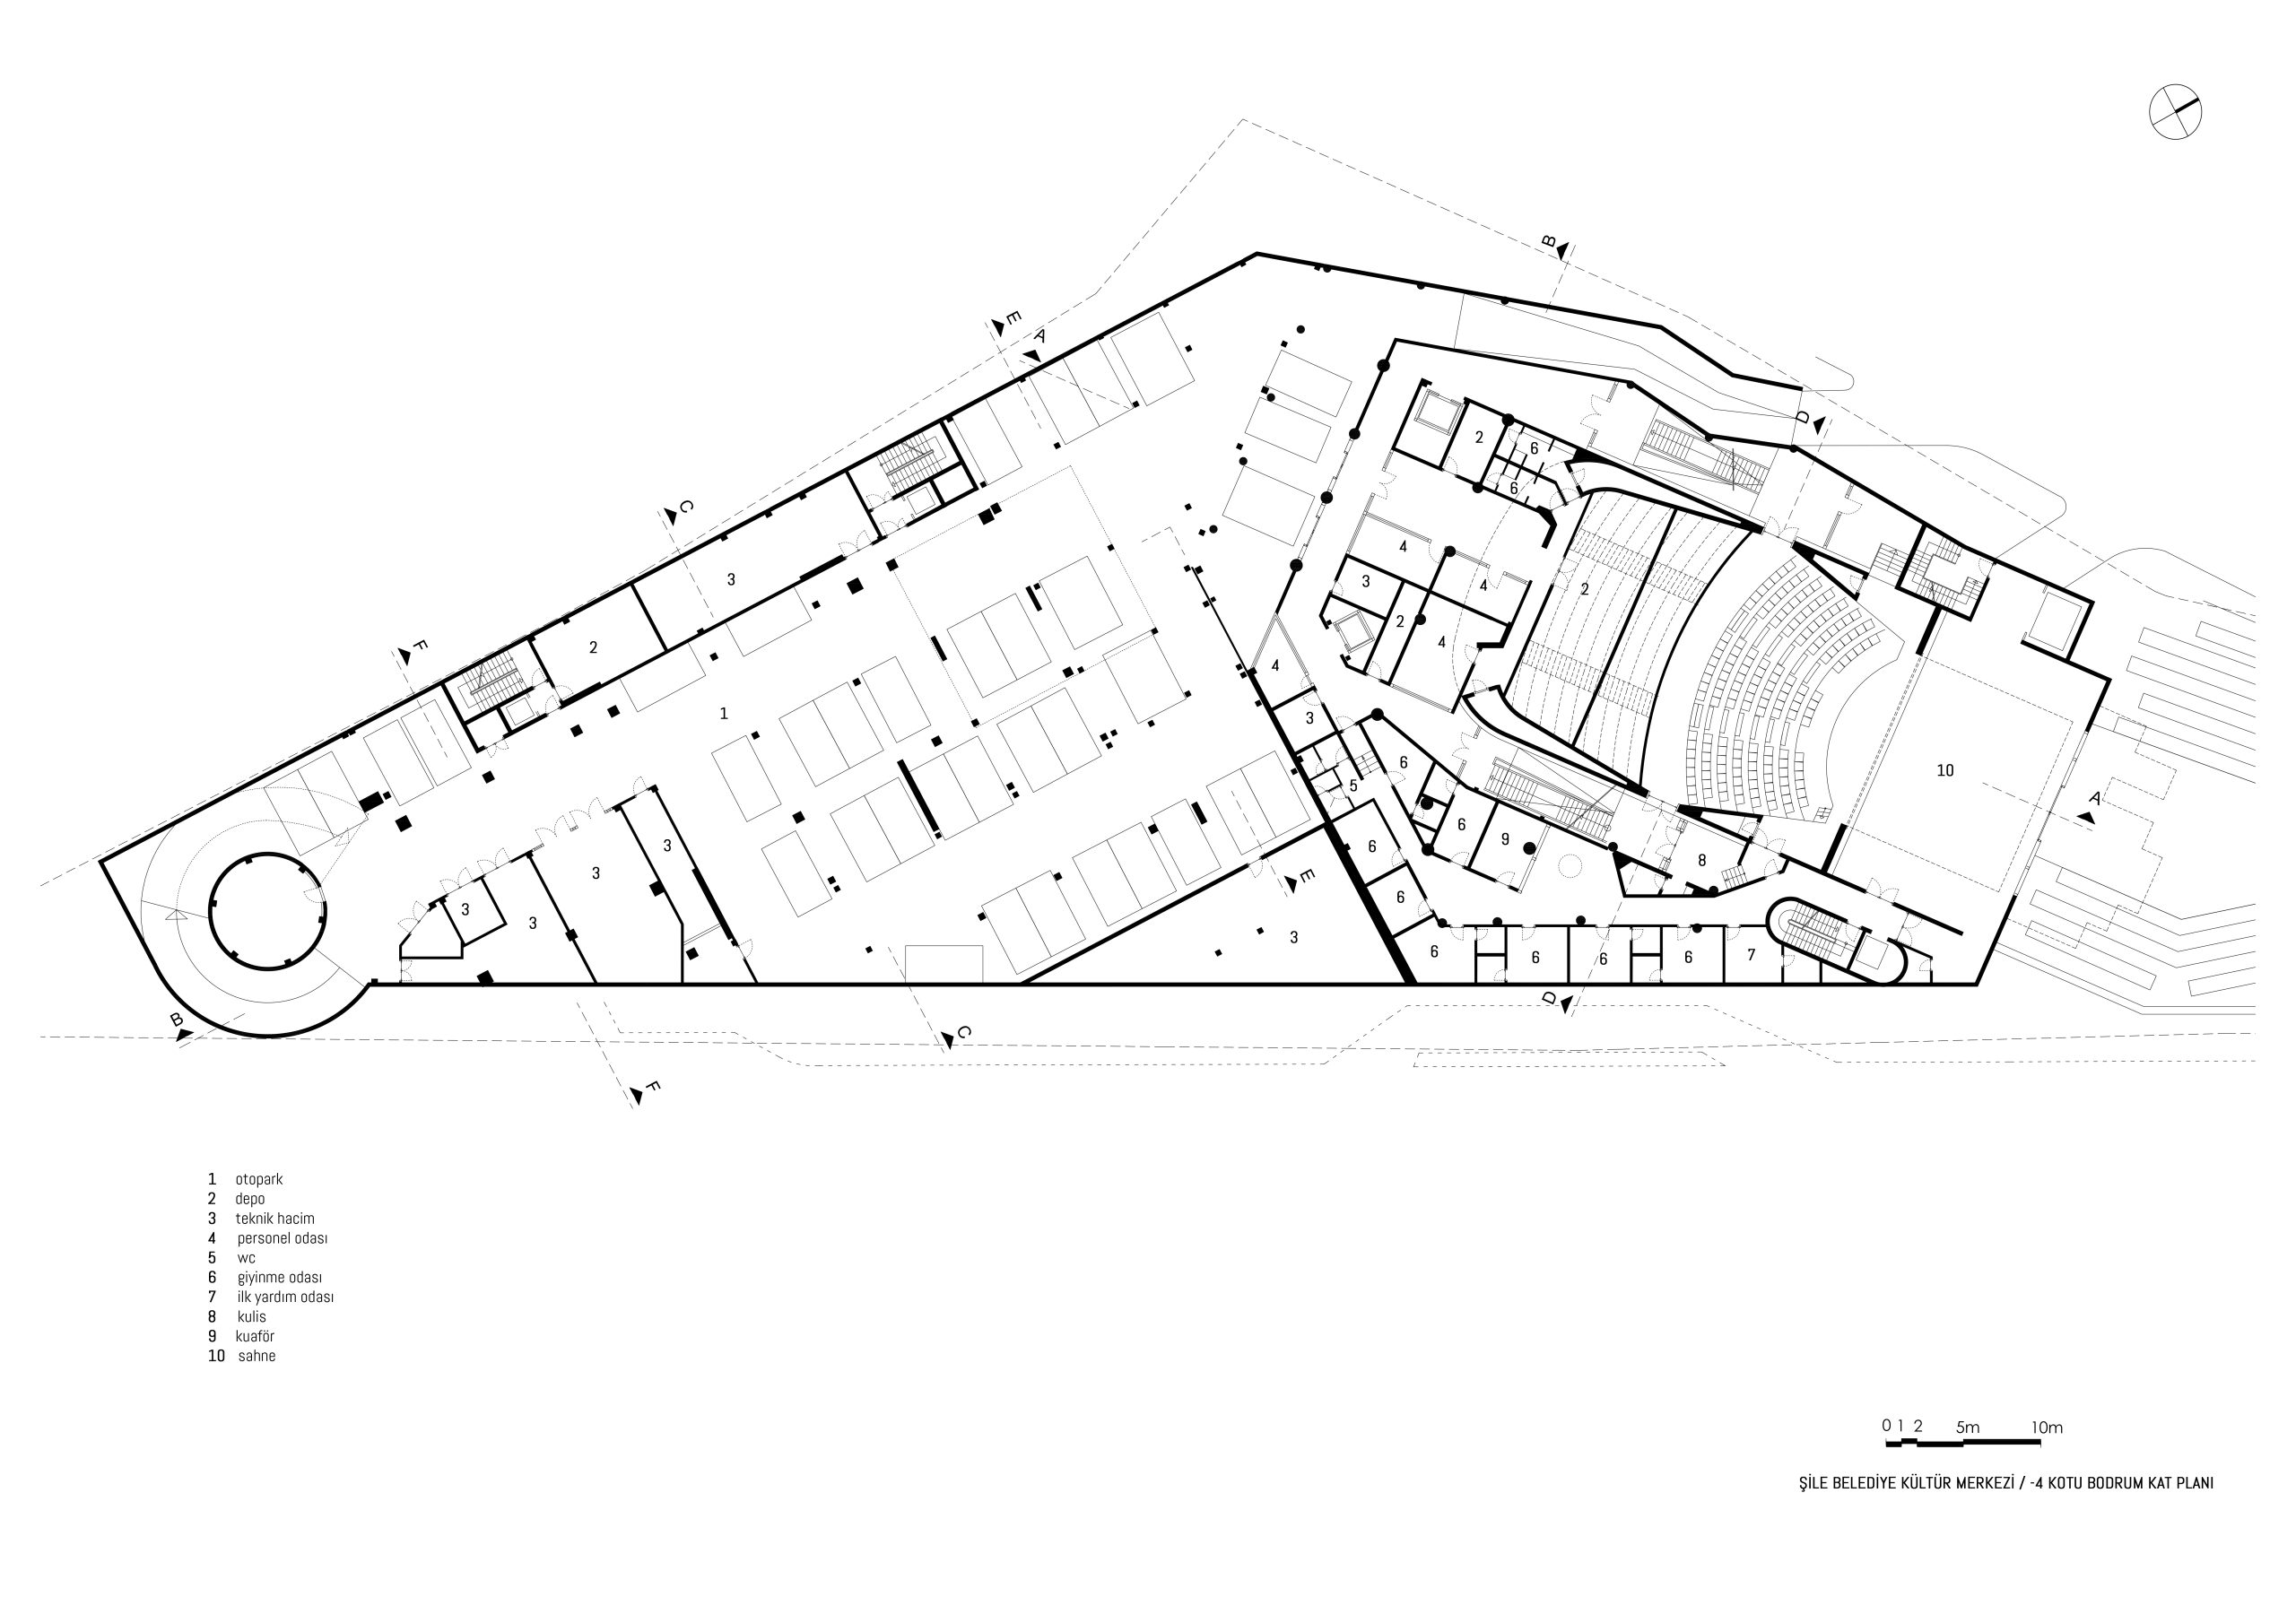
With the combination of physical criteria and an intense program, it is aimed to design a low-rise building that does not stand out much in the silhouette of Şile. Although the busy schedule and limited space led to the design of individual building blocks, the idea that fragmented solutions would be more suitable for the settled texture of Şile’s urban fabric was decisive in the shaping of the project.
The continuity of the greenery in the north and south of the site is ensured by integrating it with the main halls by opening the stage facades outward. In addition, since the theater hall will host multifunctional events, the stage is integrated with the open space event amphitheater and the landscape area.
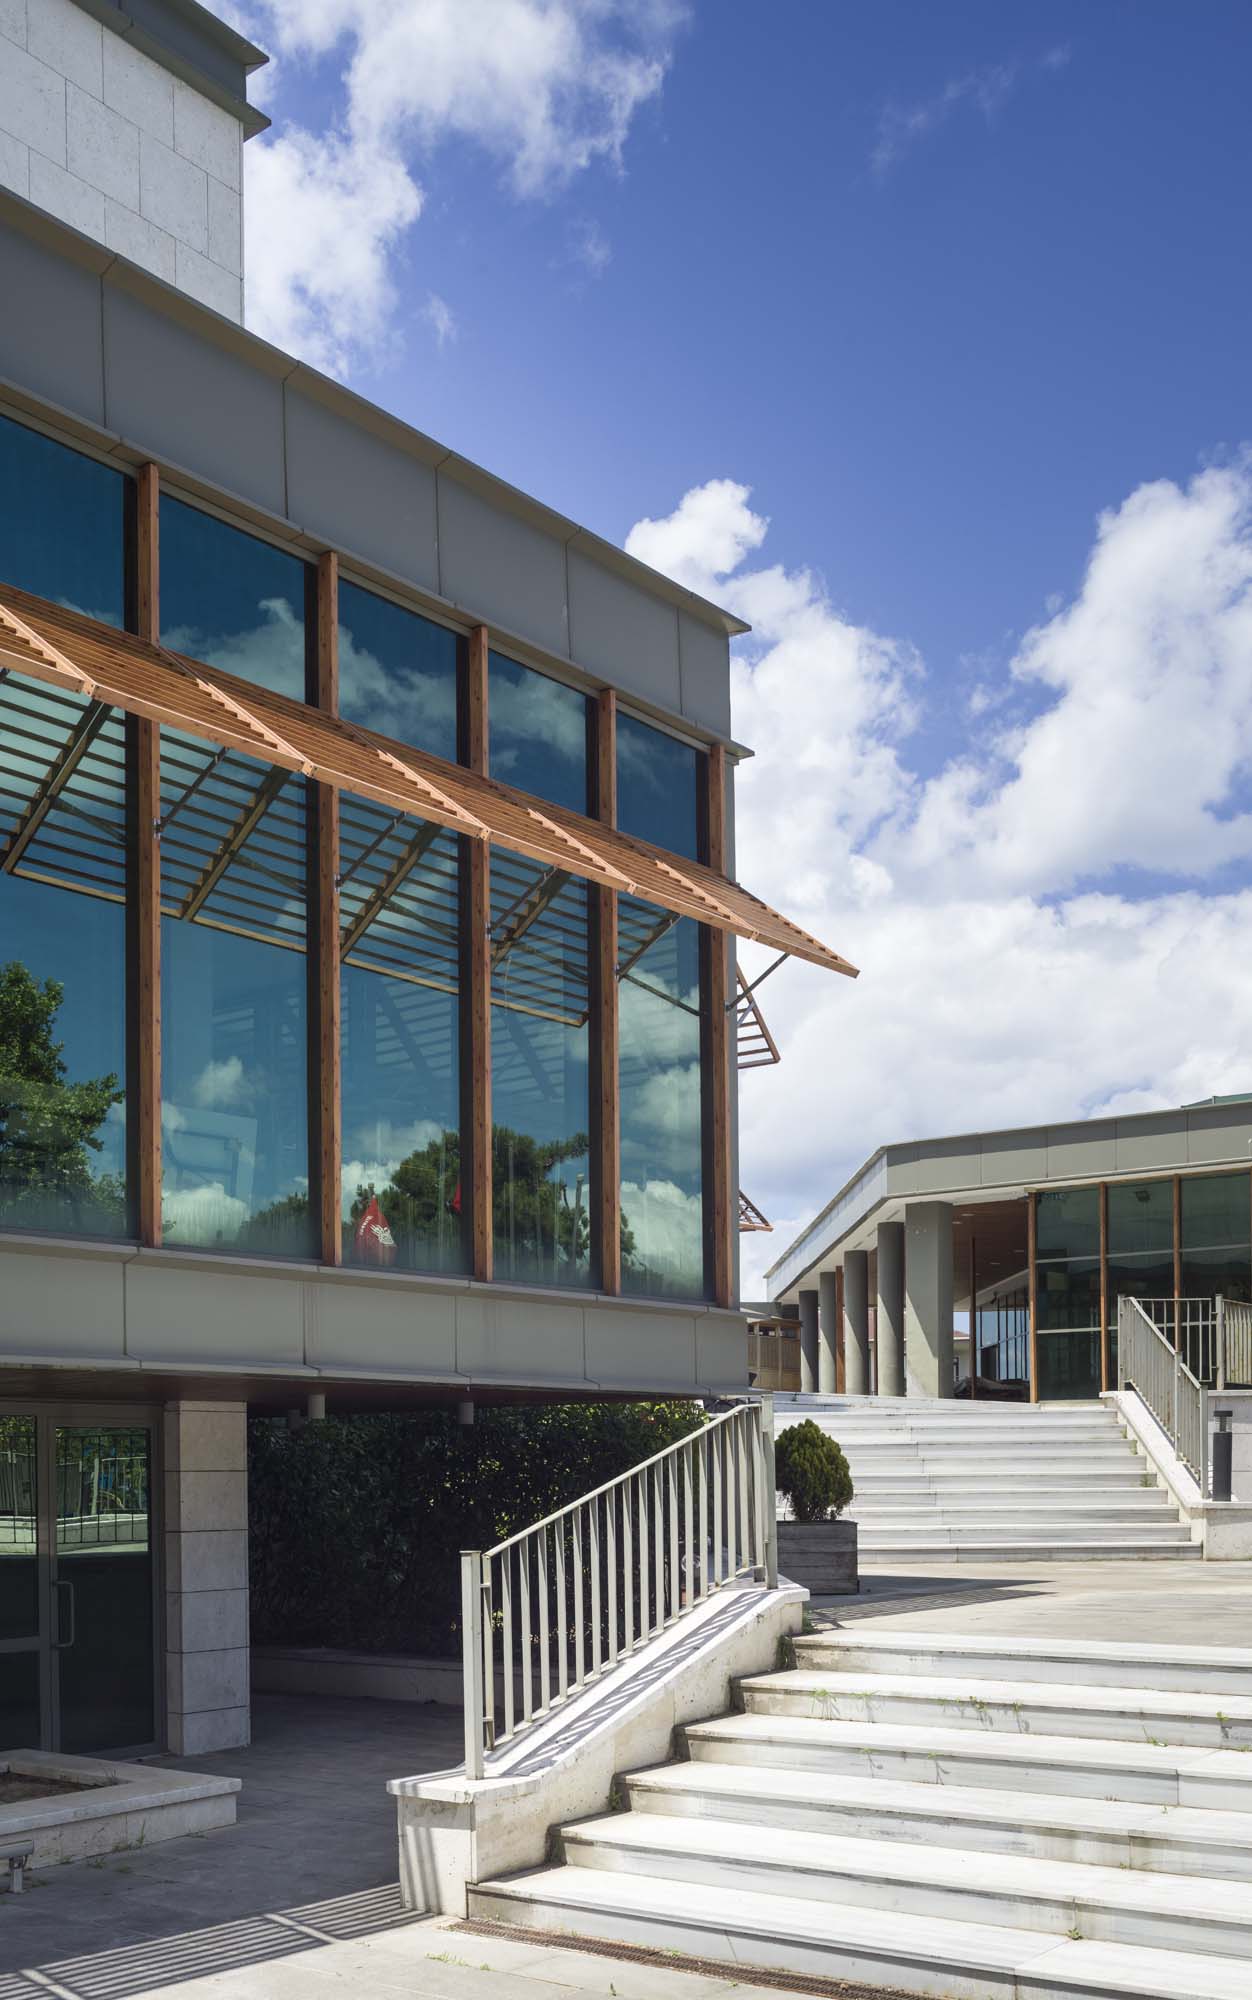
Since the cultural center structure is located at the intersection of school and pedestrian traffic, it will have the opportunity to stop and continue in squares and small squares with astonishing views, allowing visitors to use both indoor and outdoor spaces.
İletişim
E. info@mimarmimarlik.com T. +0 (212) 524 34 34 F. +0 (212) 491 25 25
Adres
Ömer Avni Mahallesi İnebolu SokakSet Apartmanı 63/3 34427 Beyoğlu/İstanbul