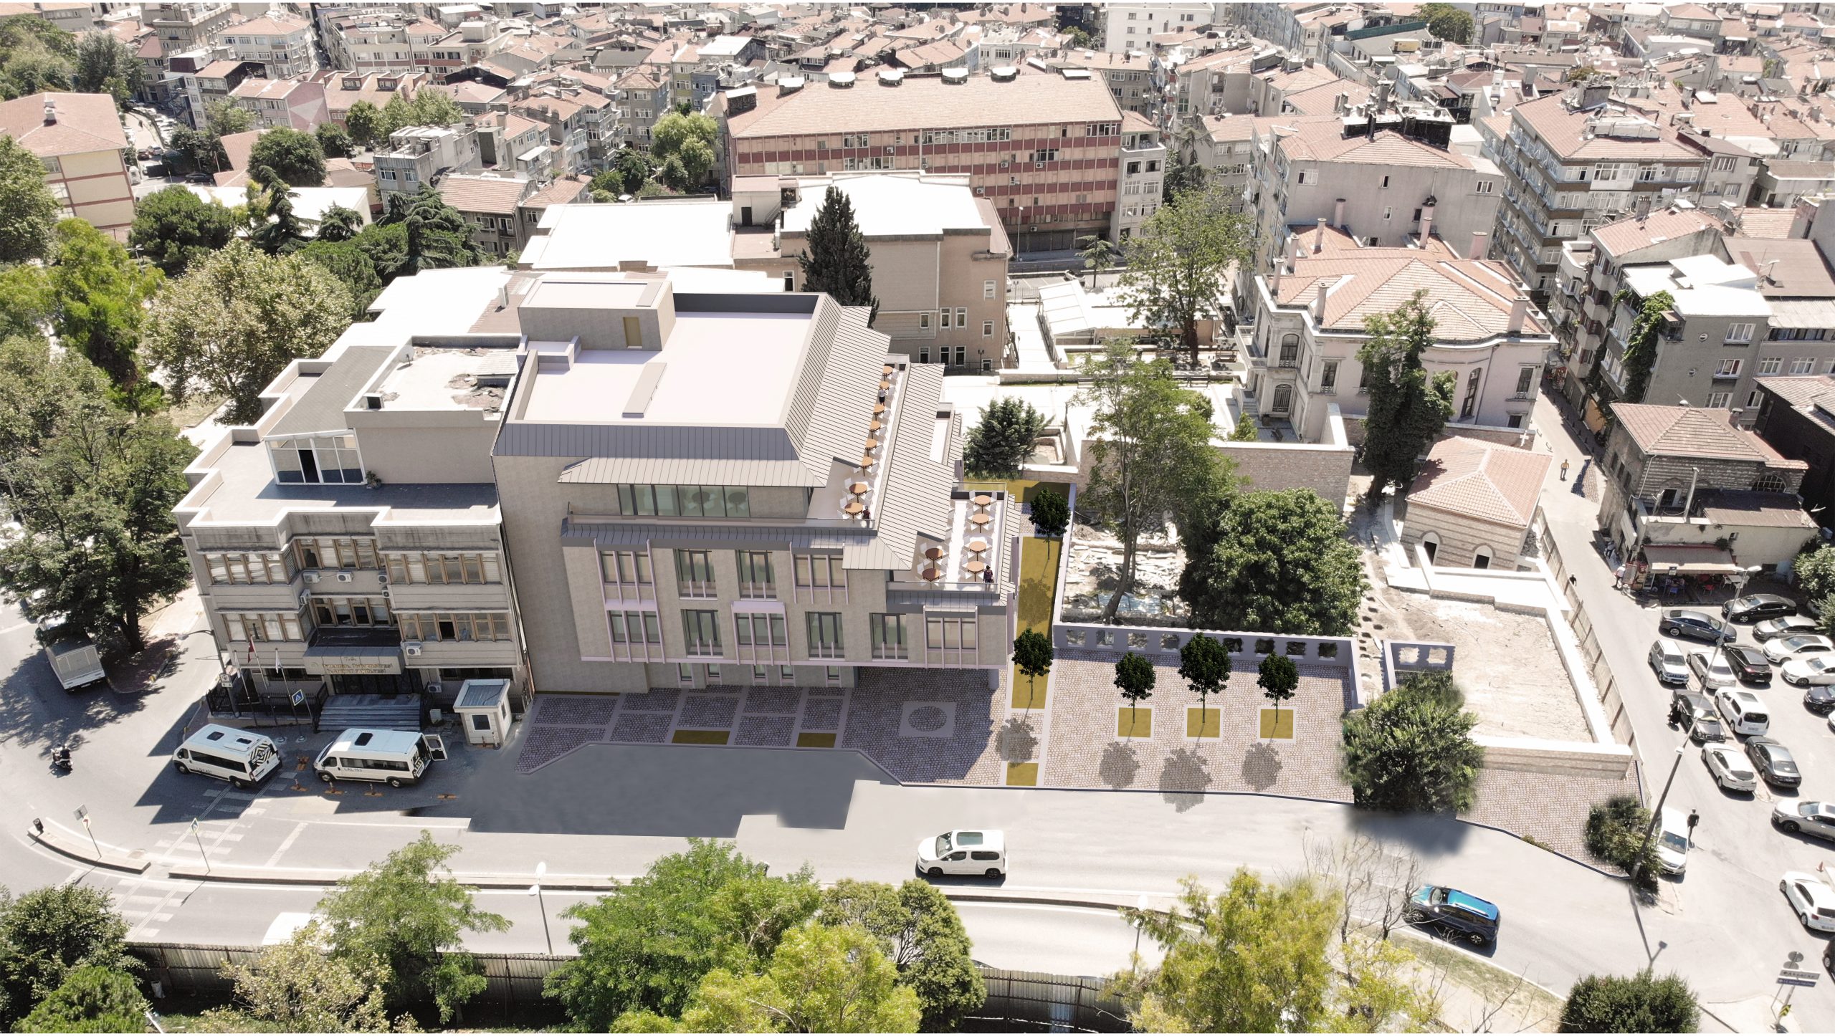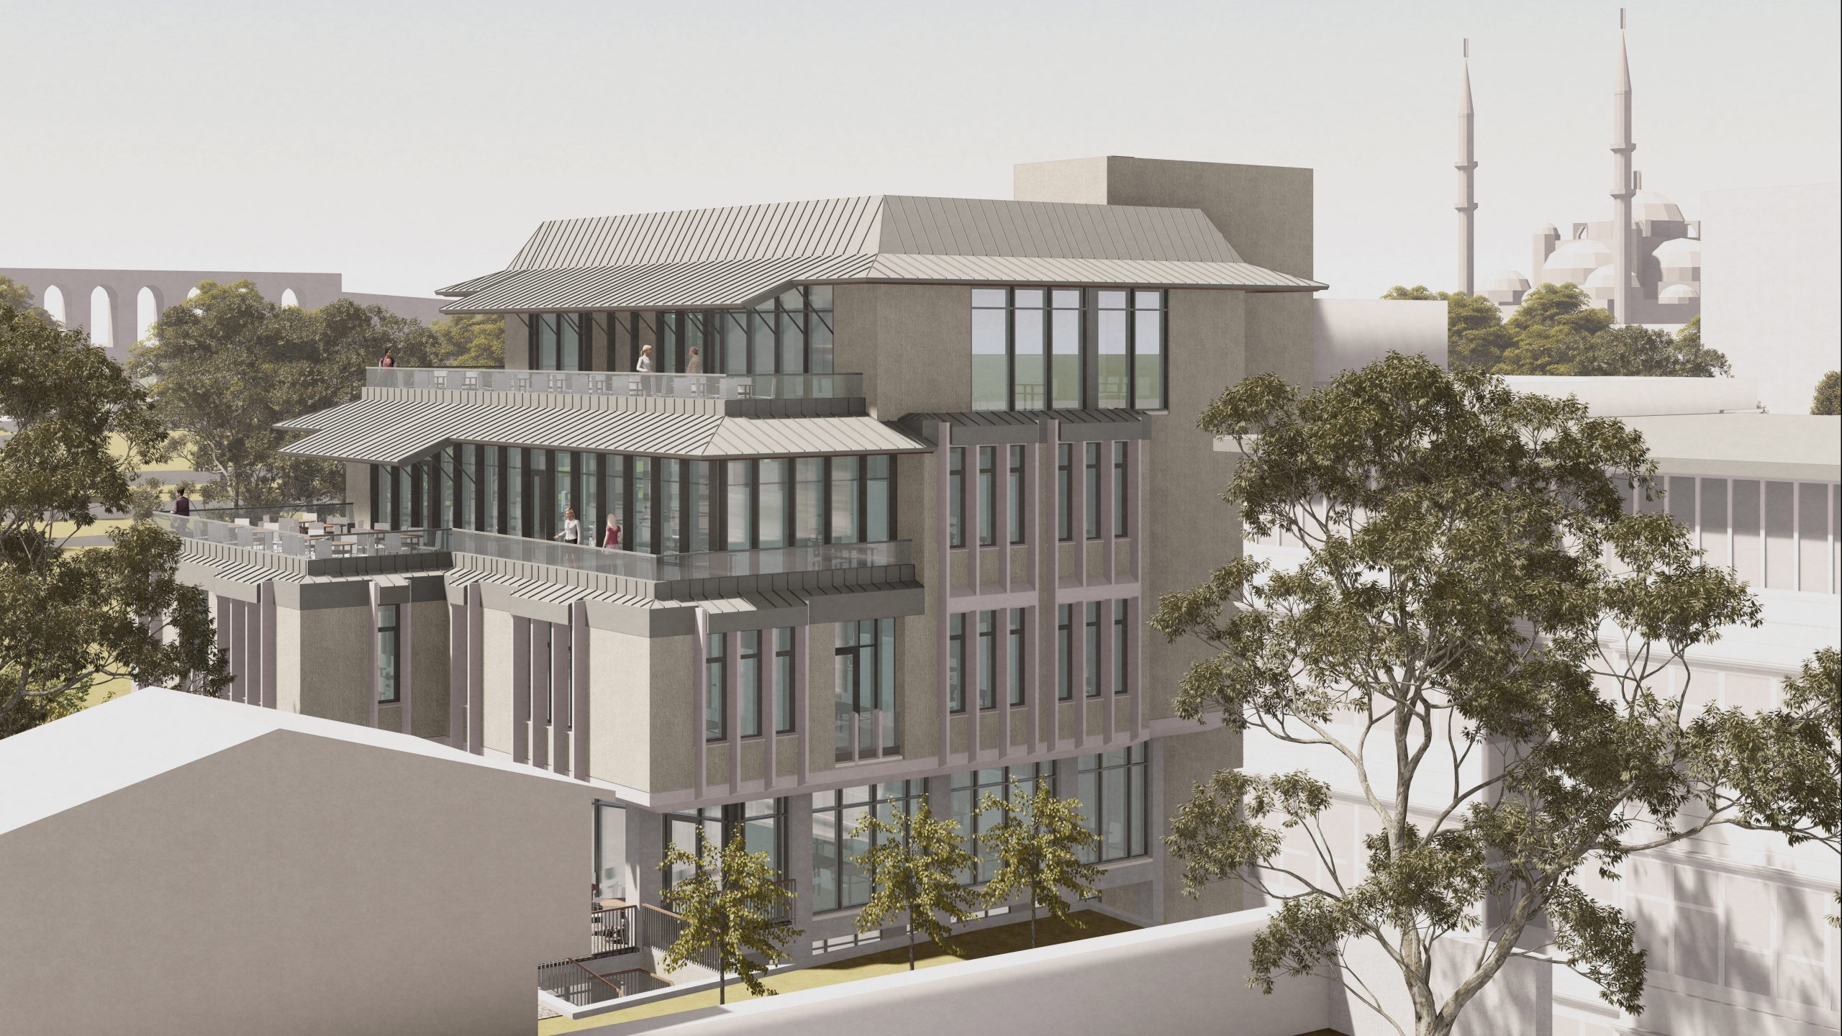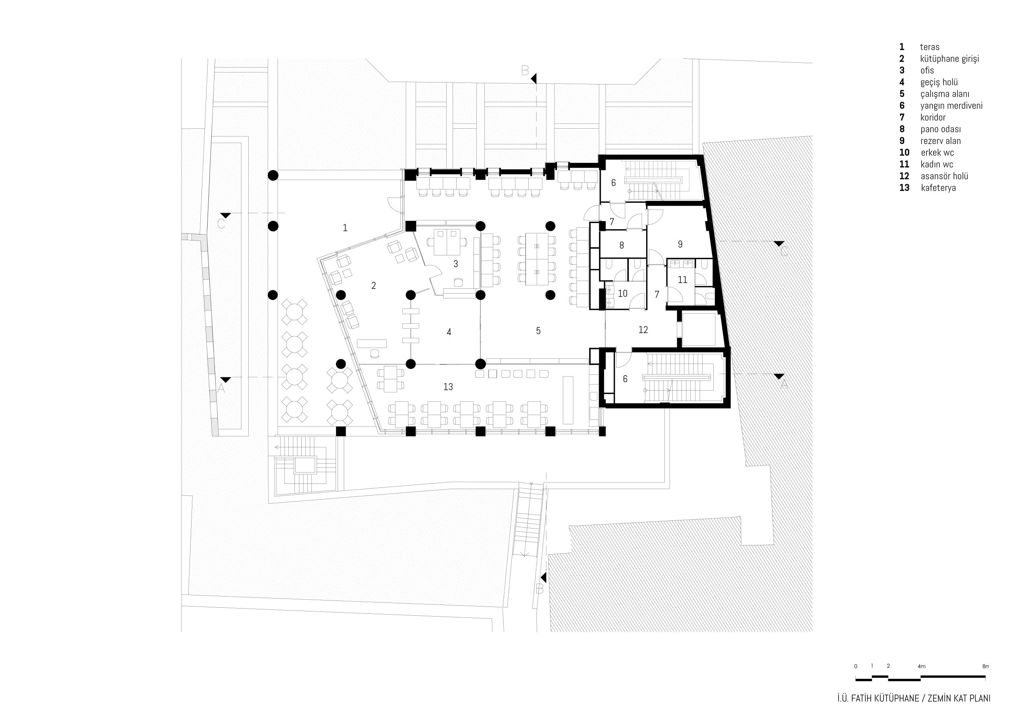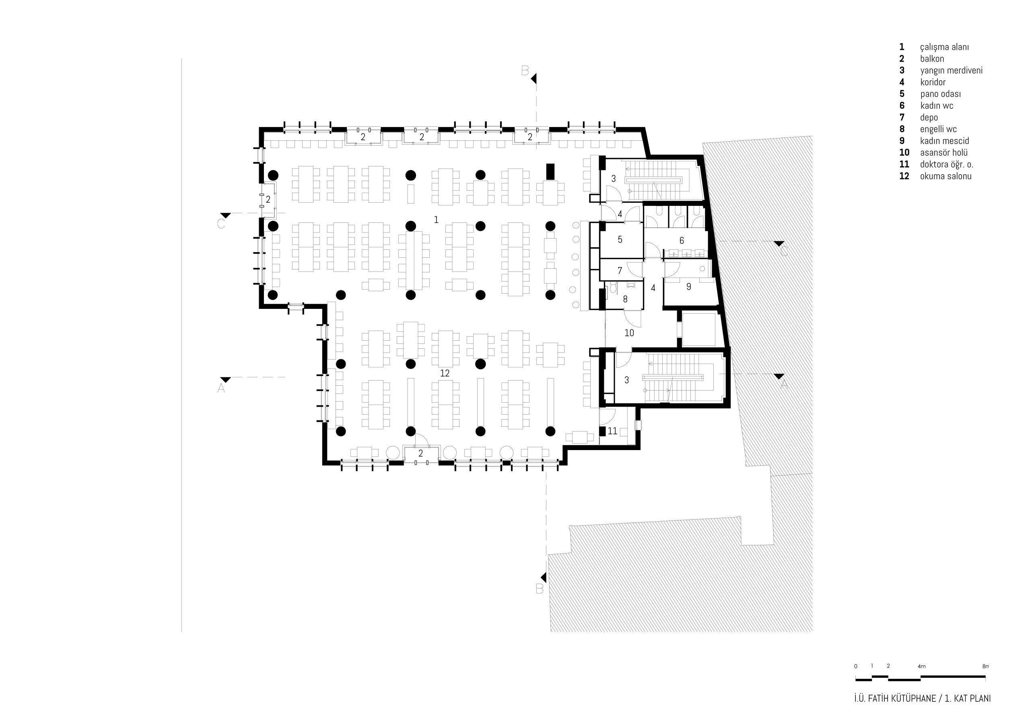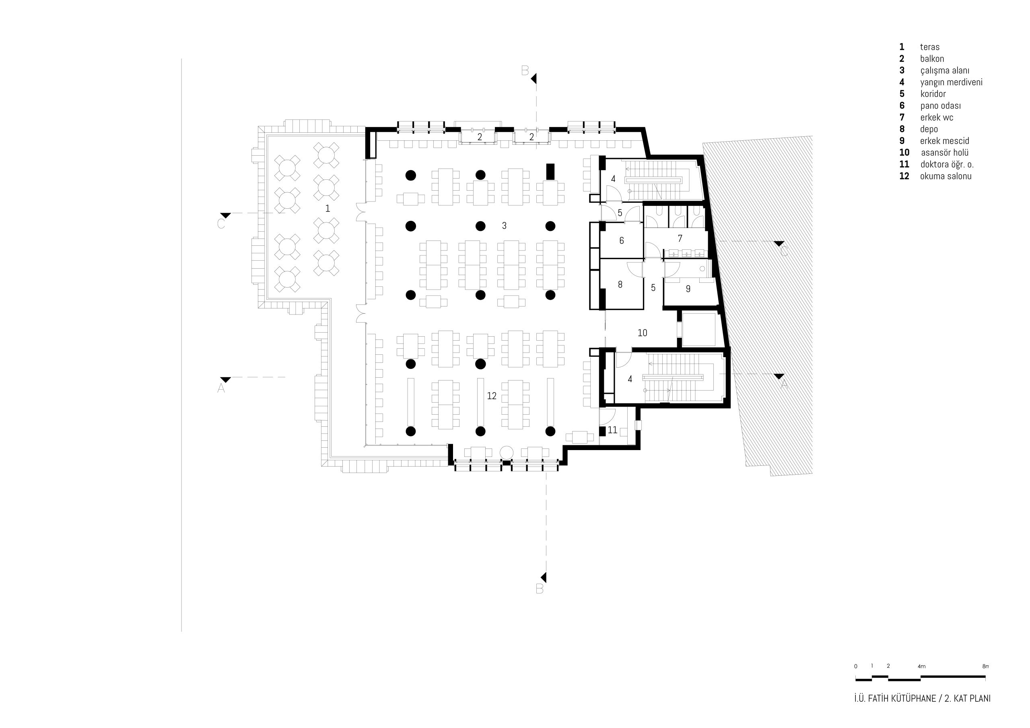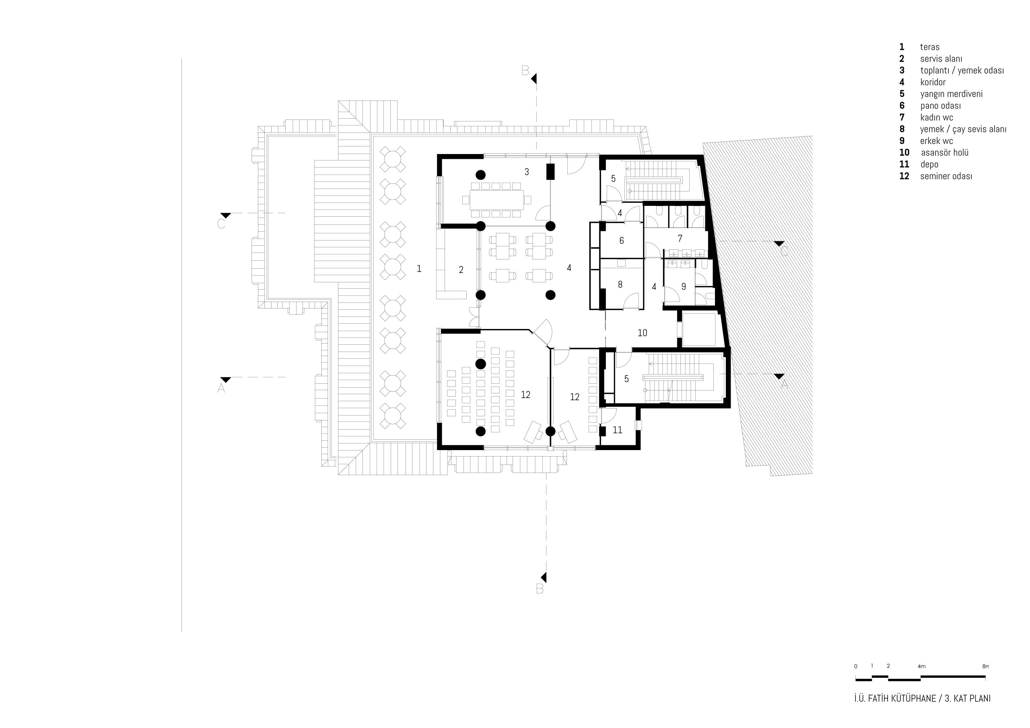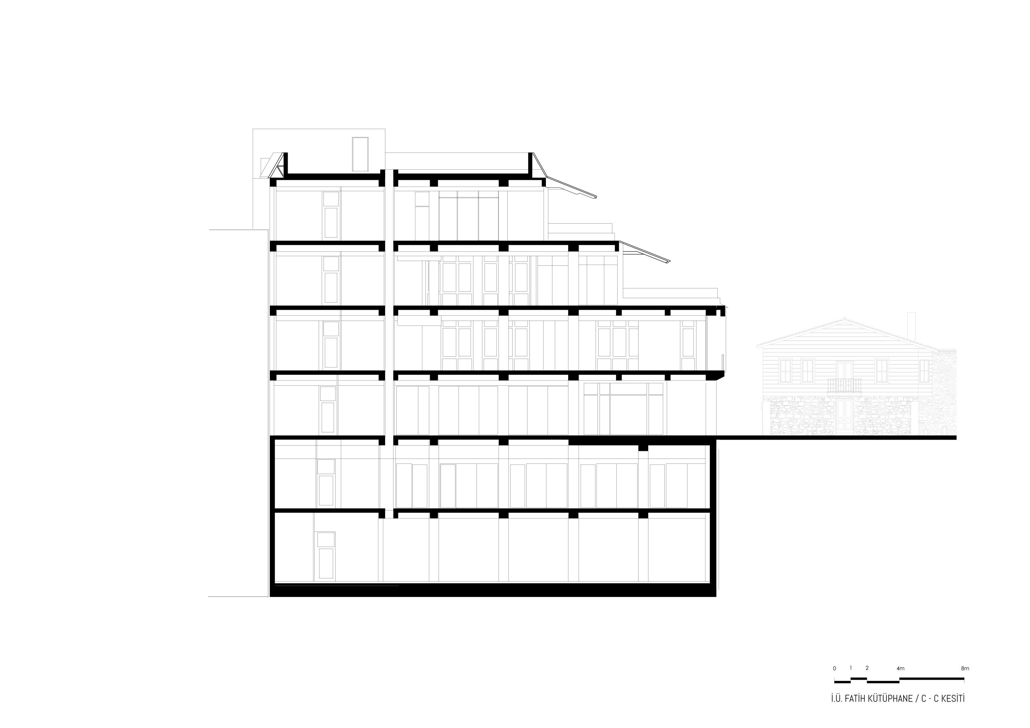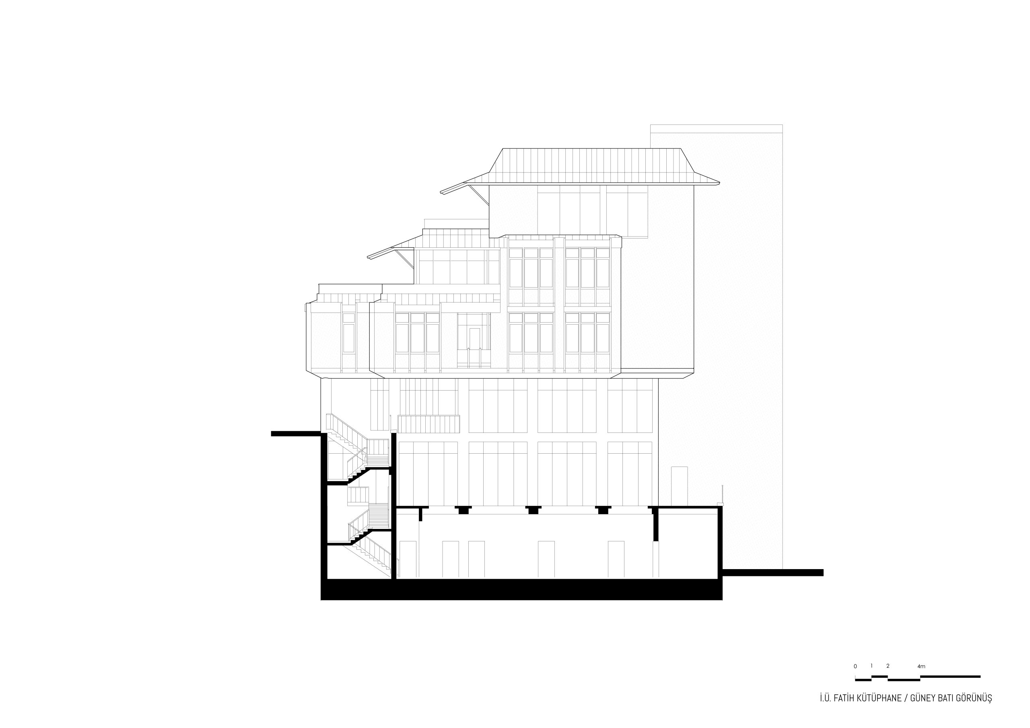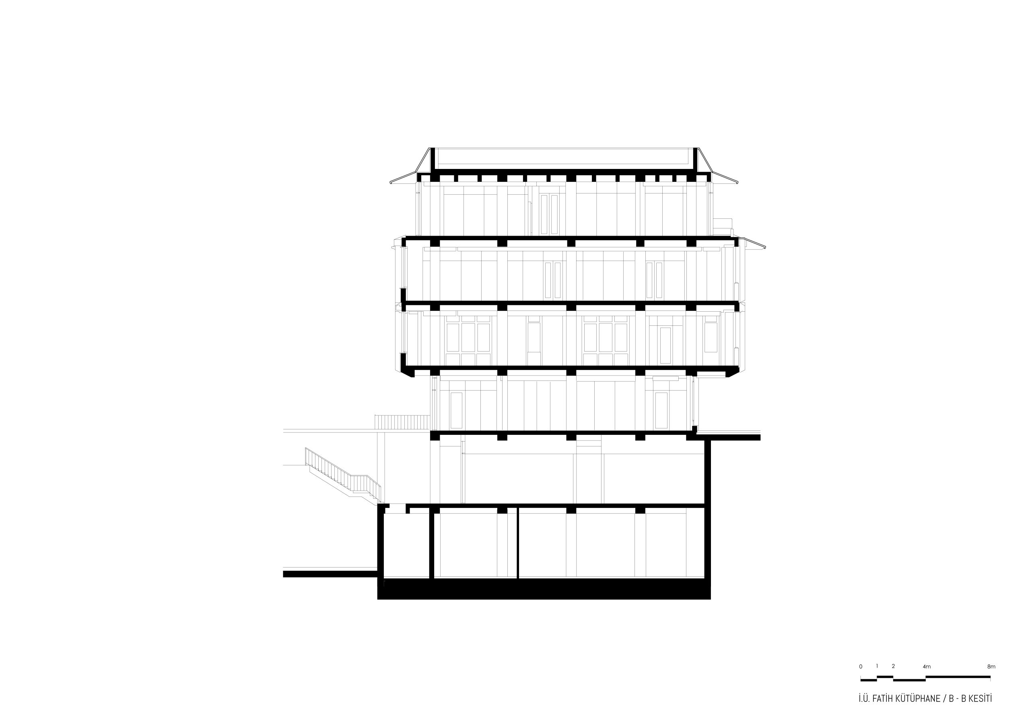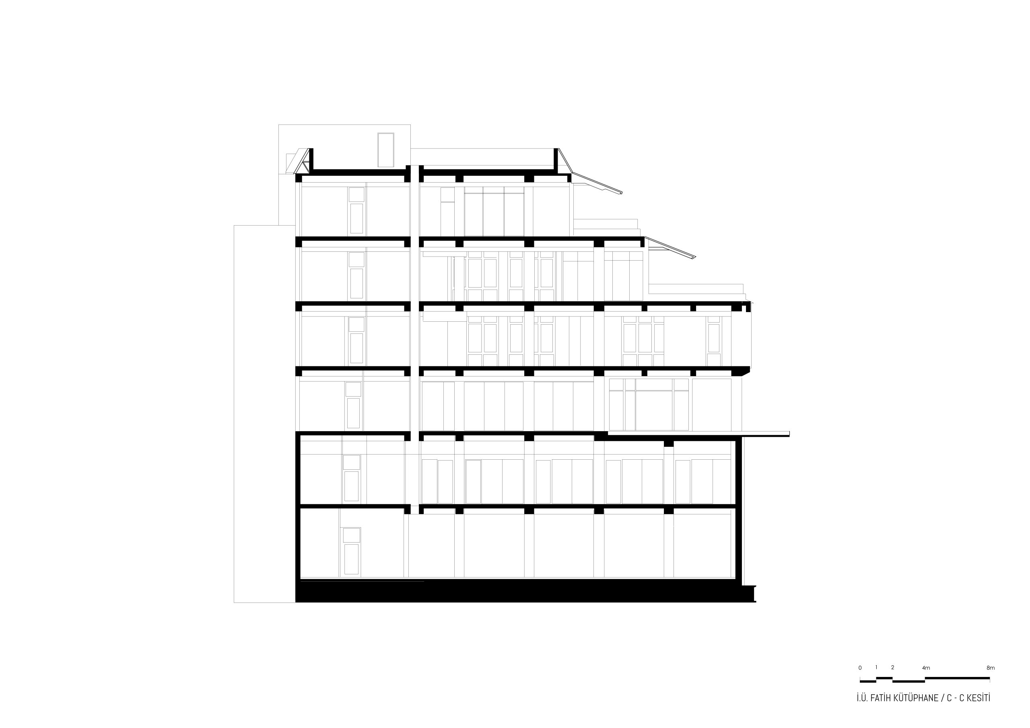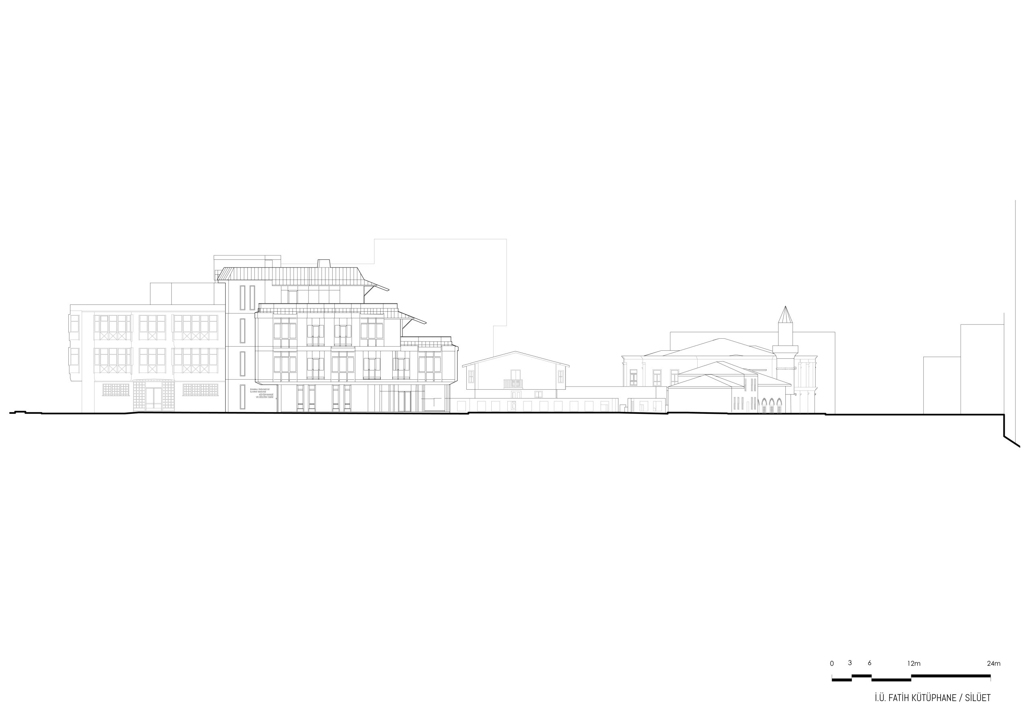
The area, which is owned by the Faculty of Theology of Istanbul University, constitutes one of the most valuable points of the Historic Peninsula due to its location. Saraçhane Park is located in the north of the project area, and the Karagöz Mosque, which was built on the adjacent regular houses, the first school and the St. To the west of the area is Horhor Street, which has preserved its existence and route since the Byzantine period. On this street, Suphi Pasha Mansion, which is said to be the first masonry mansion of Istanbul, the Great Horhor Fountain and the Horhor Acı Fountain can be counted. The name of this place is related to the old Horhor weirs, which are related to the Bozdoğan Aqueduct. Haydarhane, which is located at the intersection of Horhor Street and Kavalalı Street, which gives an outlet to the project area, was built as the Kadiri Lodge of the period. Today, while there is a burial section of the building, the restoration work of the building continues.
While the project proposal of Nezih Eldem and Melih Kamil was accepted as a result of a competition opened in 1977 for the Faculty of Theology campus in the project area, only the Institute of Turkic Studies was built. This building and the Photo-Film Center building, which was demolished recently, were located in the project area. With the efforts of Fatih Municipality and Istanbul University Faculty of Theology, a library structure that will serve both theology students and students from the surrounding area was deemed appropriate instead of the destroyed buildings.
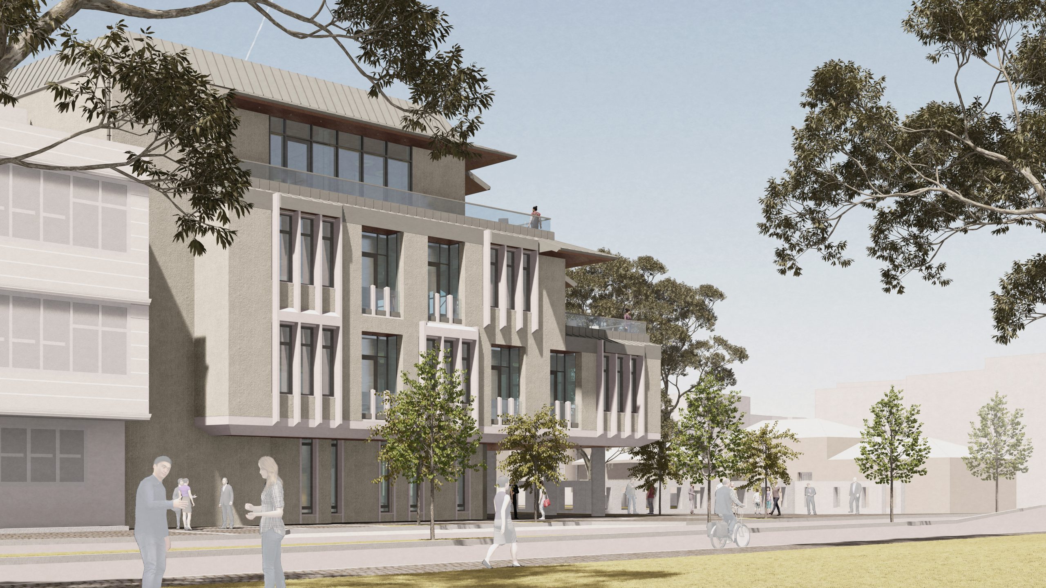
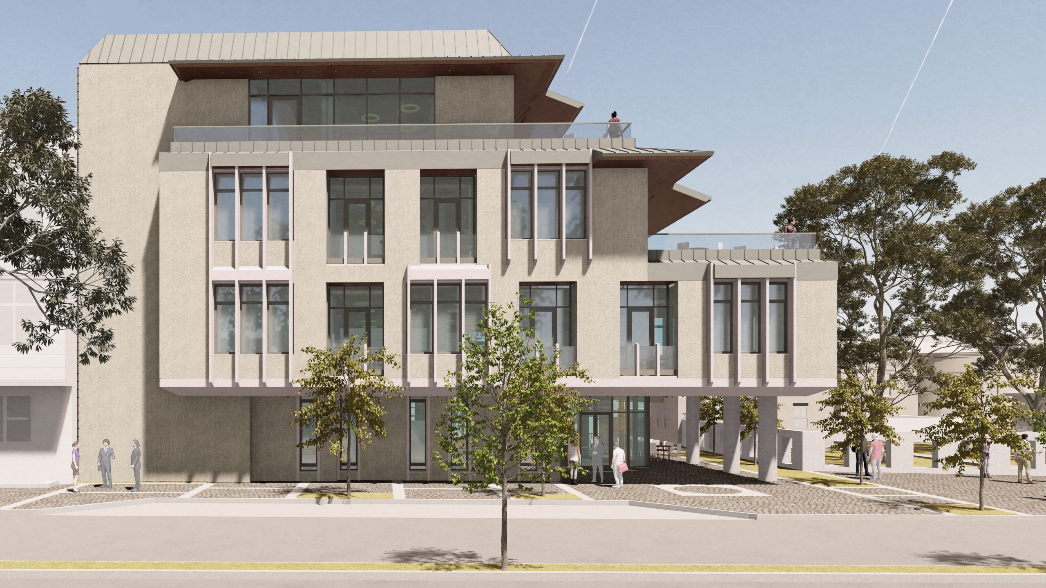
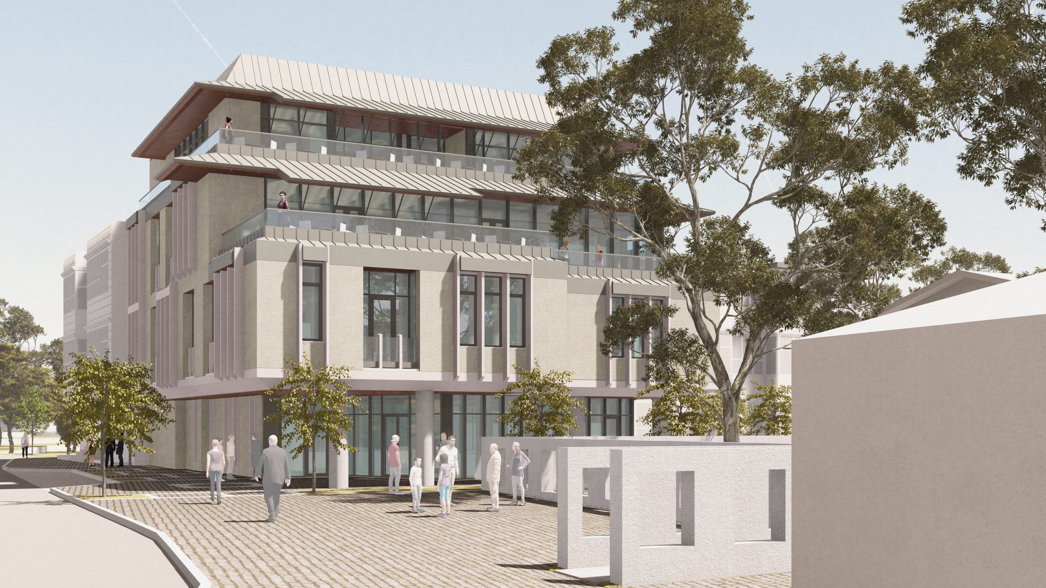
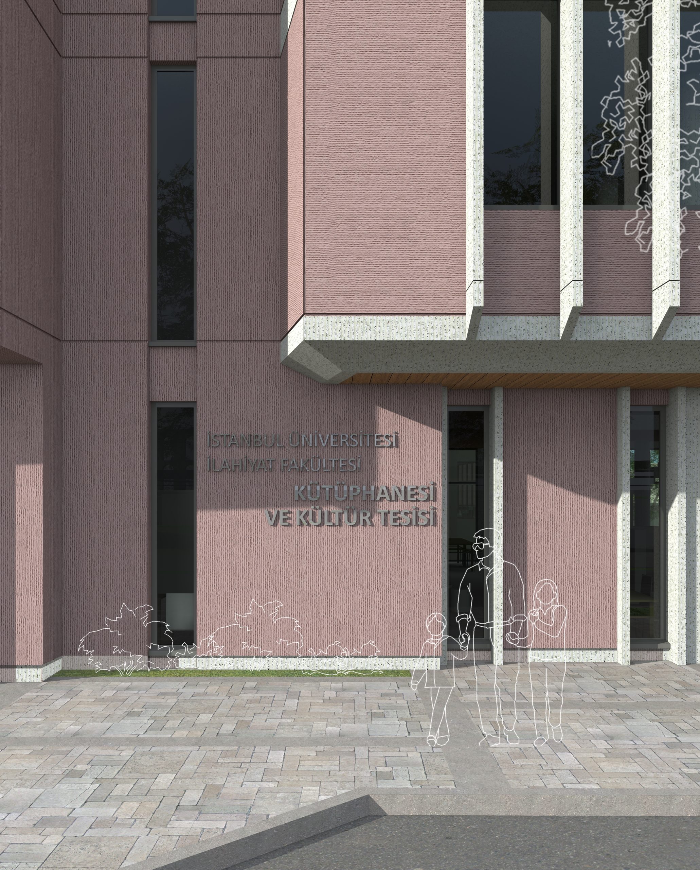
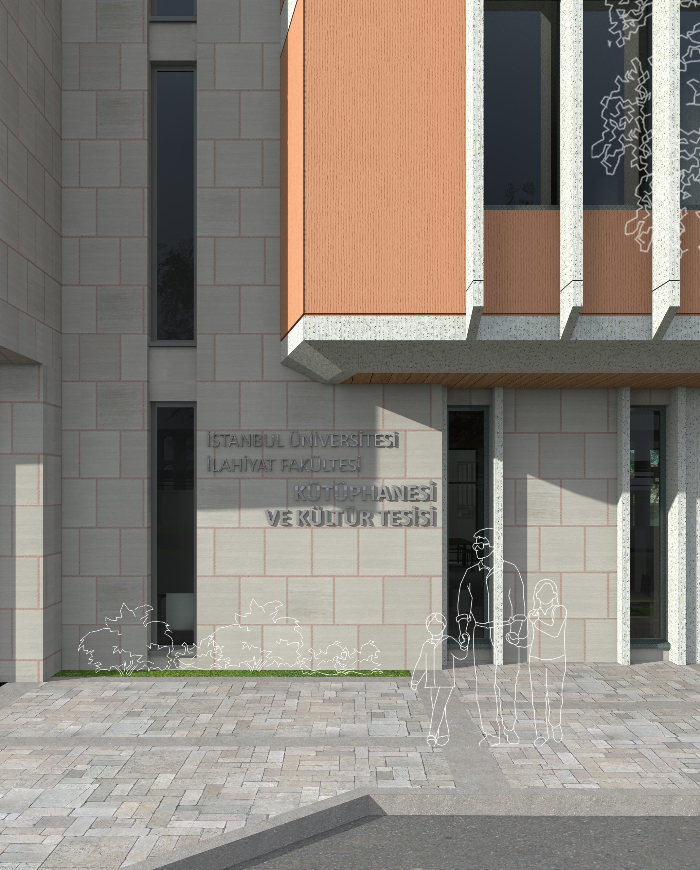
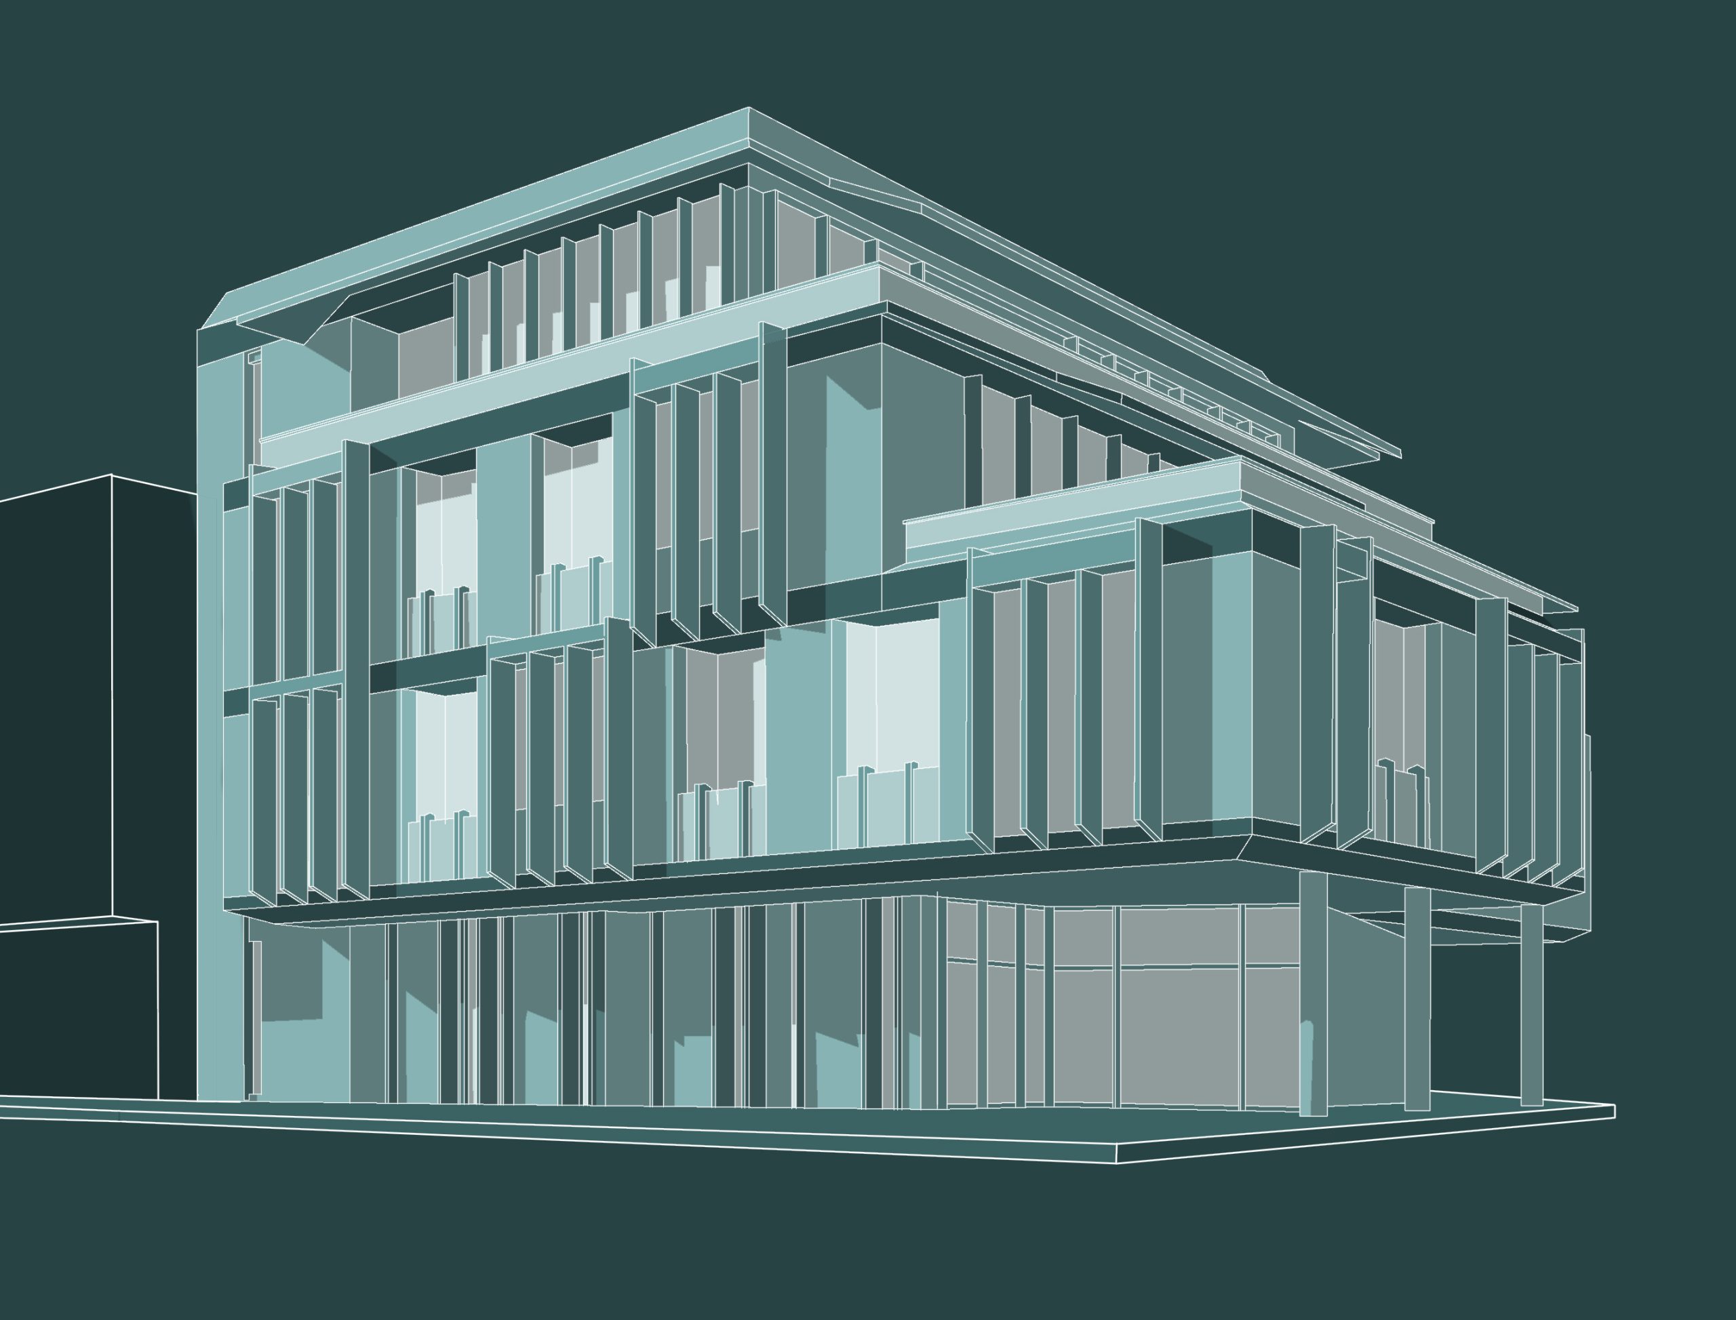
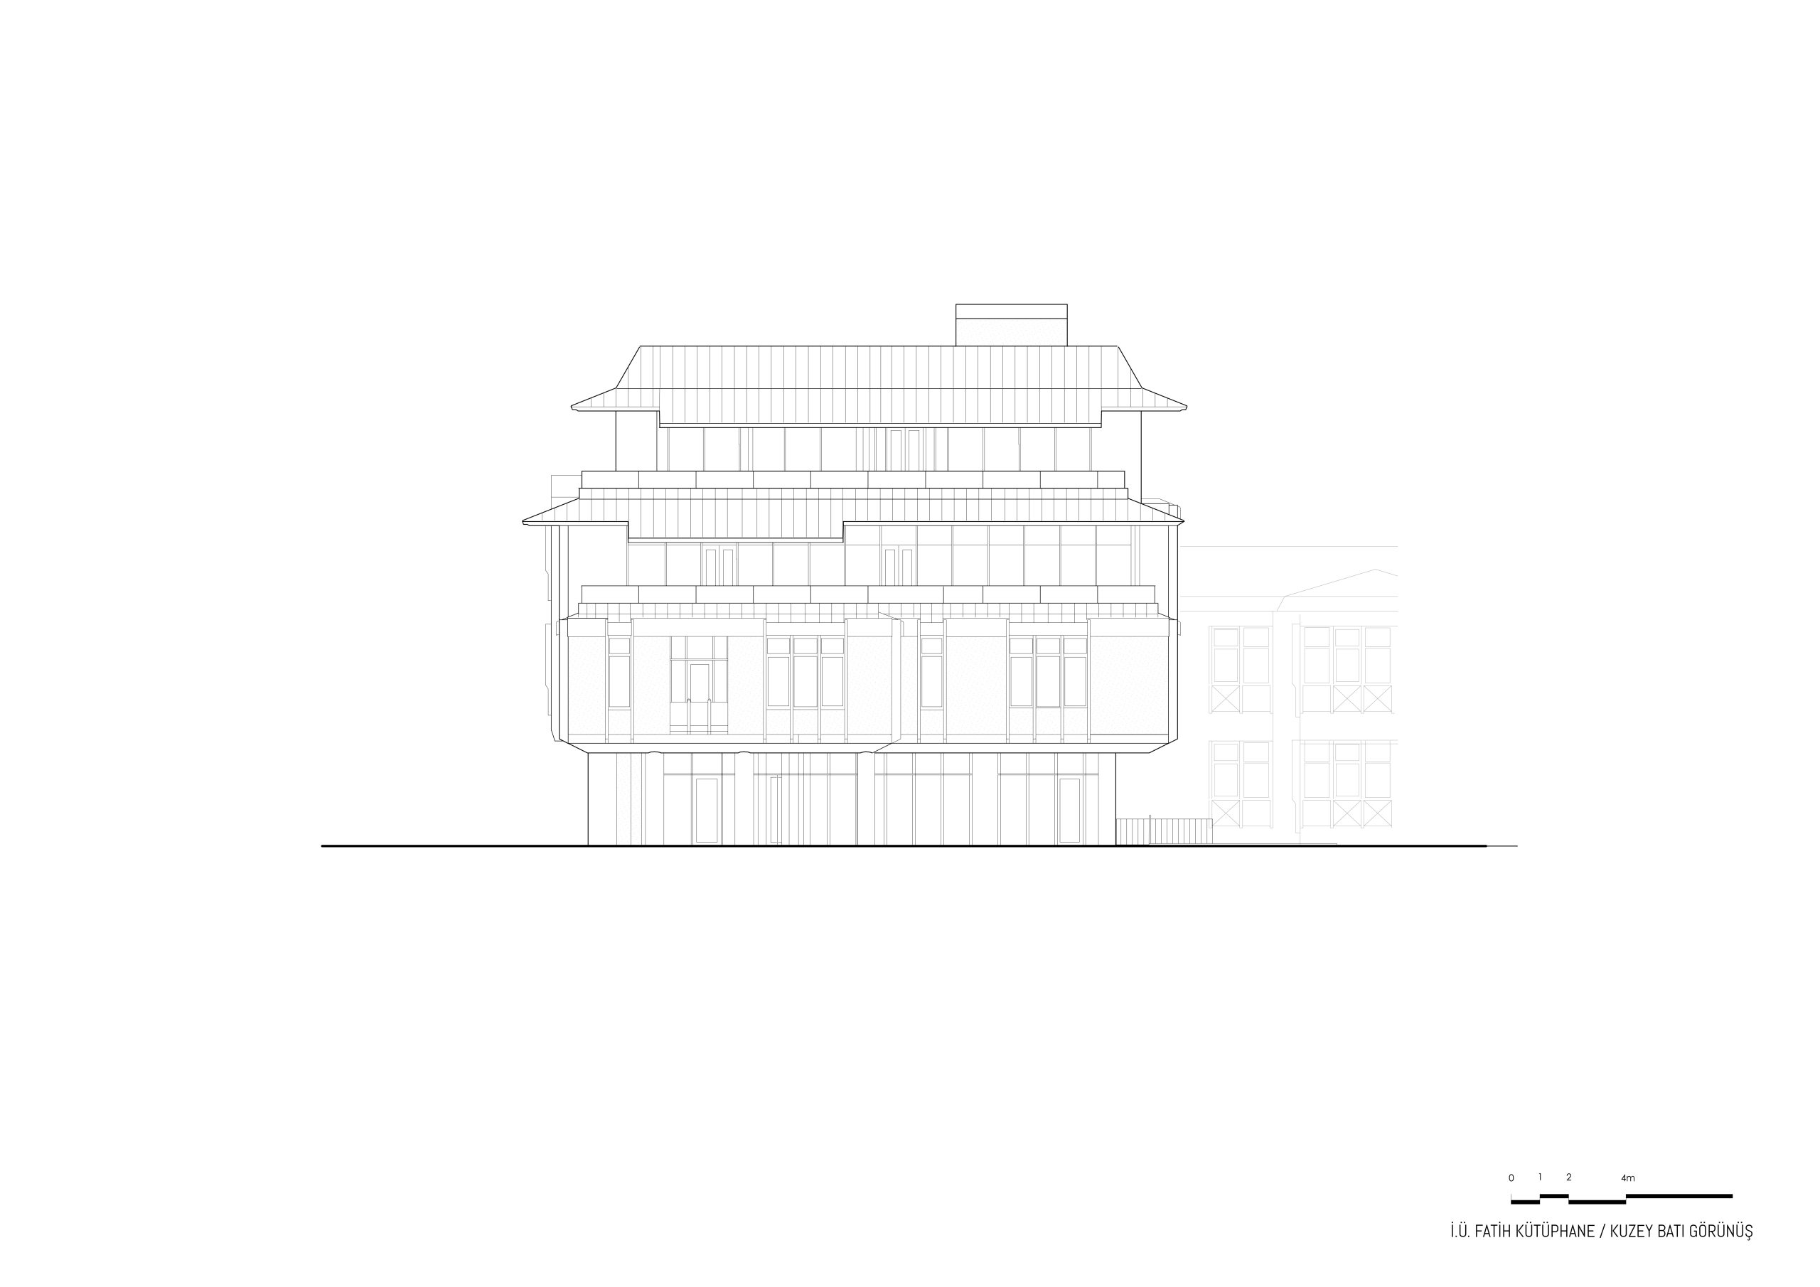
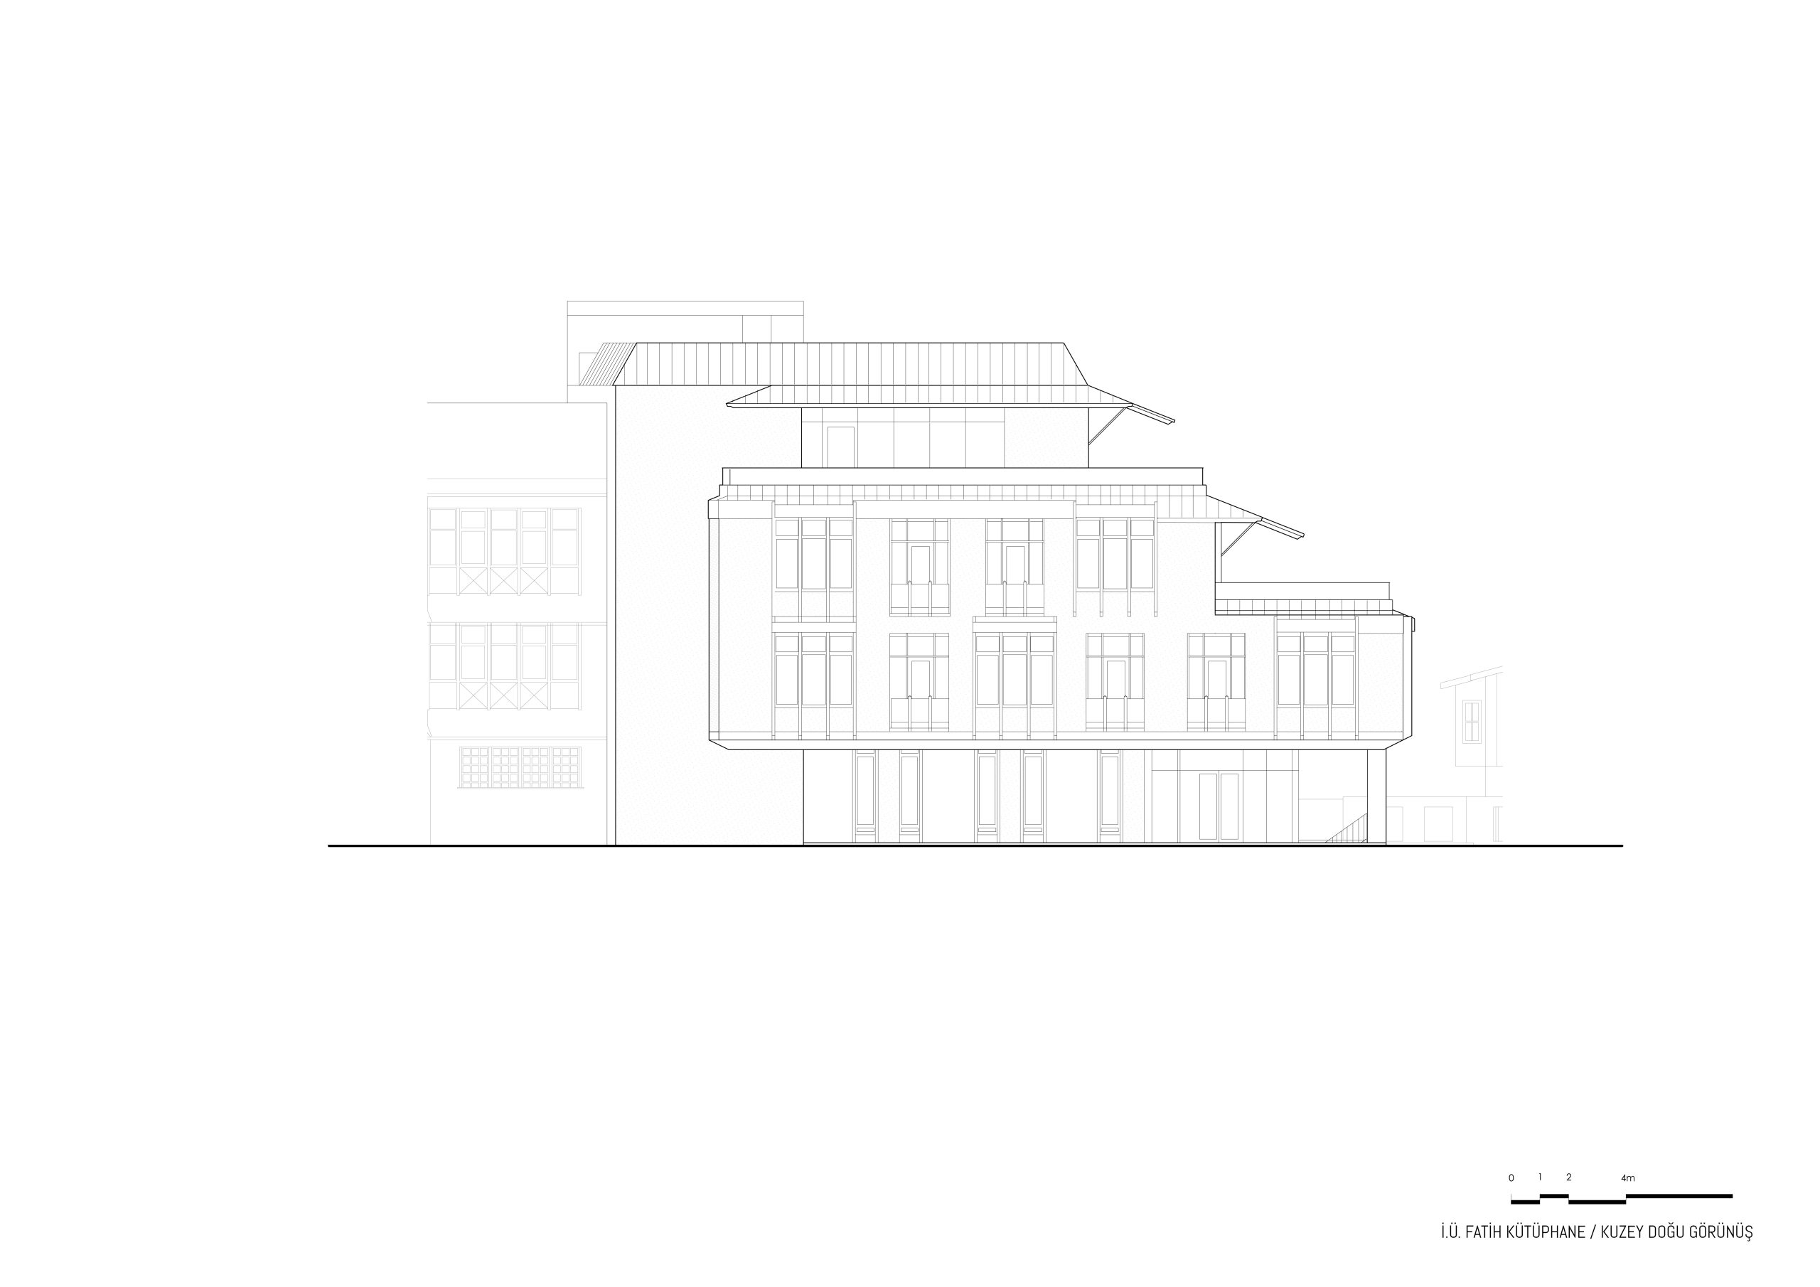
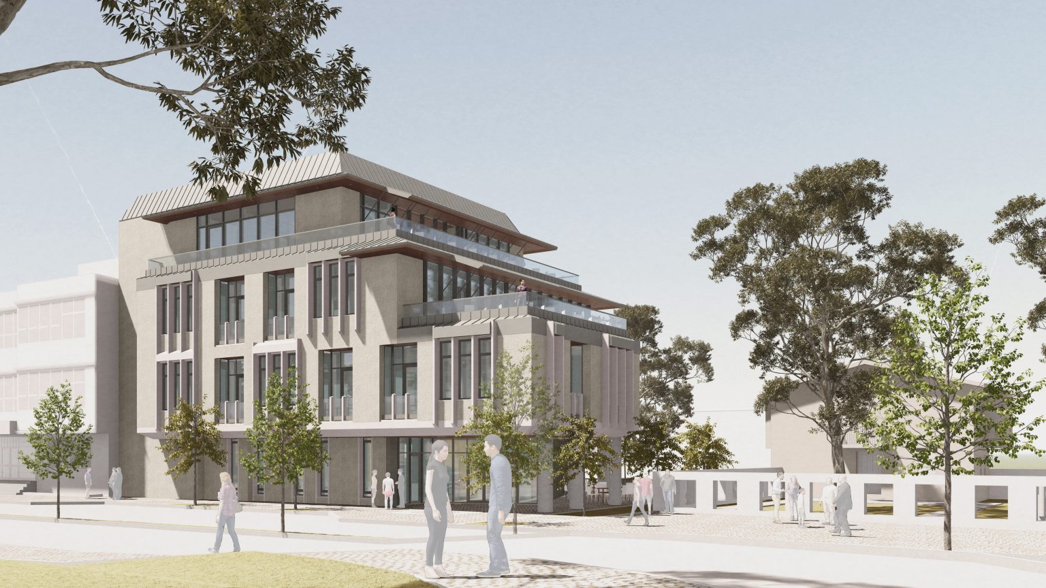
In the design approach of the project, the main entrance of the building is on Kavalalı Street, but a pedestrian passage is provided from the inner courtyard in the south, in contact with the existing campus. While the ground floor, where the main entrance is located, is stepped back from the existing faculty building to the entrance with a welcoming attitude, the Haydarhane Mosque, the harem building and the burial ground have been reduced by one axis compared to the upper floor, aiming to establish a correct relationship with the ancient artifacts. Contrary to the mass movement in the destroyed Turkic Studies Institute building, it was deemed appropriate to move the library structure towards the existing Faculty of Theology building, especially after the ground floor and the first floor, and to move it away from the harem building. In this way, while a respectful relationship is established with the neighboring ancient artifacts, the terraces created by the retreats have turned into a design approach that also allows to watch the ancient artifacts from within the library. Since the facades facing the historical monuments need to be transparent in order to preserve this visual relationship, the terraces protected by wide eaves are designed as semi-open spaces to watch the ancient monuments and the view. In the functional program, the building, which consists of a ground floor and three normal floors, has two basement floors where seminar rooms and technical volumes are located. In addition to the library unit, seminar halls and cafeteria are planned. Vertical façade elements and window openings, floor moldings to strengthen the horizontal effect and wide eaves were used in order for the project, which is located in a historical environment, to harmonize with the surrounding structures.