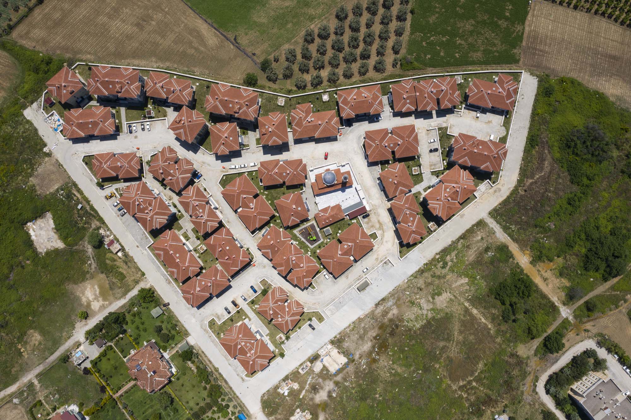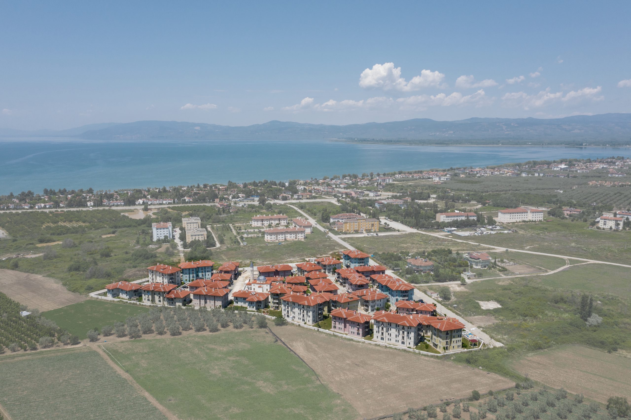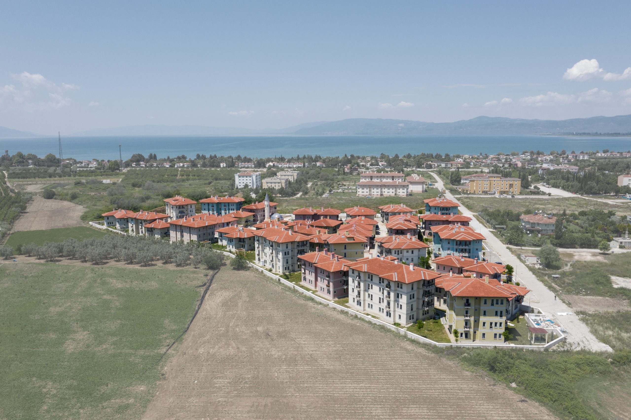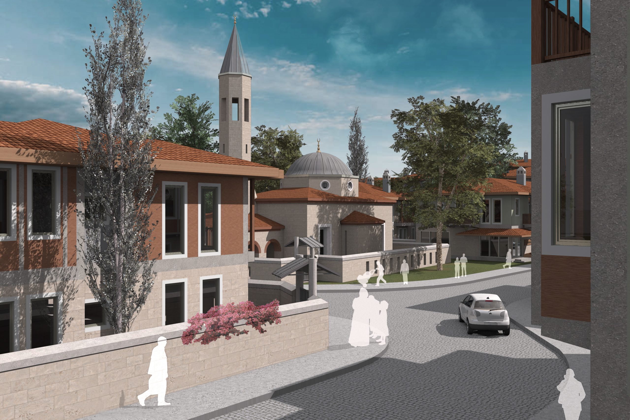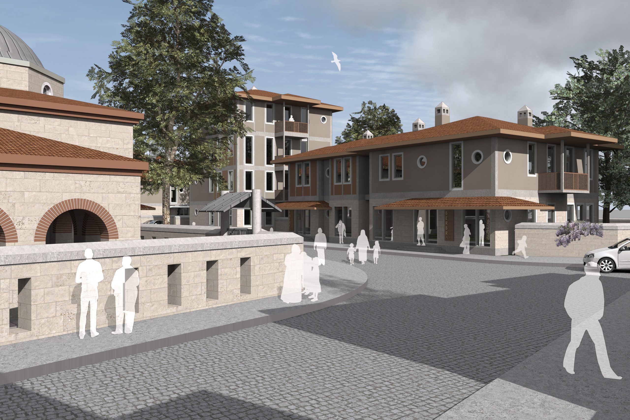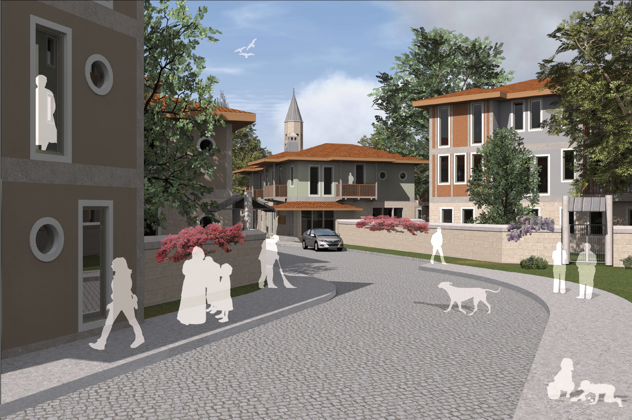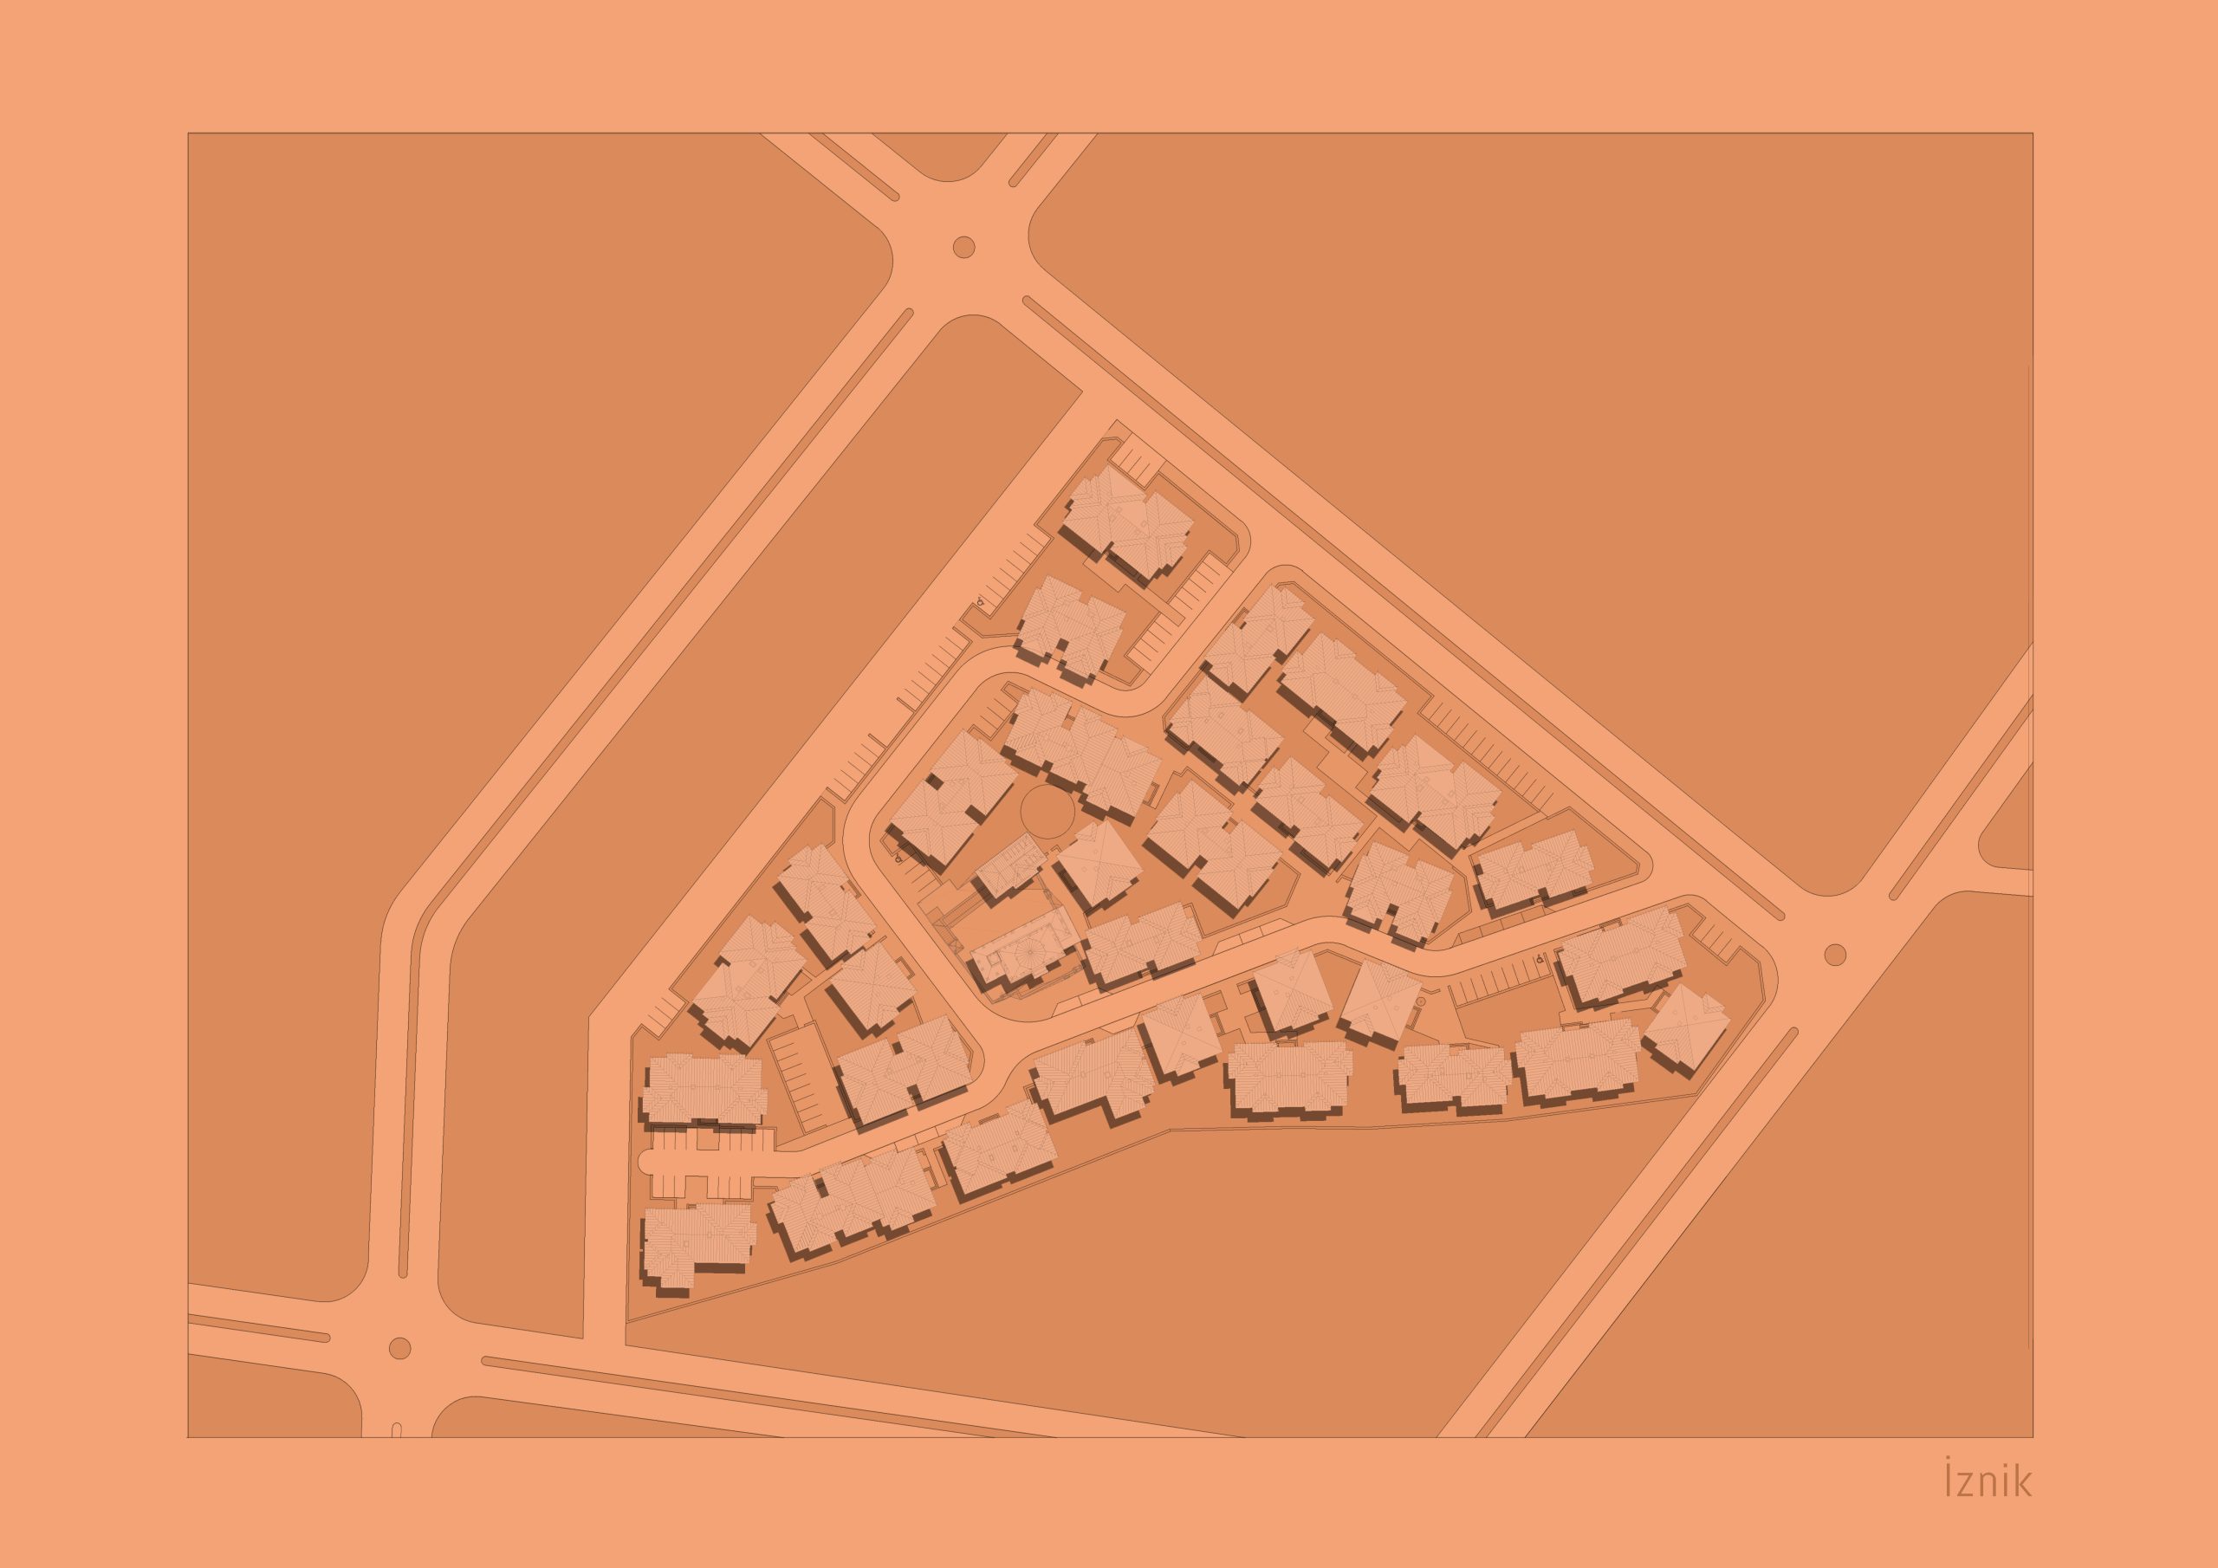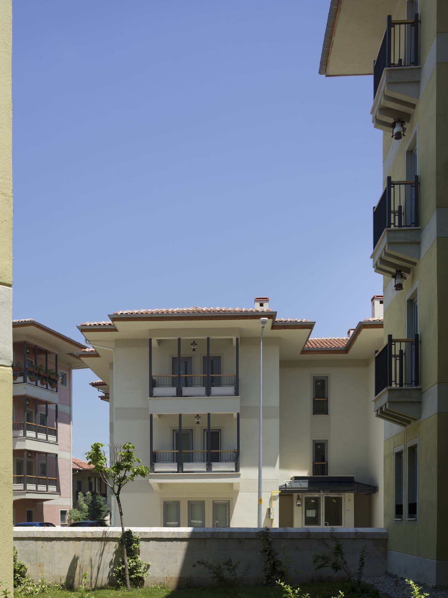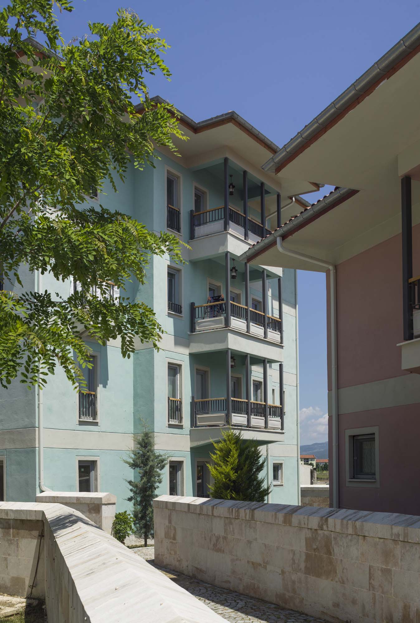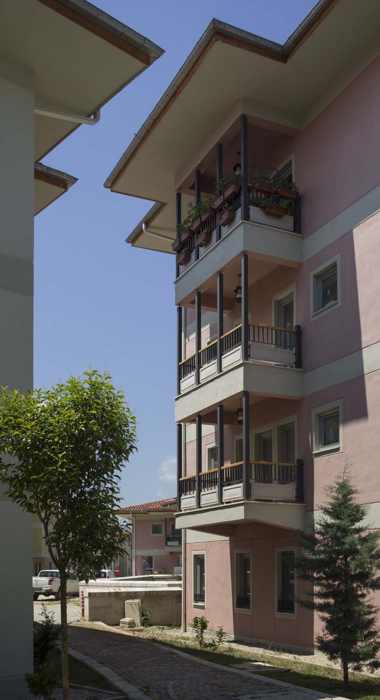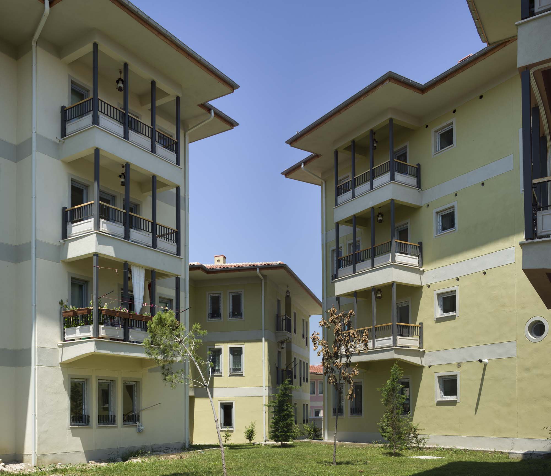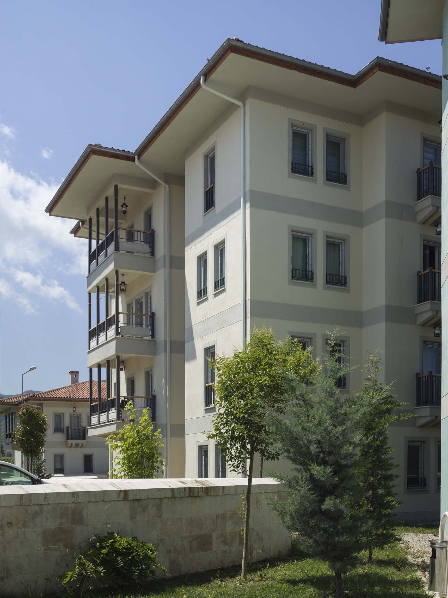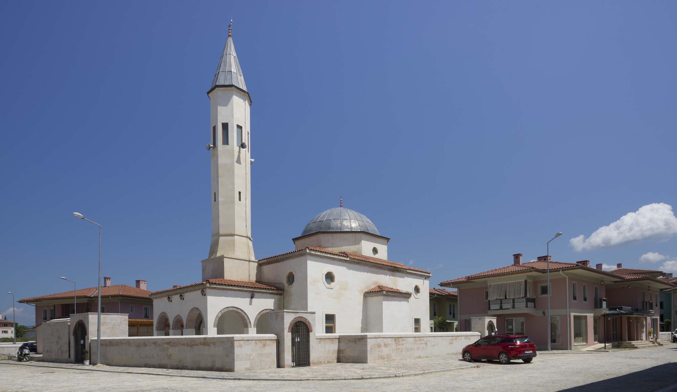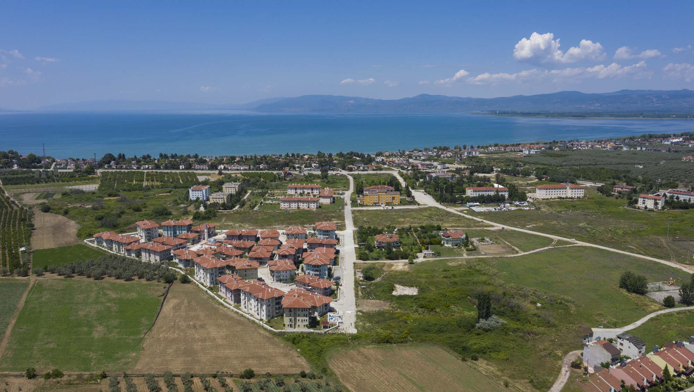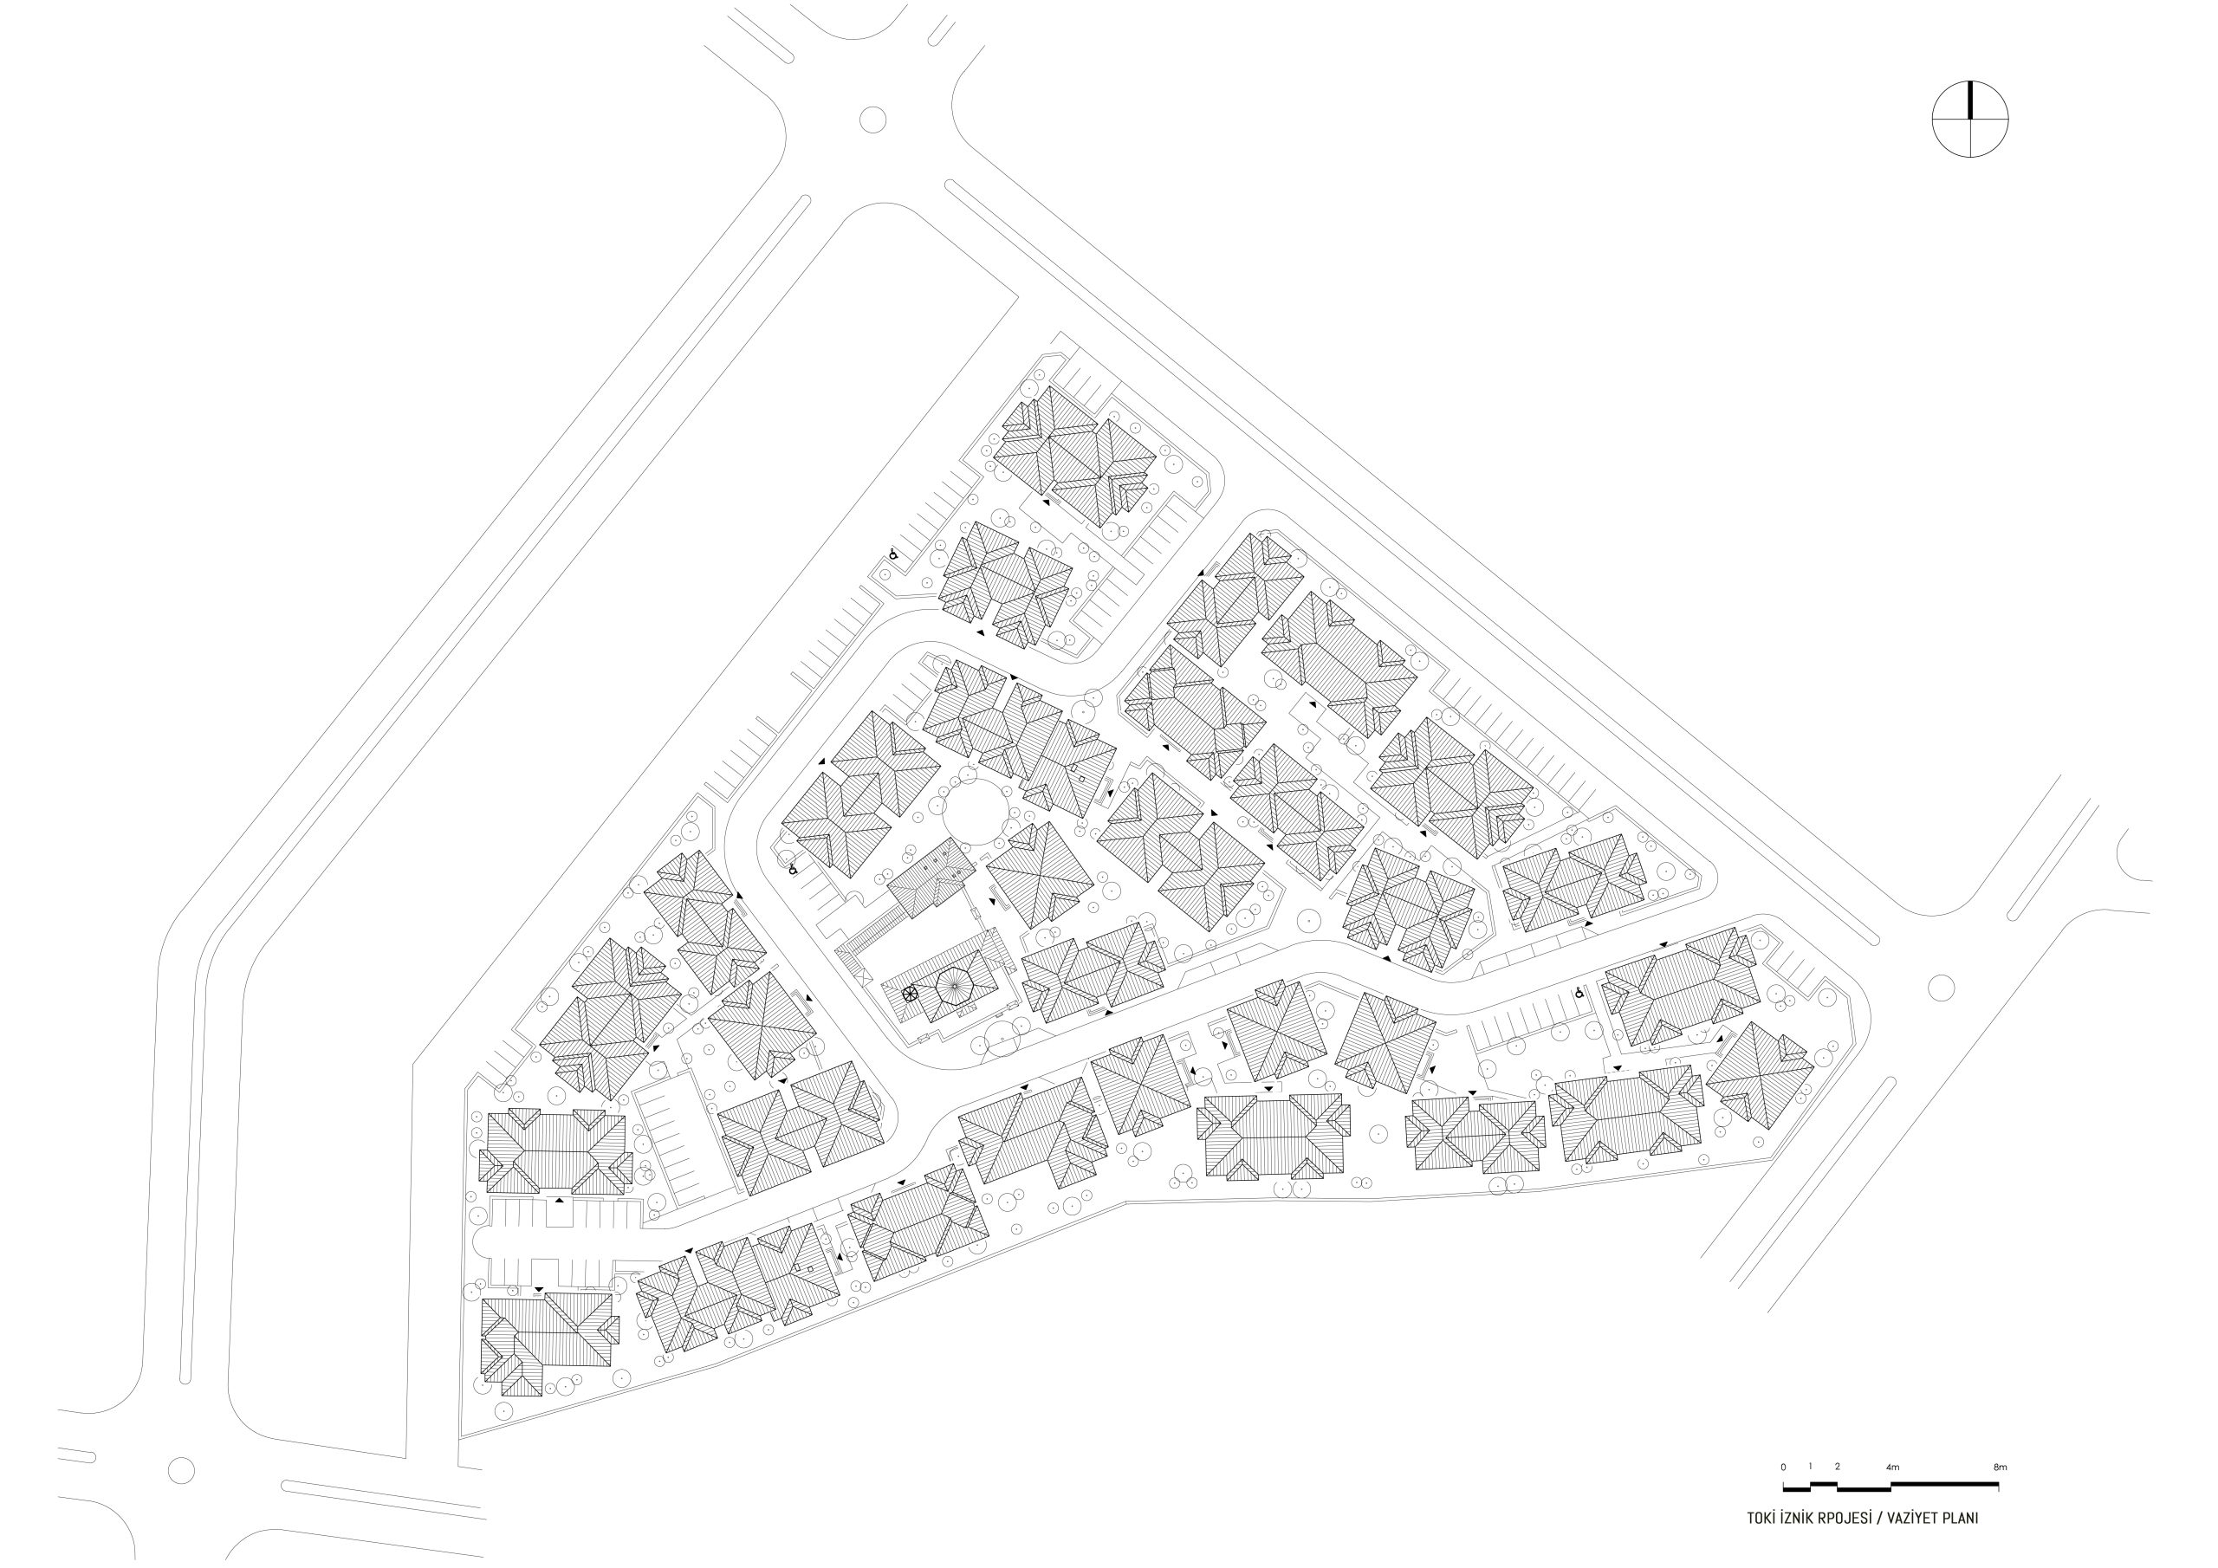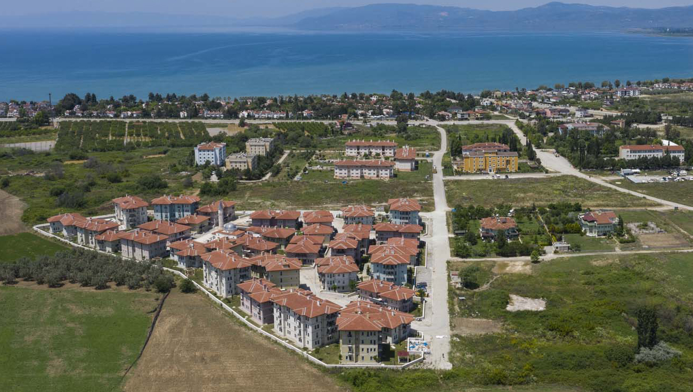
As a principle in planning; Pedestrian priority and access distances are taken into account, organic texture is adopted instead of gridal planning, a silhouette order that is far from uniformity is aimed with mass dimensions and heights, different plan types and architectural elements and richness originating from diversity are considered, a conventional system is preferred instead of tunnel formwork system, Due to its distance from the city center, it was aimed to create a residential settlement where various equipments and a mosque to meet the needs are in the center of the designed neighborhood and permanent solutions are developed with structural elements instead of the sheathing system.
In this study, which we started in parallel with TOKI’s discourse of transition to low-rise residential models after 2014, we have used the flexibility of conventional systems and the diversity gained by the combination of different plan types, instead of the “tunnel-formwork” system in the production of conventional social housing. an approach has been introduced.
The fact that the project area is located on a land with a nearly flat slope, that the precedent and height constraints in the current zoning plan are only built on maximum values, and accordingly, the uniformity that will be created by the masses with the same number of floors has been seen as a problem. After the plan modification, the silhouette was enriched with the structures designed as two, three and four floors, and a new neighborhood core was formed.
The design approach, which is now taken for granted in modern mass housing settlements, and which generally includes the search for alternatives to the “potato print” layout despite the topography; supported by a variety of plans. Again, instead of sheathing solutions, where even the existing building stock is condemned, permanent architectural solutions that meet the same insulation requirements as the structural elements were preferred, and long-lasting solutions were sought in the name of maintenance costs and sustainability.
Today, architecture is reduced to designing masses whose dimensions are limited by zoning plans. But; We believe that the physical environment that brings people together with buildings is multi-layered and multidimensional. Especially in dense cities, with the growth of building scales, we see elevations, stages, walls and similar auxiliary structural elements that bring the building together with the human scale – which means the memory of the city – as the basic element of design. As a result, the consciousness of taking care of all living life in the physical environment established by the human is in the human being. Therefore, the architect; It is responsible for establishing the environment at a level that will keep people’s environmental consciousness and awareness alive.