Ahmet Yılmaz, İbrahim Hakkı Yiğit
Osman Balak, Ahmet Gebel Photograph: Cemal Emden
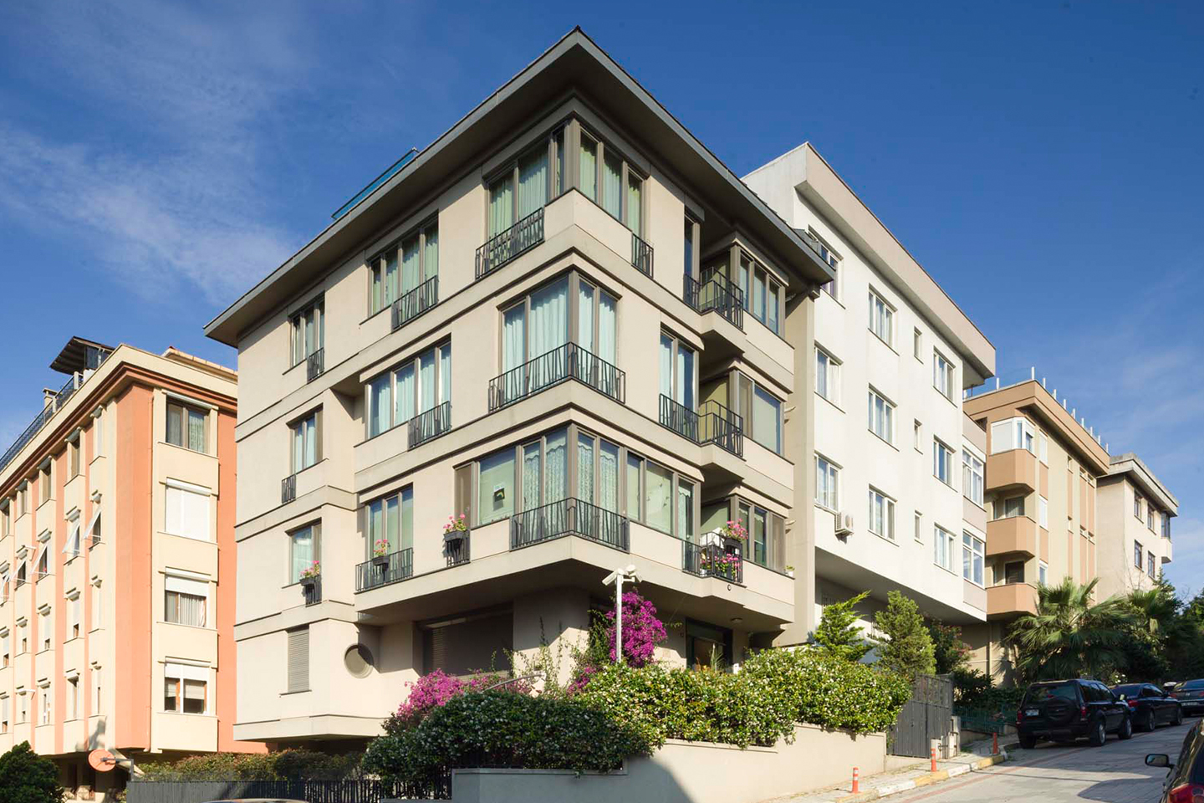
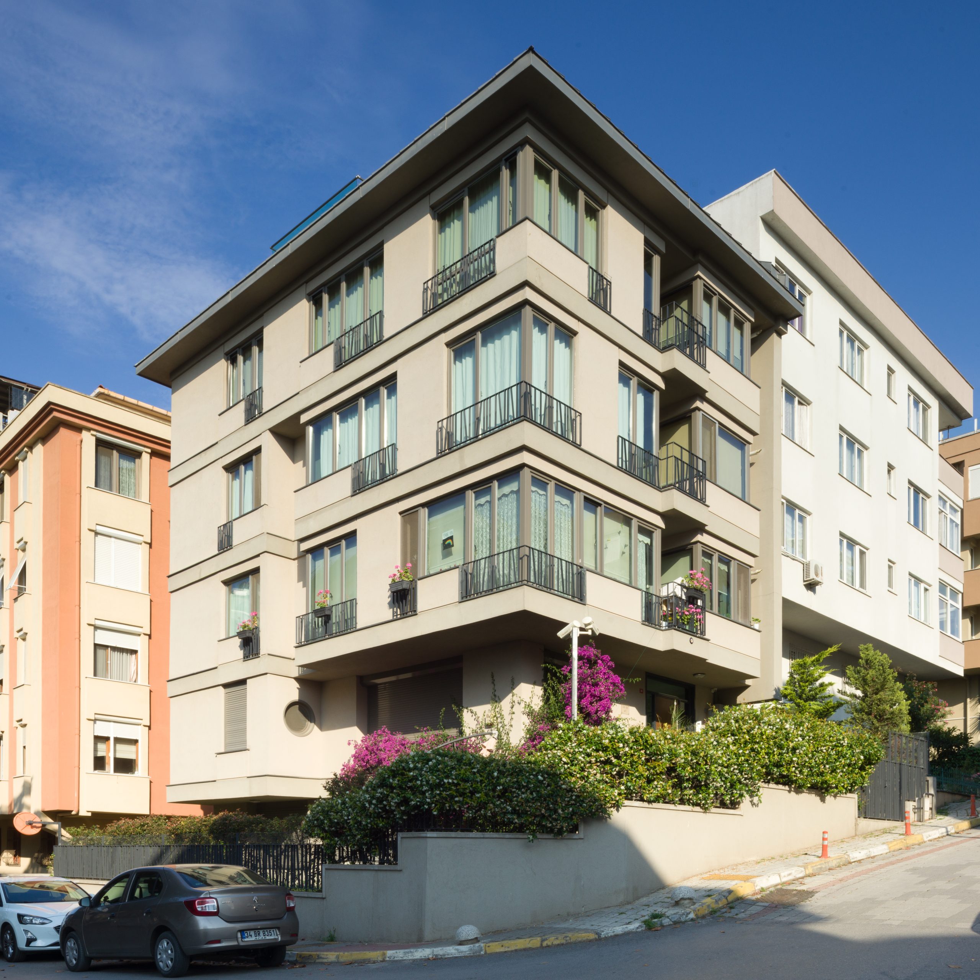
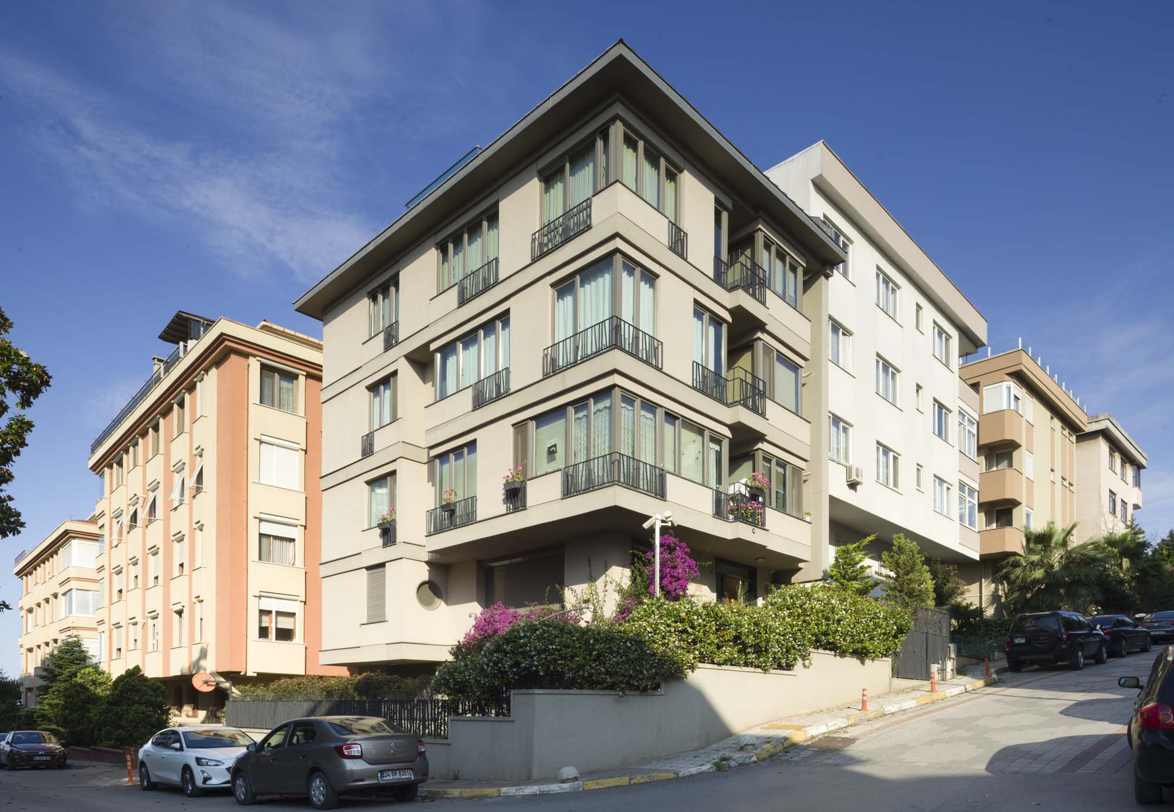
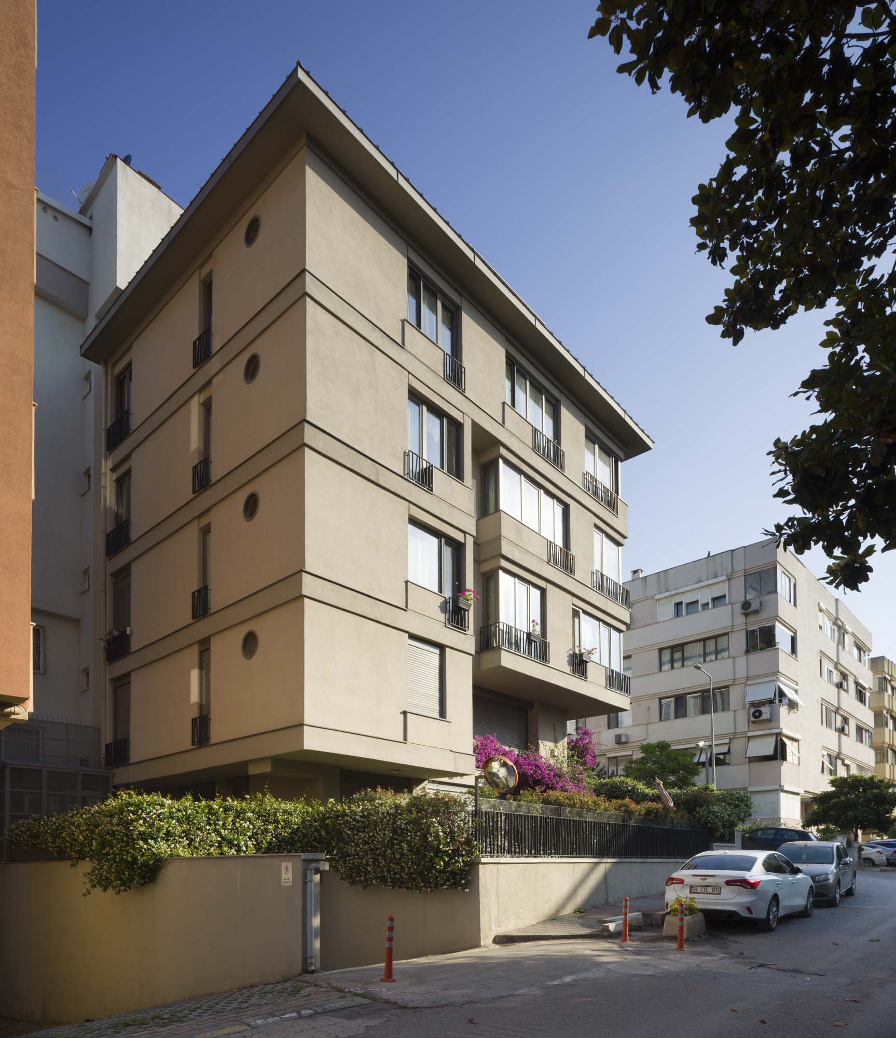
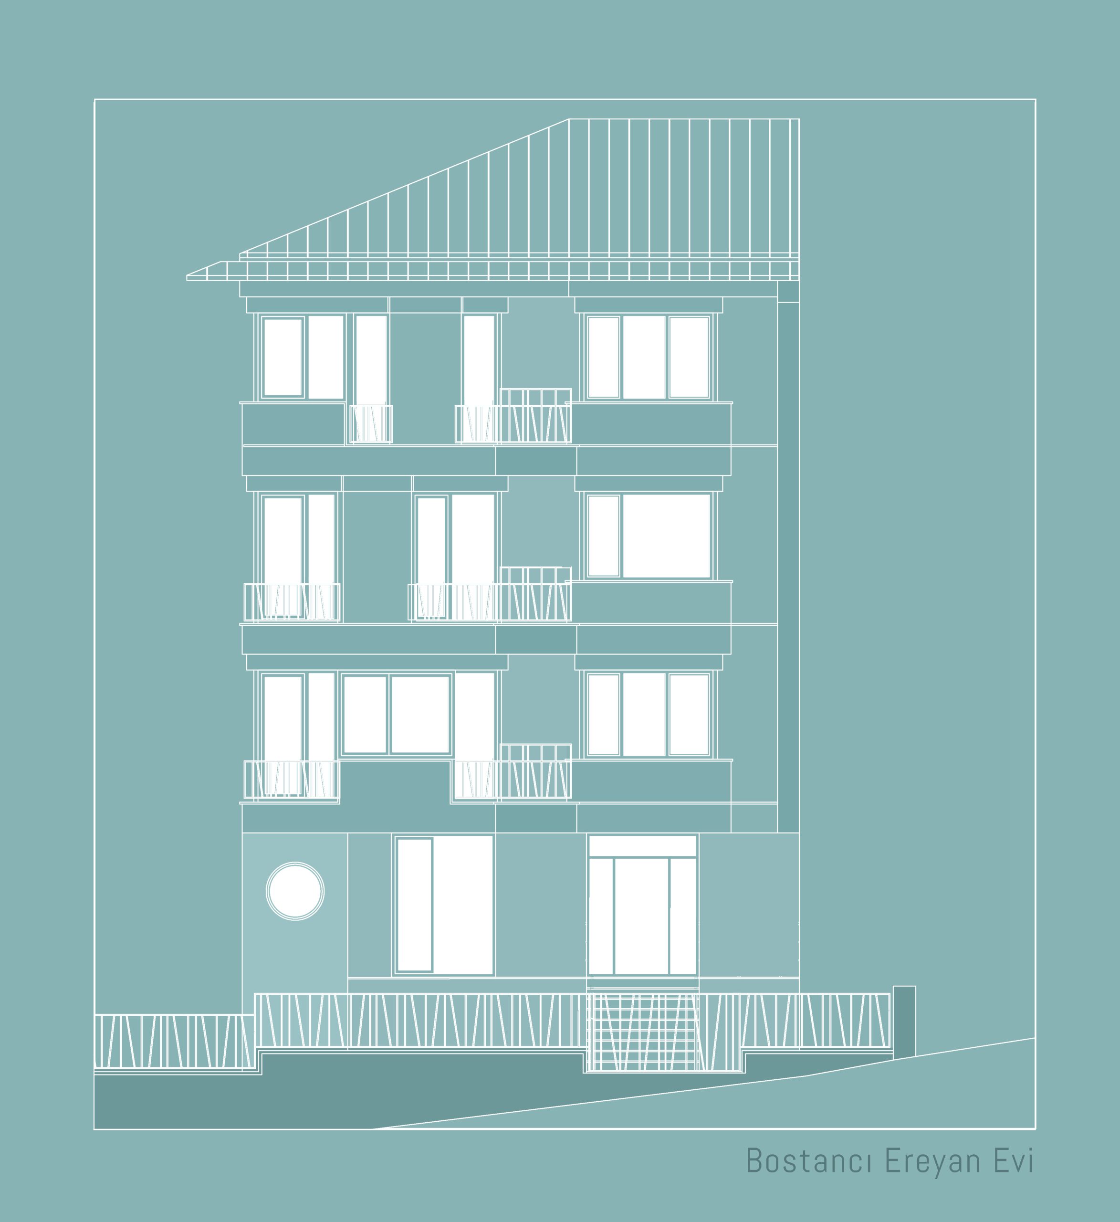
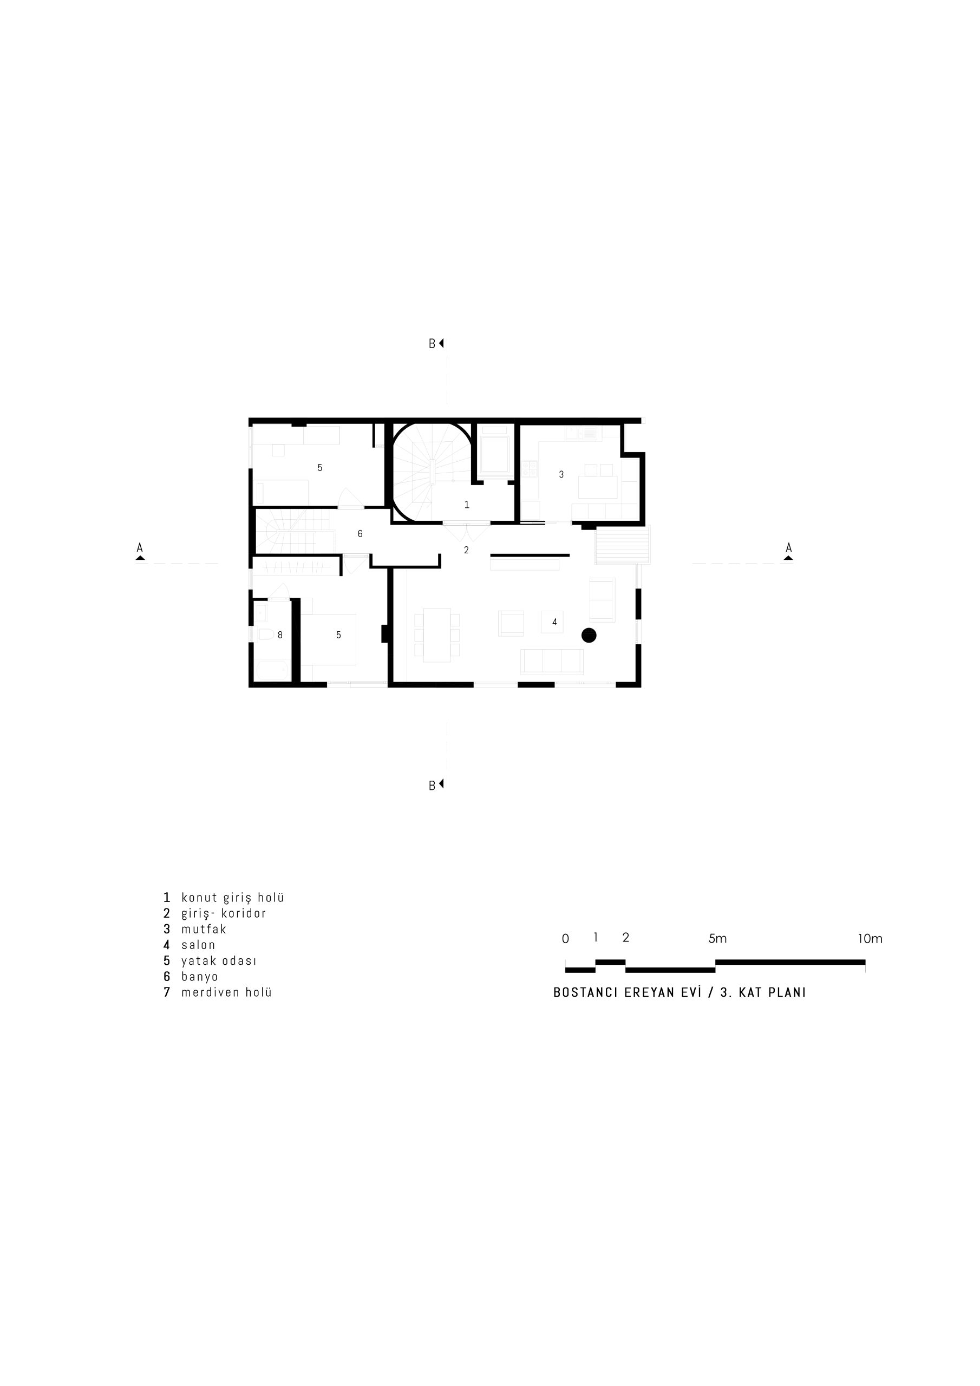
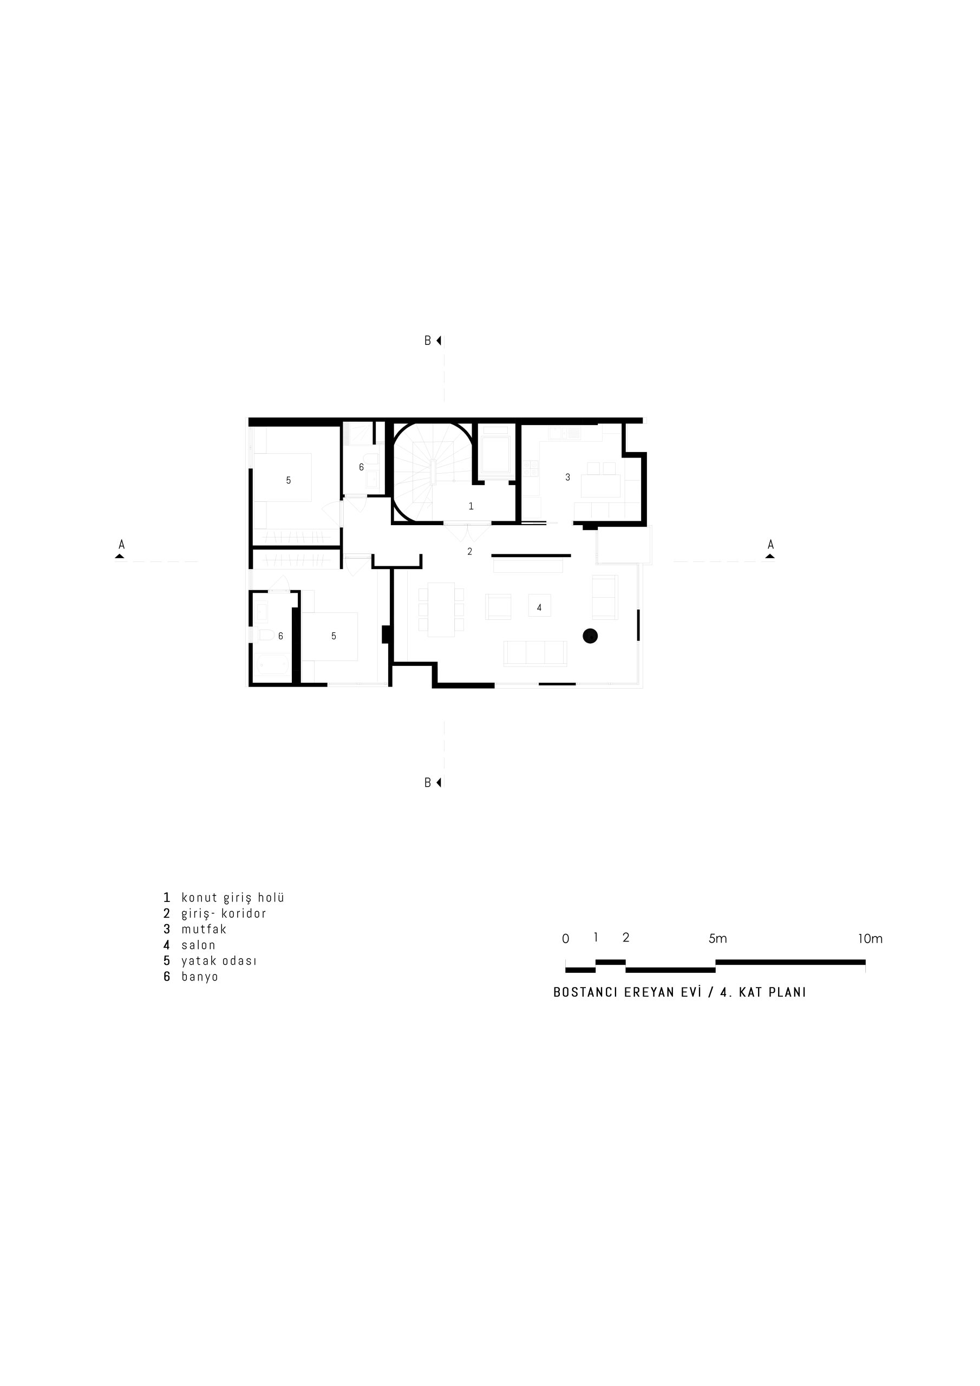
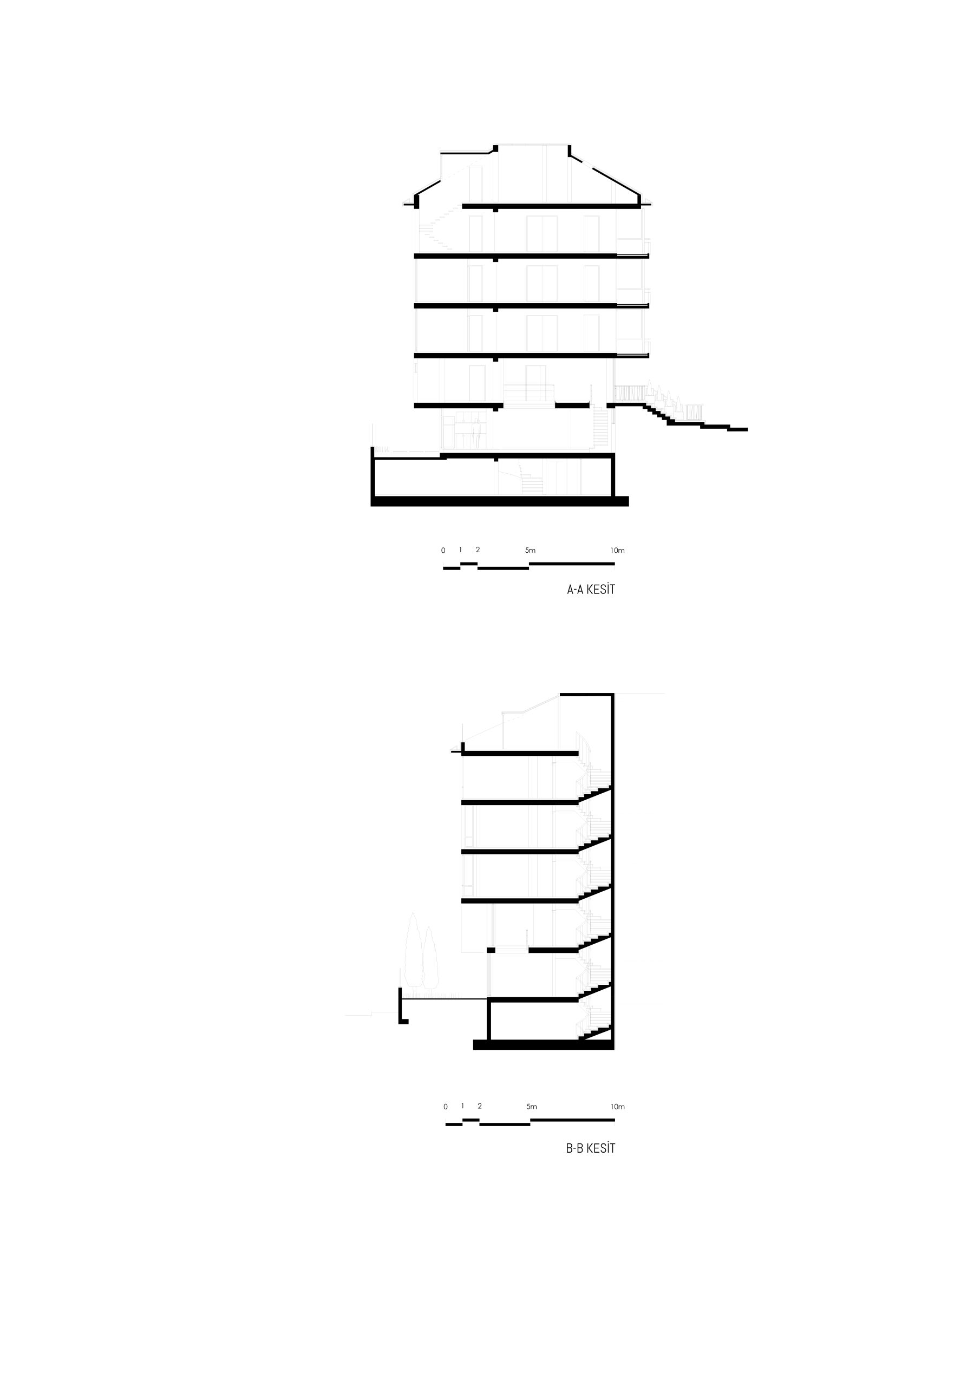
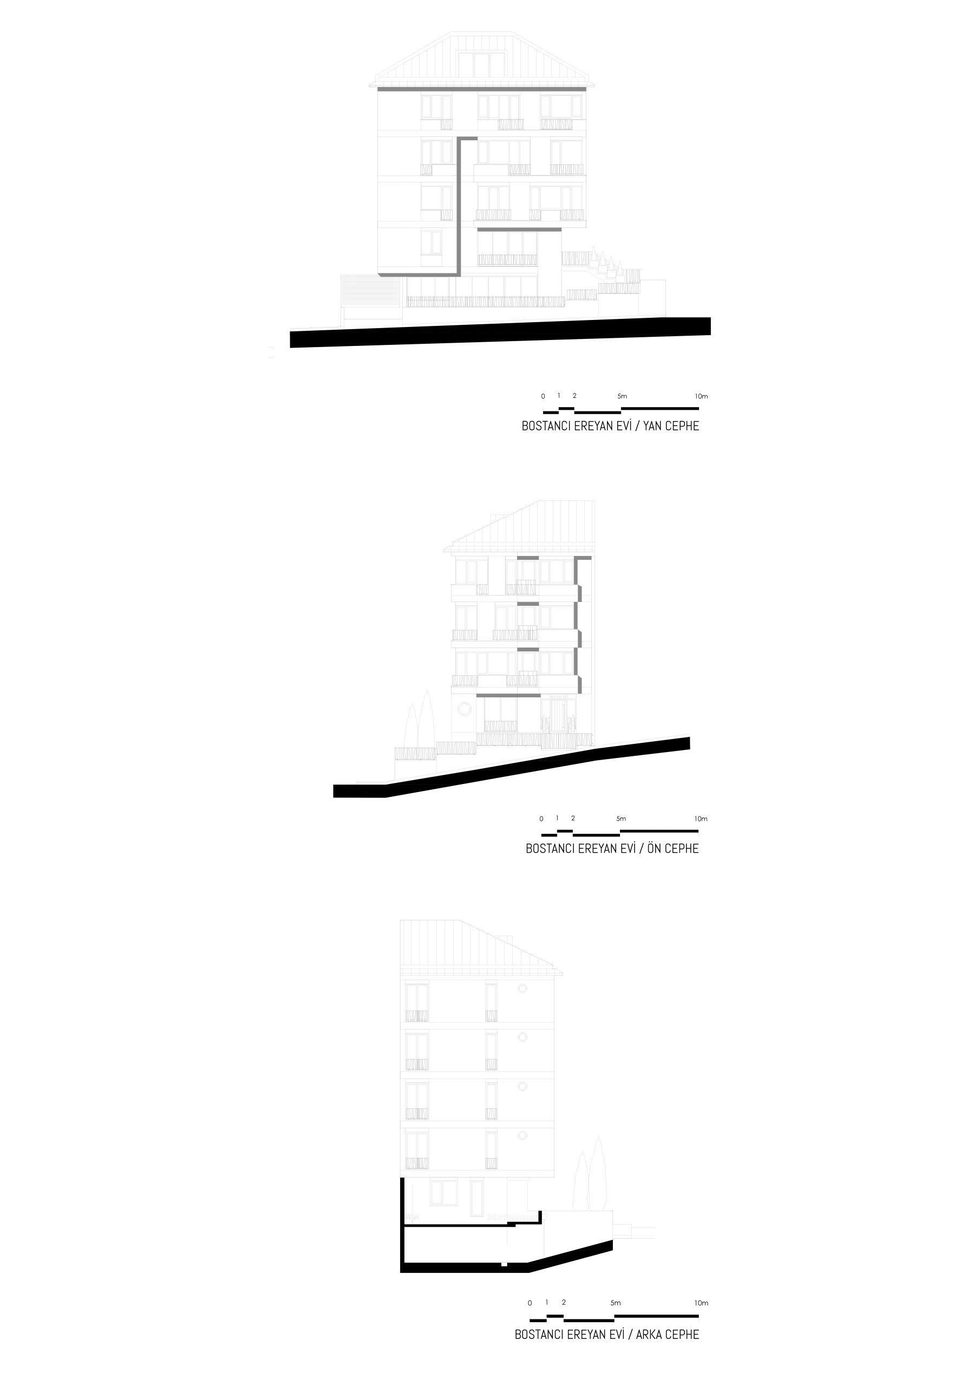
The diverse requirements of users on each floor distinguish the building from contemporary apartment projects.
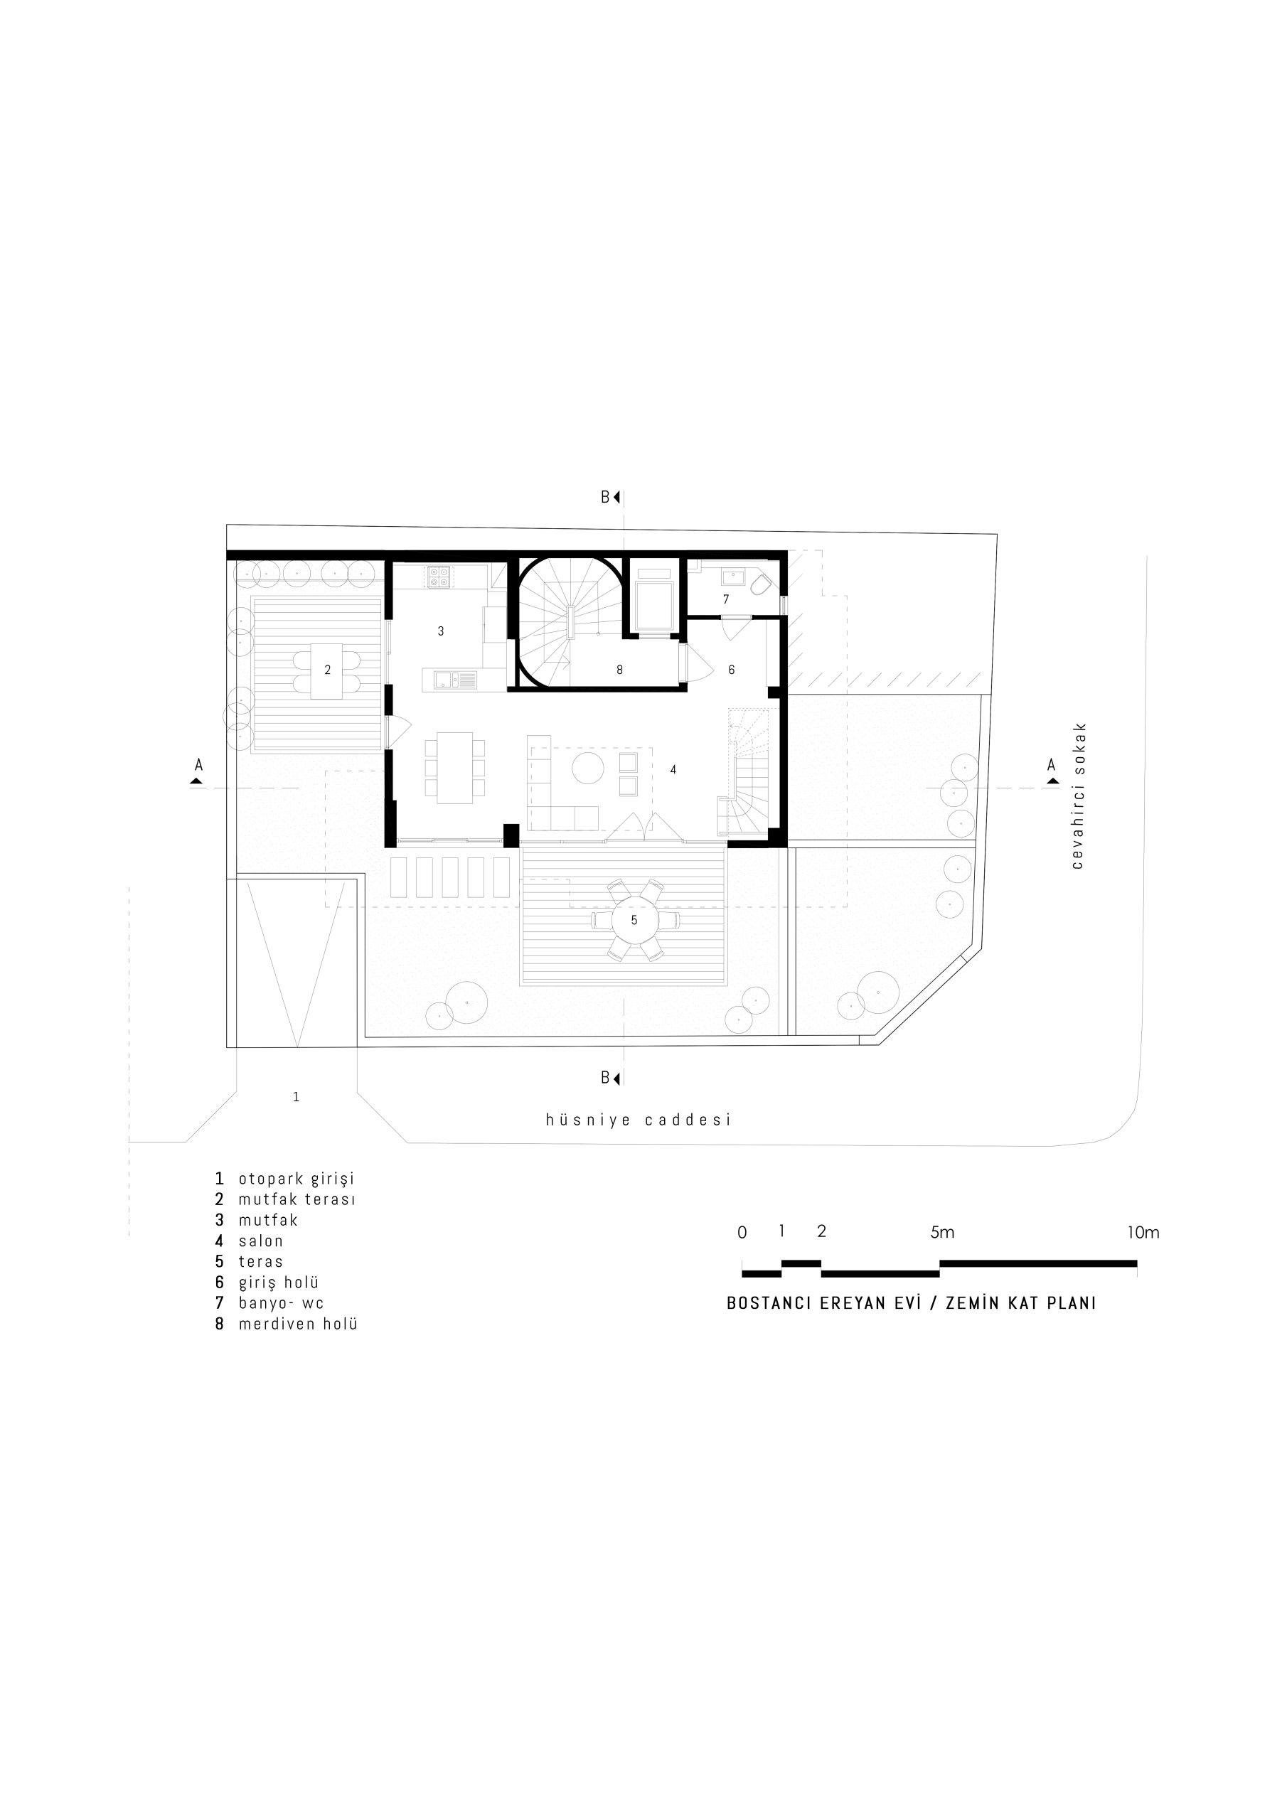
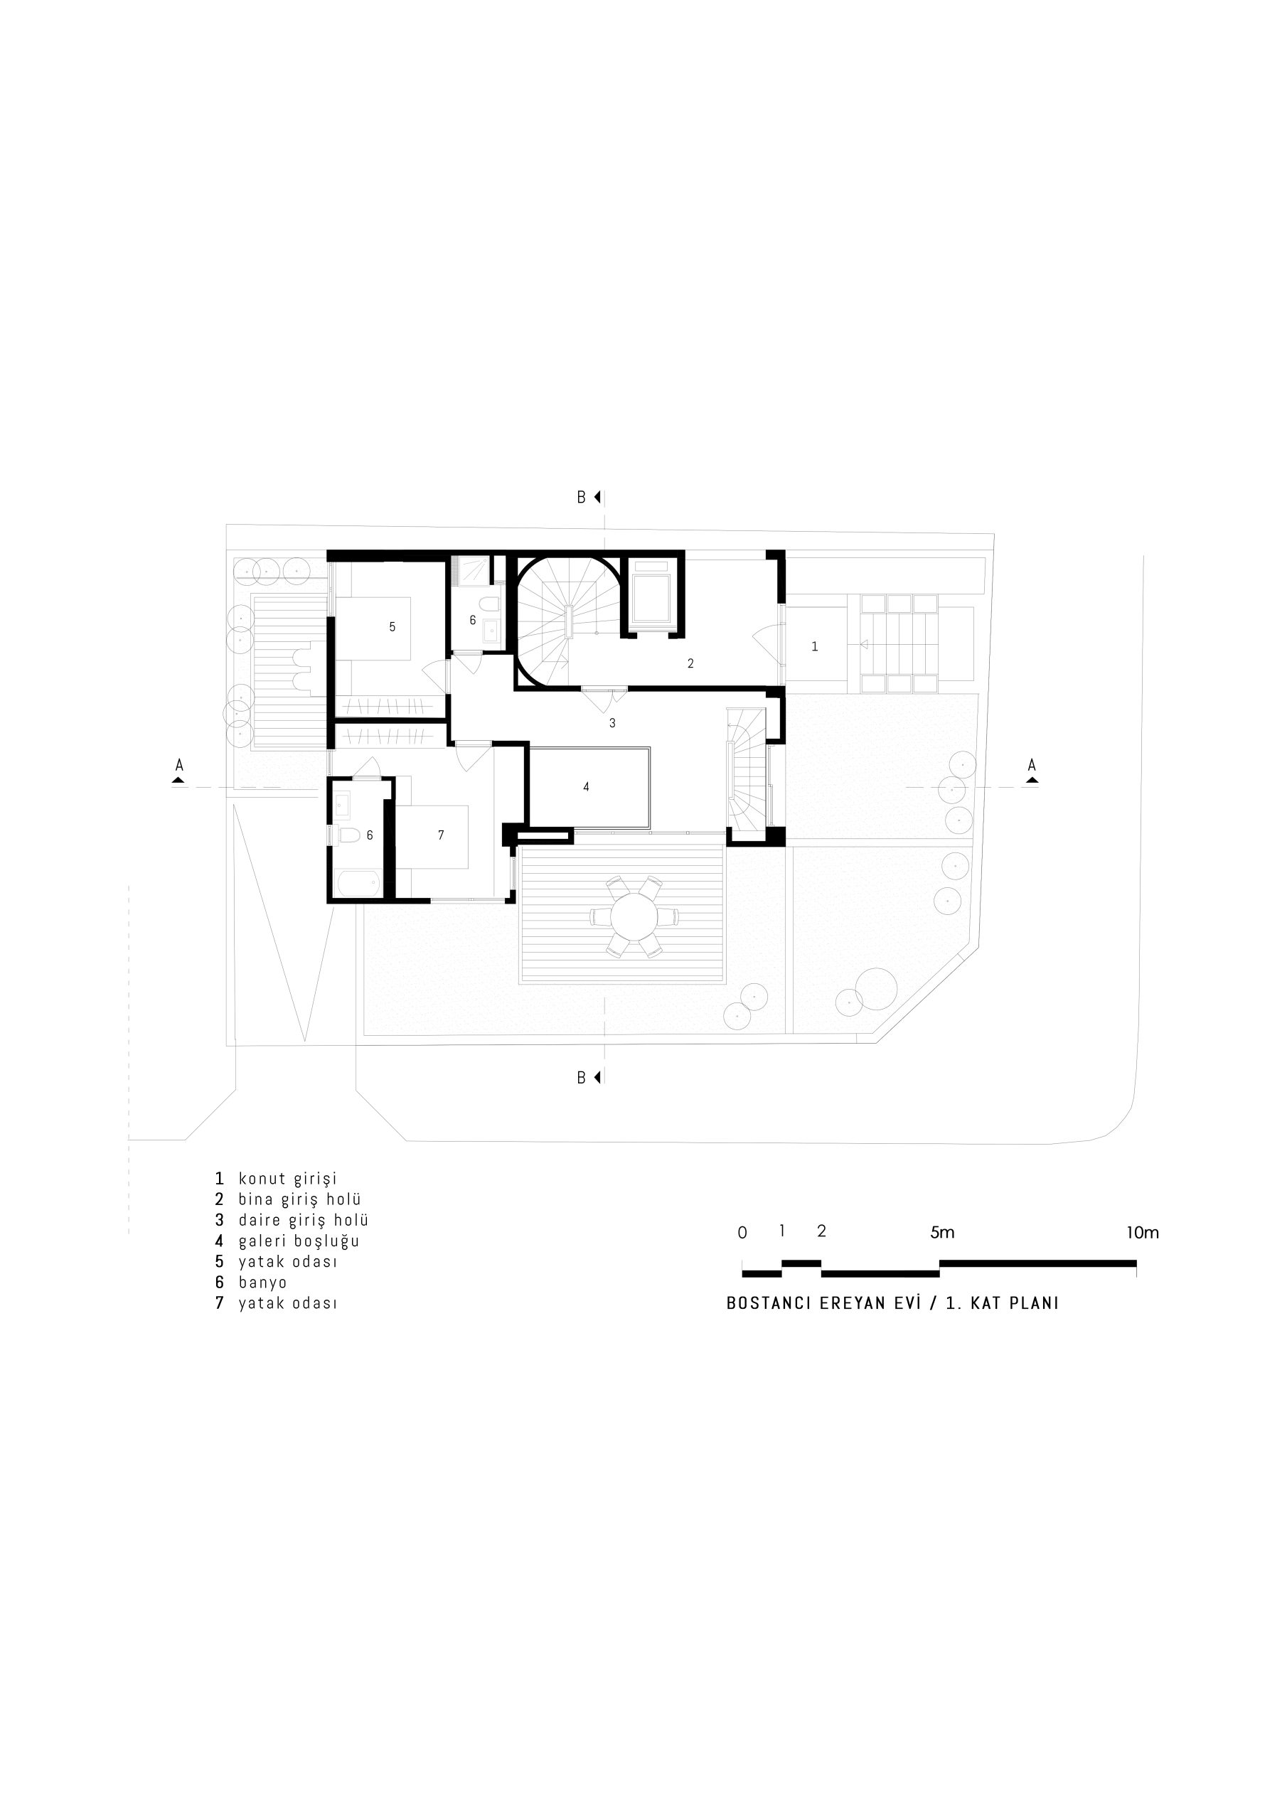
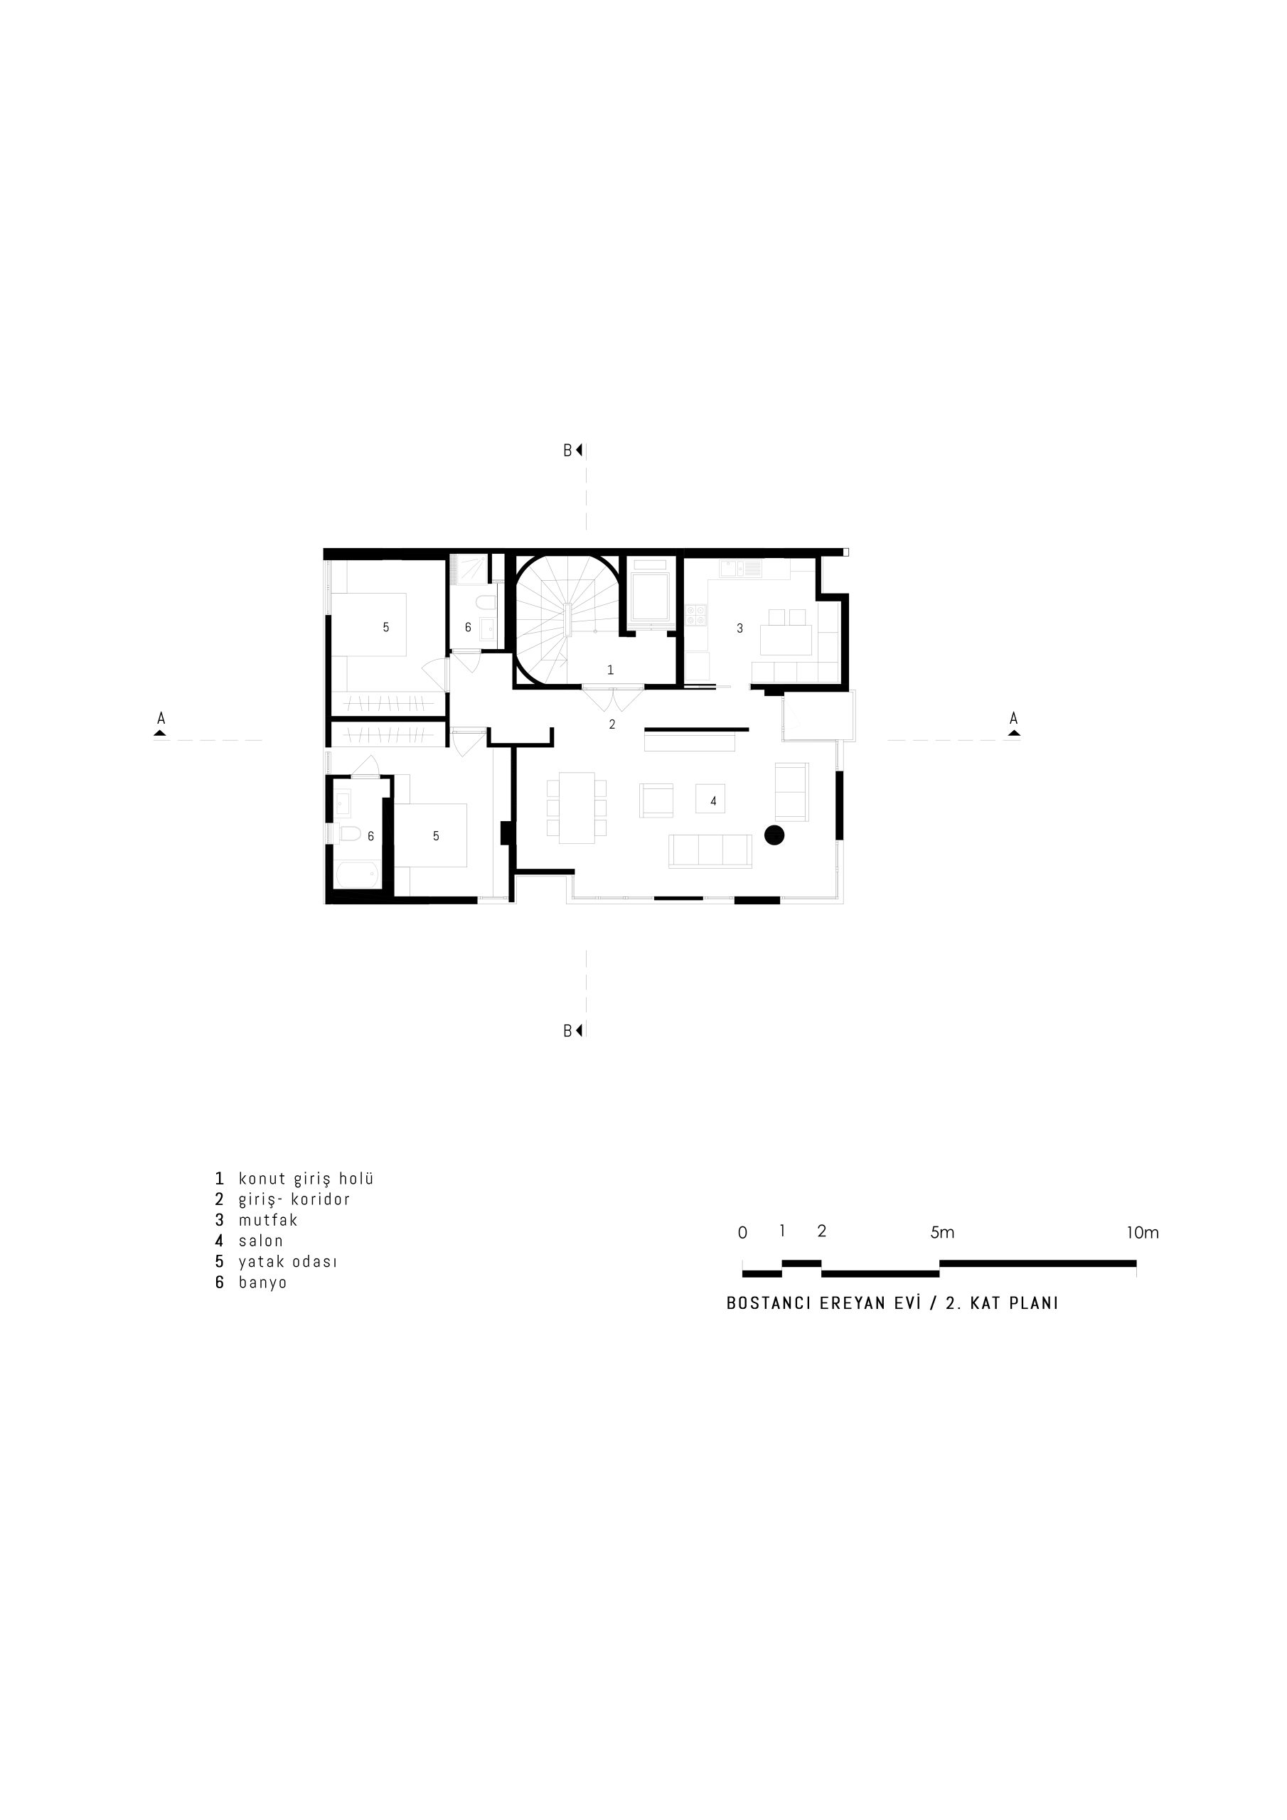
The design of the building’s ground and basement floors is intended to serve as a detached house with a garden for an educated, sports-oriented, young engineer. The 1st and 2nd floors are planned to meet the demands of middle-aged retired users within the family. The upper floor and roof floor, on the other hand, are designed according to the requests of a successful retired businessman who followed and supervised the project. Identifying the users of each independent unit allowed for different and user-specific planning on each floor.
During the initial meeting of the project, the employer’s sole condition was that the architectural design implementation would be provided by the architect. This approach of the employer to involve us in the execution phase of the architectural project has delighted our office. Working closely with the employer during the implementation of the architectural project has provided us with a unique experience.
İletişim
E. info@mimarmimarlik.com T. +0 (212) 524 34 34 F. +0 (212) 491 25 25
Adres
Ömer Avni Mahallesi İnebolu SokakSet Apartmanı 63/3 34427 Beyoğlu/İstanbul