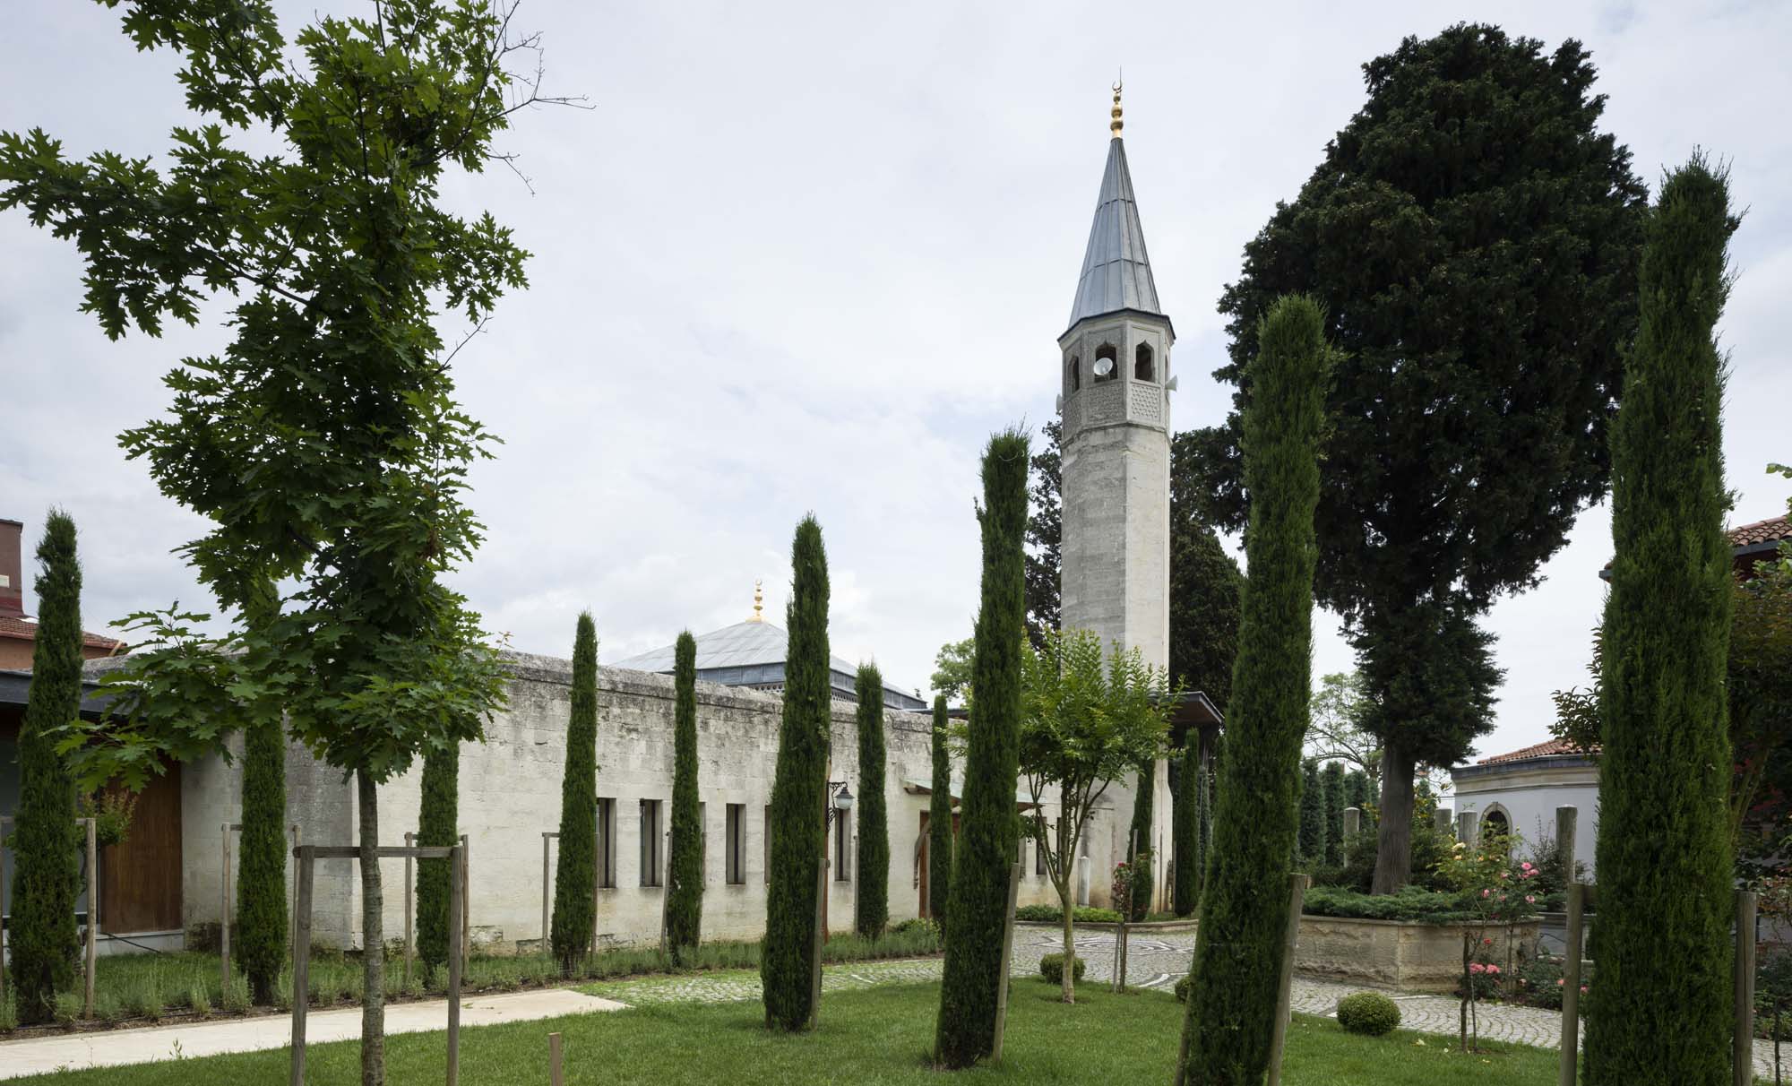
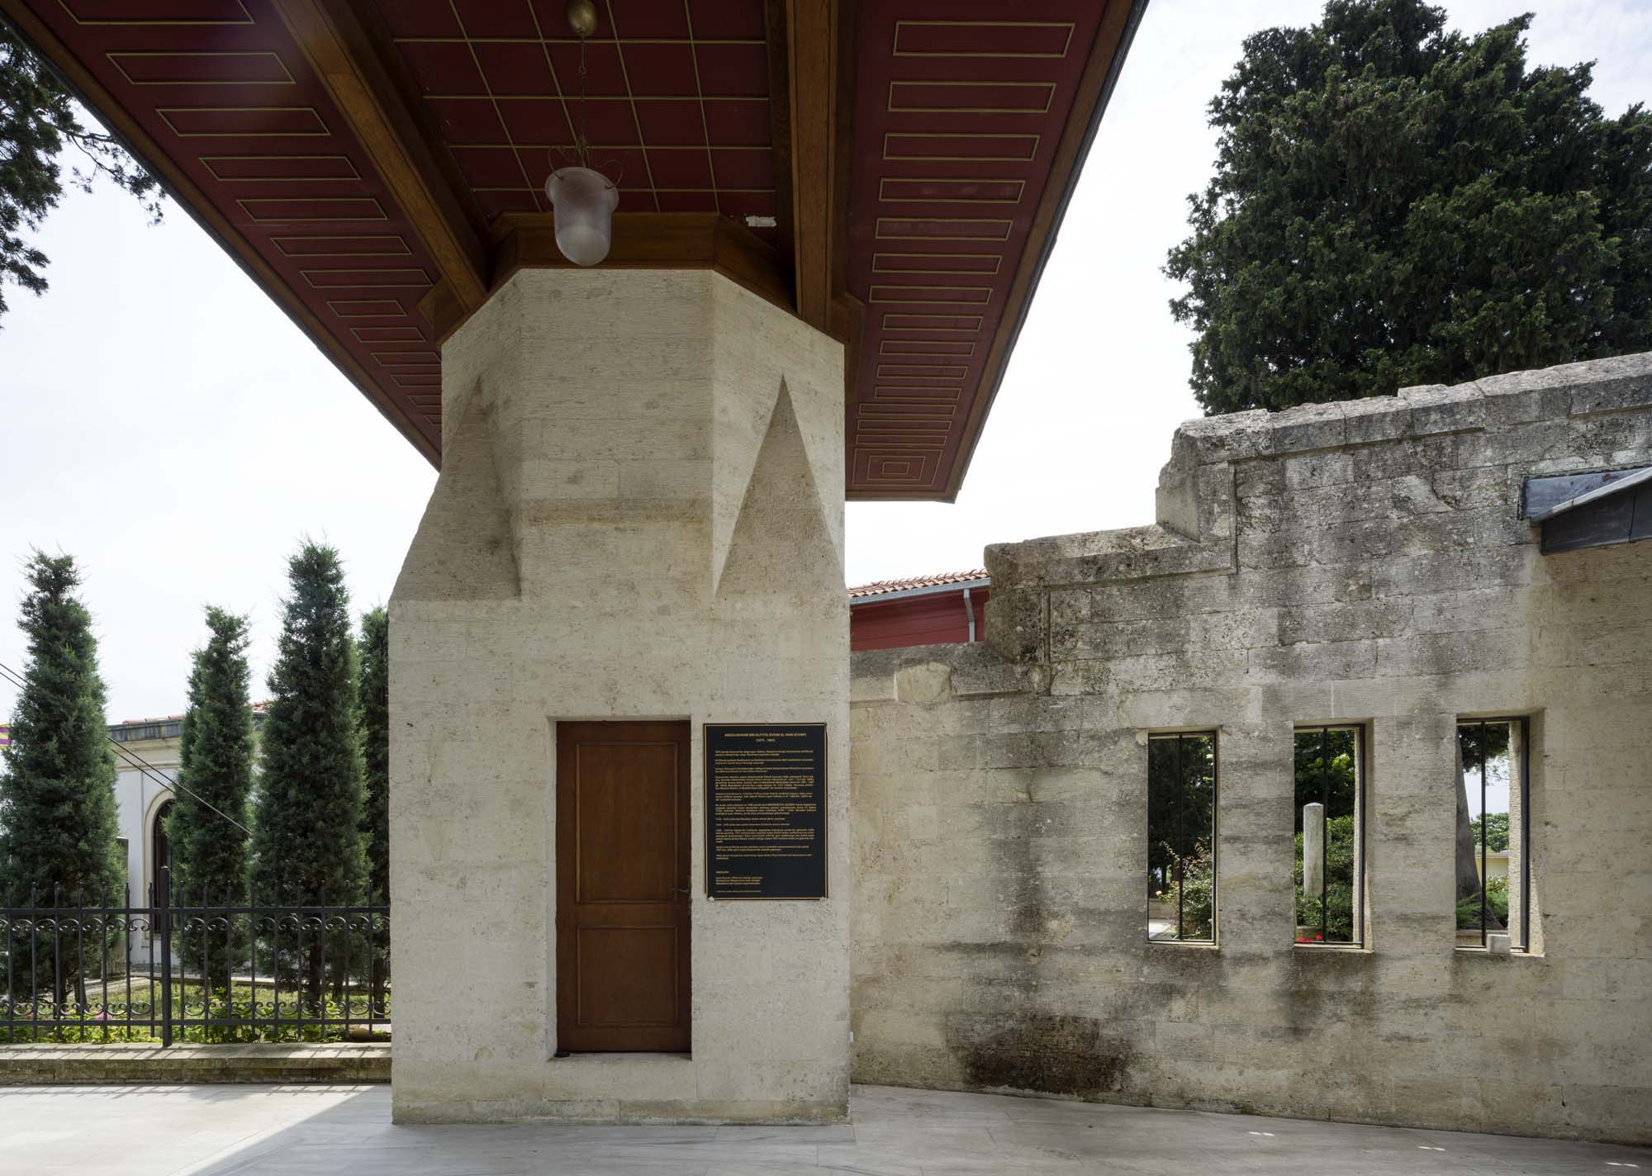
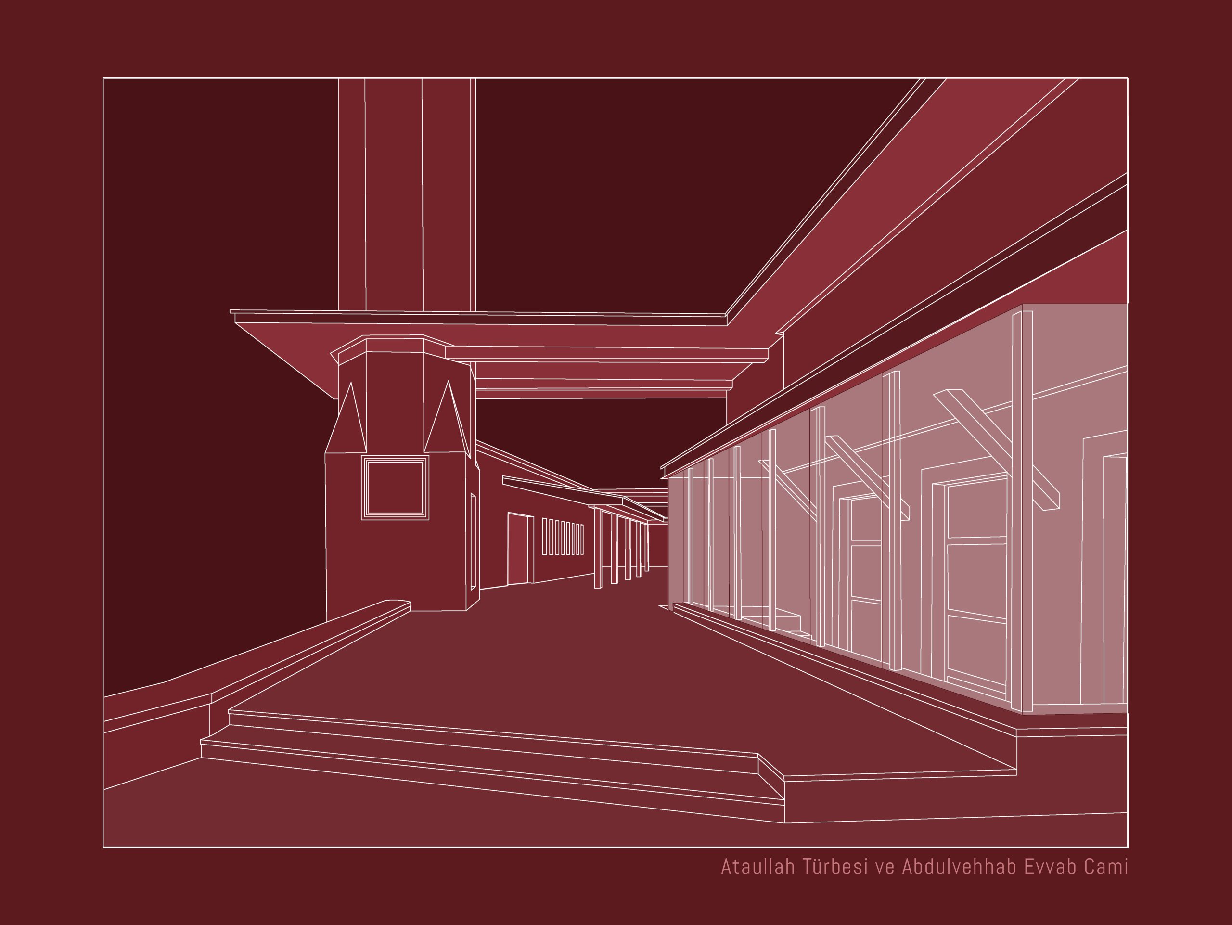
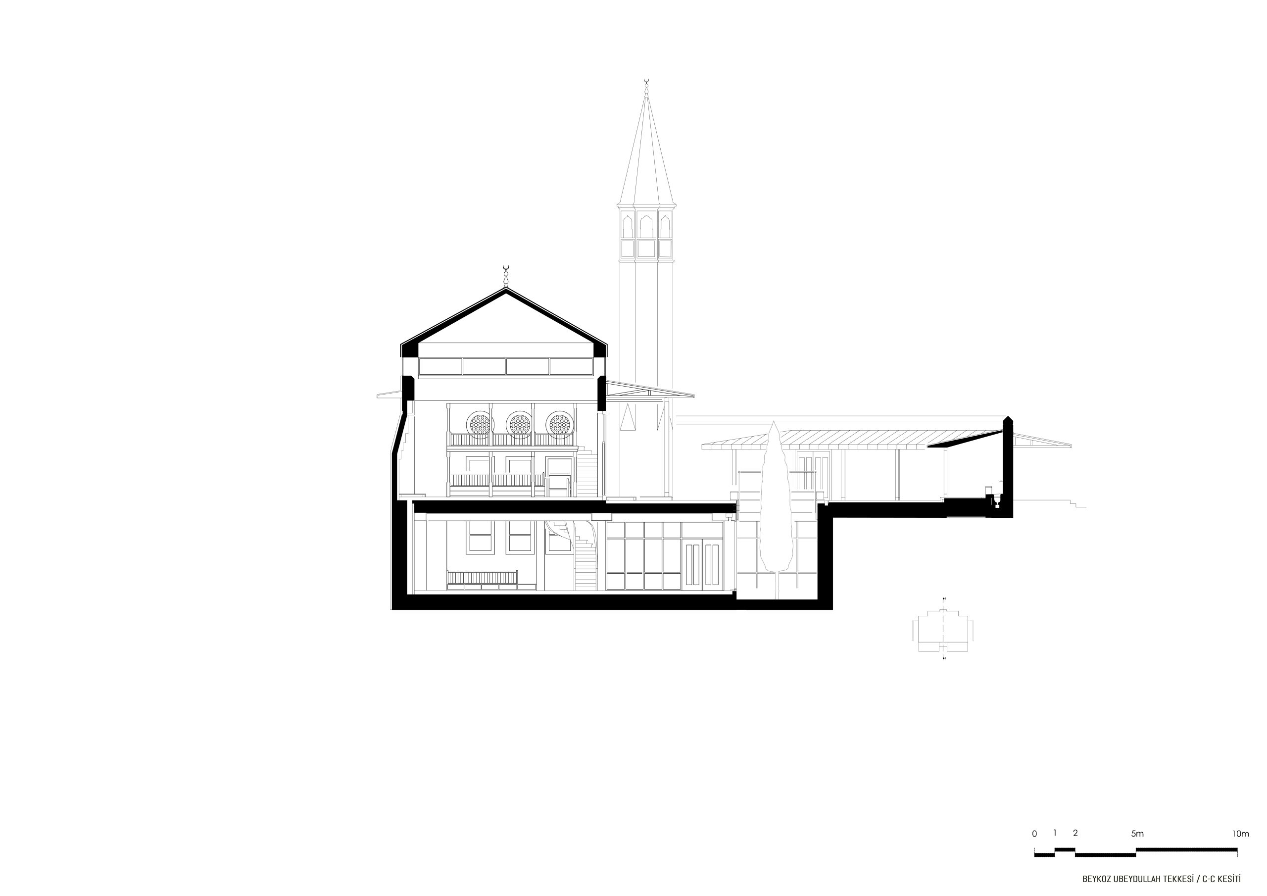
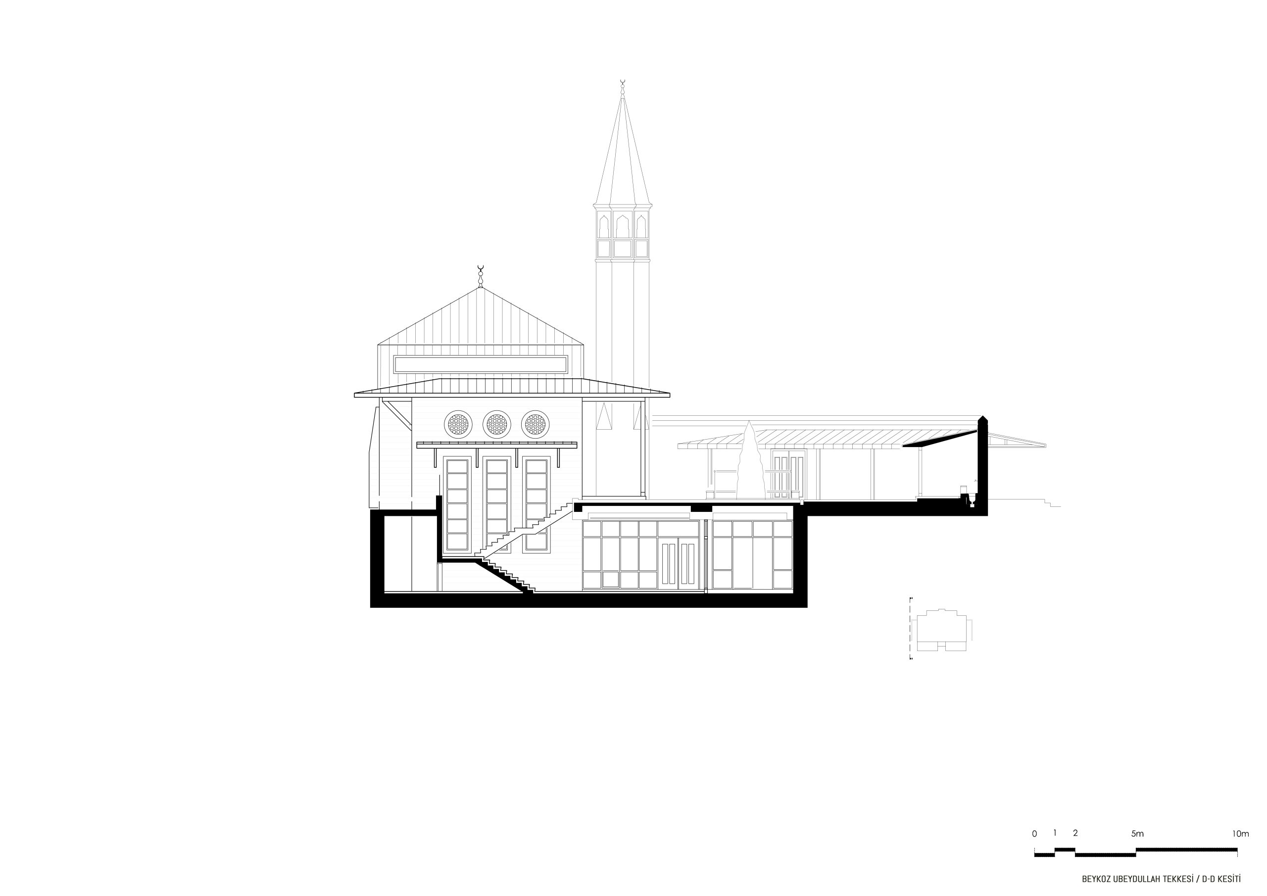
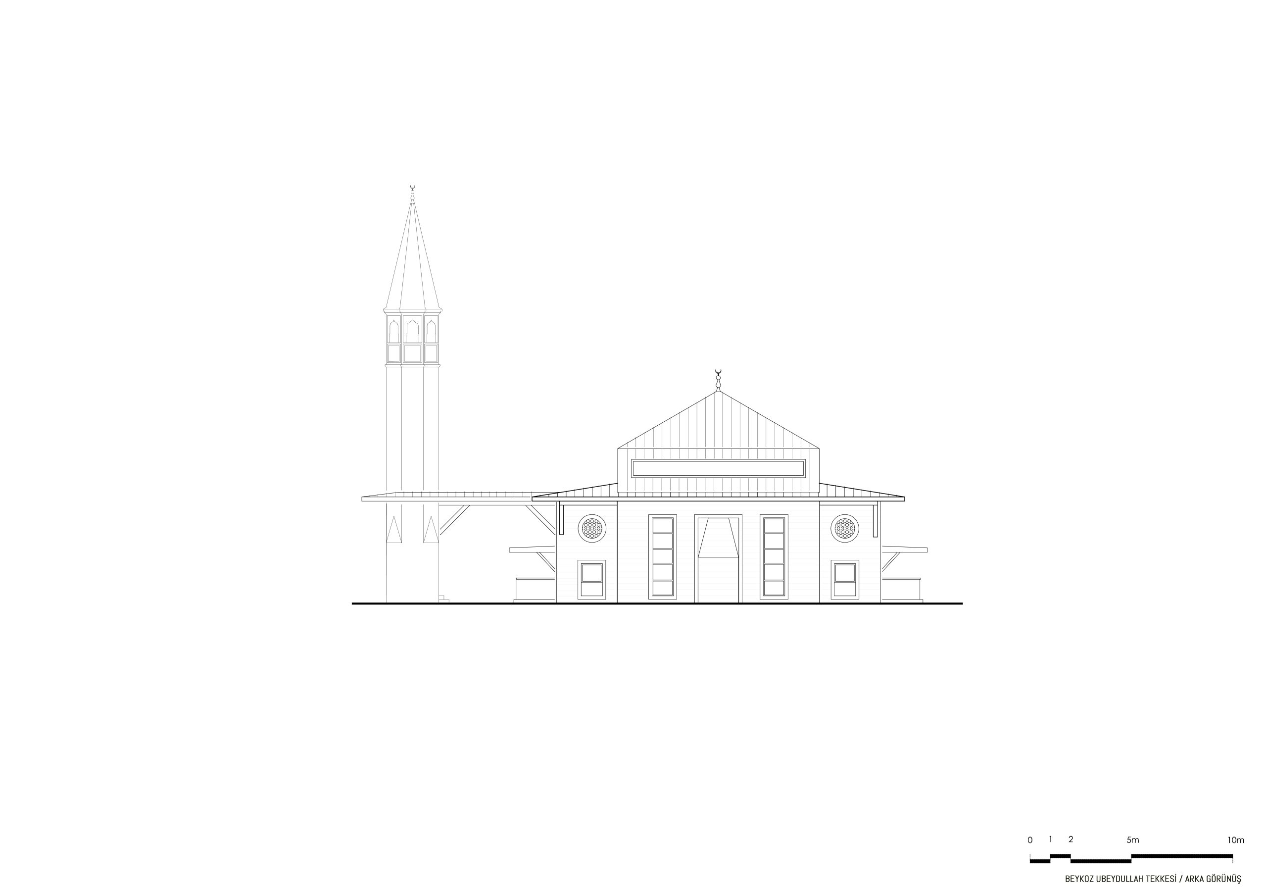
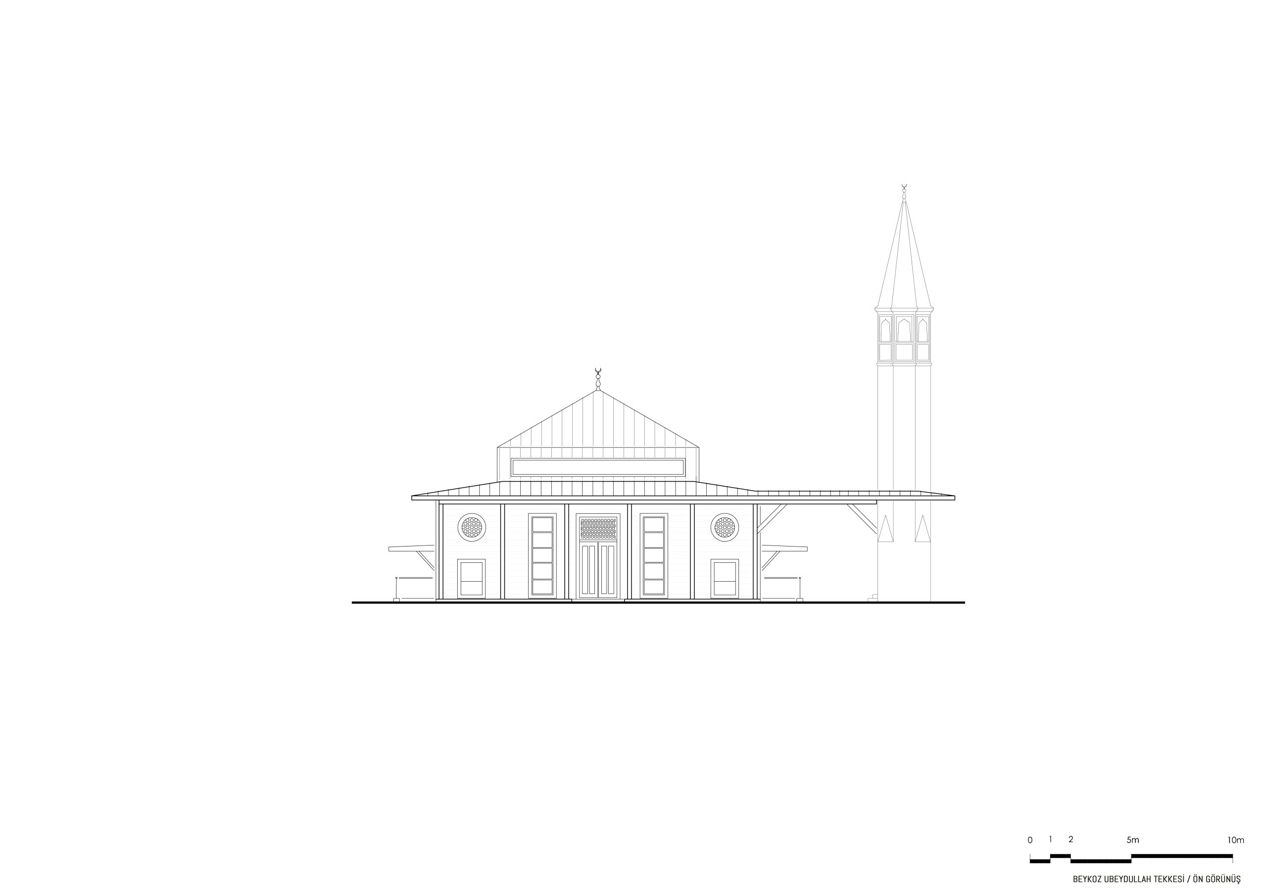
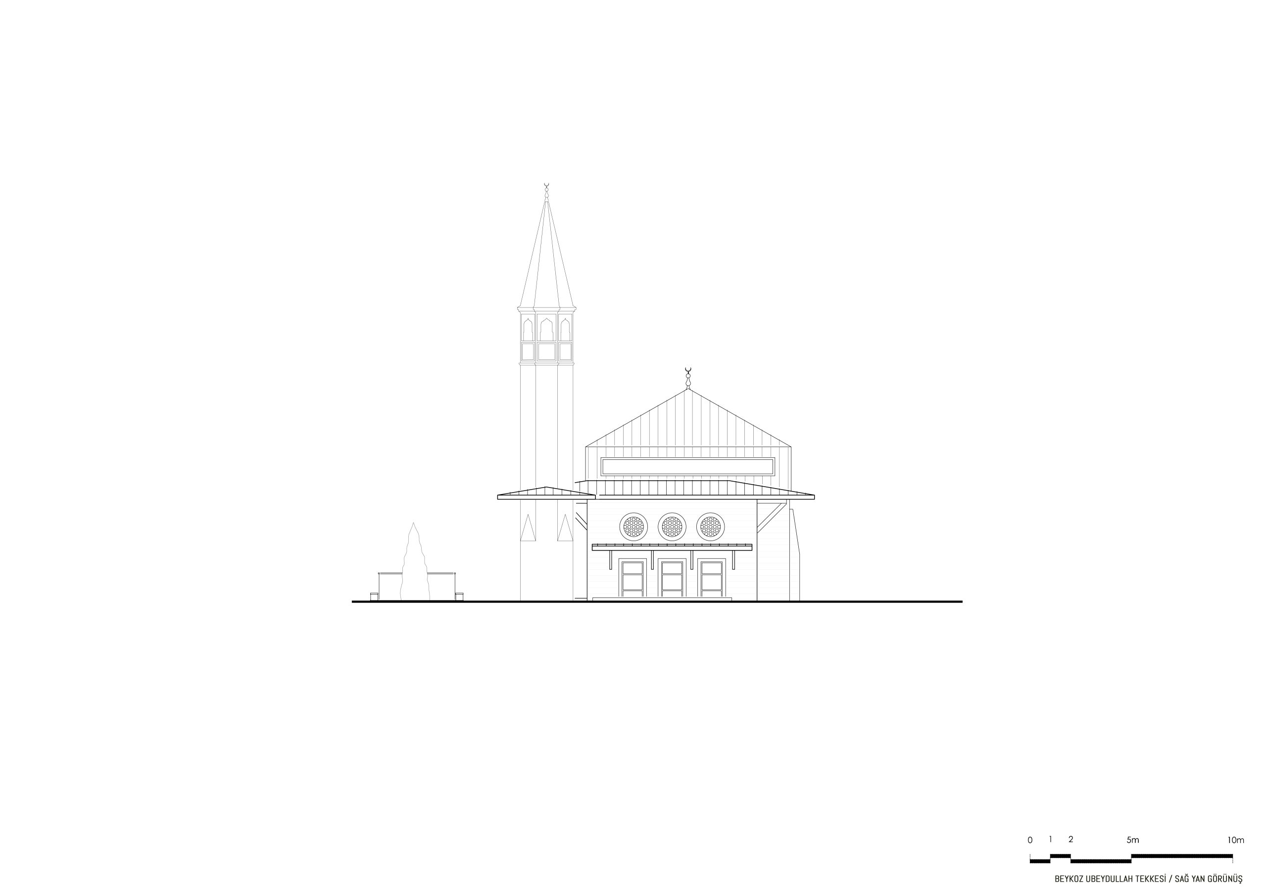
Within the scope of the project, it is envisaged that the tawhidhane and mausoleum structures and the harem-selamlık structure will be restored and re-functionalized by staying true to their original structure.
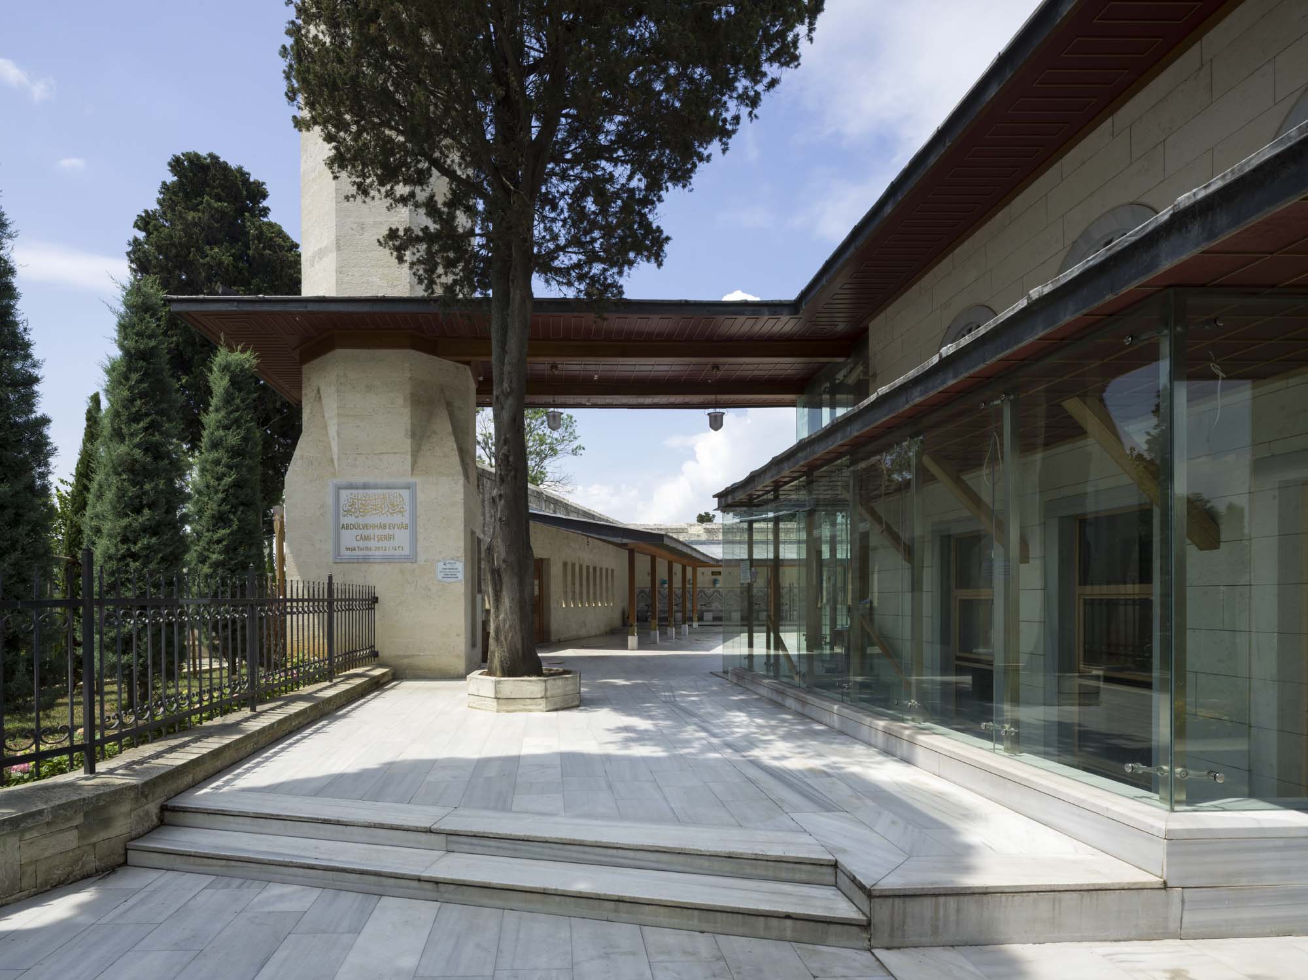
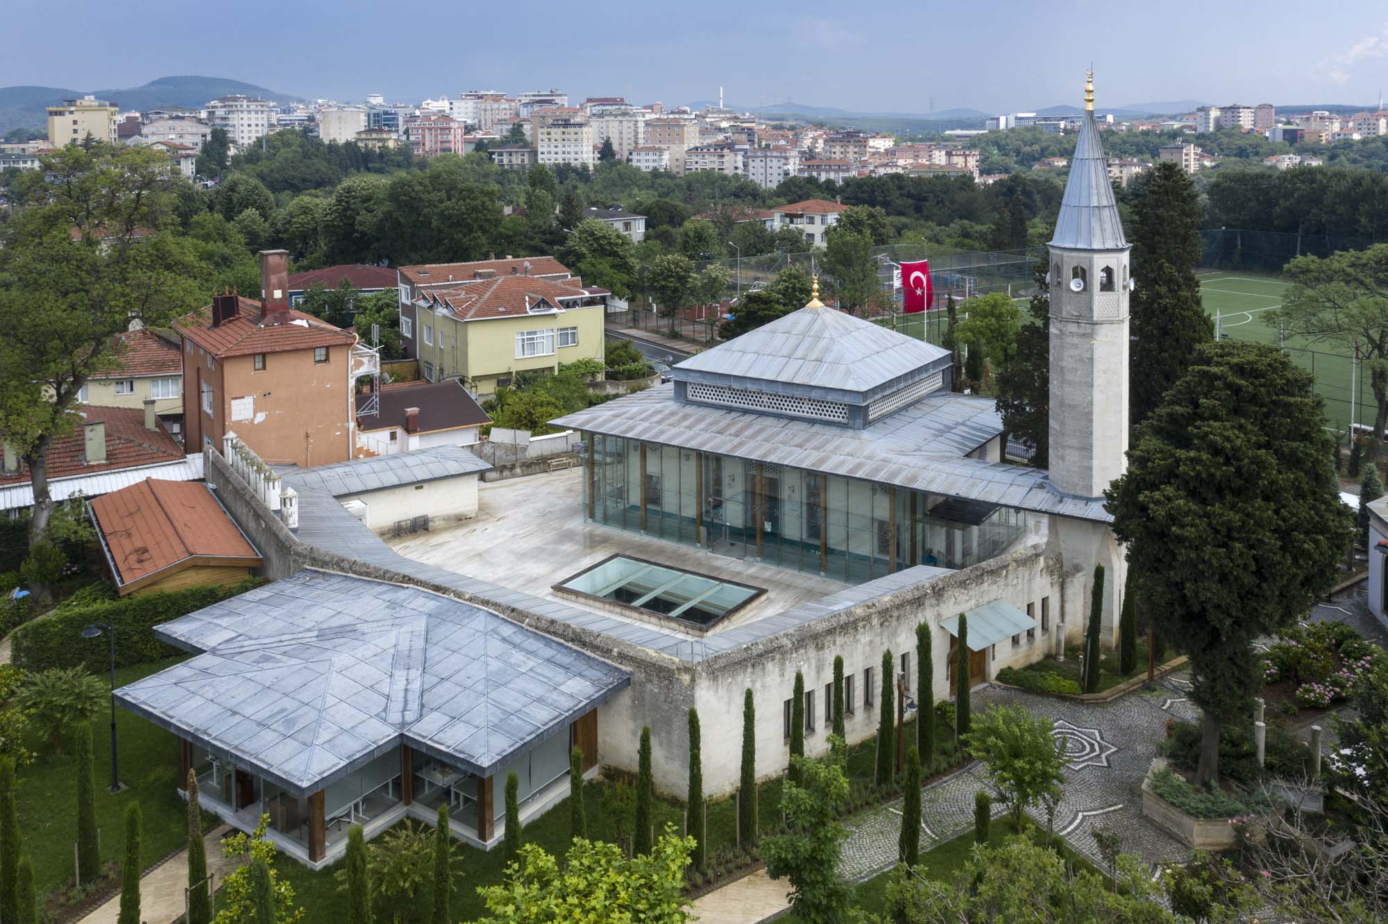
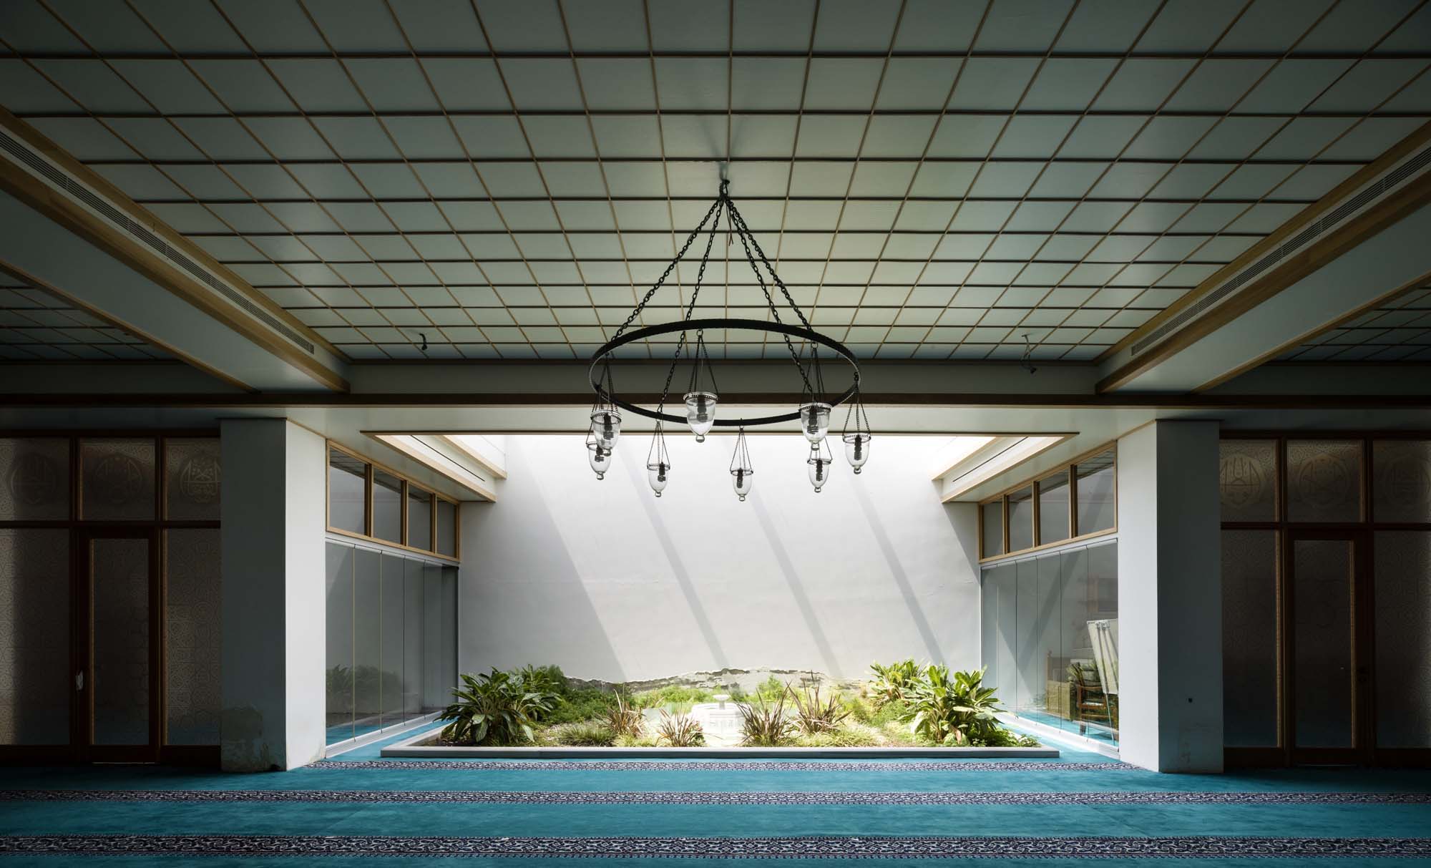
It will be possible to keep alive the lodge structures whose restoration is proposed, and to protect the garden, with a new function that includes the whole parcel. In this context, the mosque function, which actually continues in the existing tawhidhane and tomb structures, was abolished by proposing a new mosque. Because the existing building is not suitable for the mosque function in terms of both architecture and the elements it contains (sarcophagi-graves).
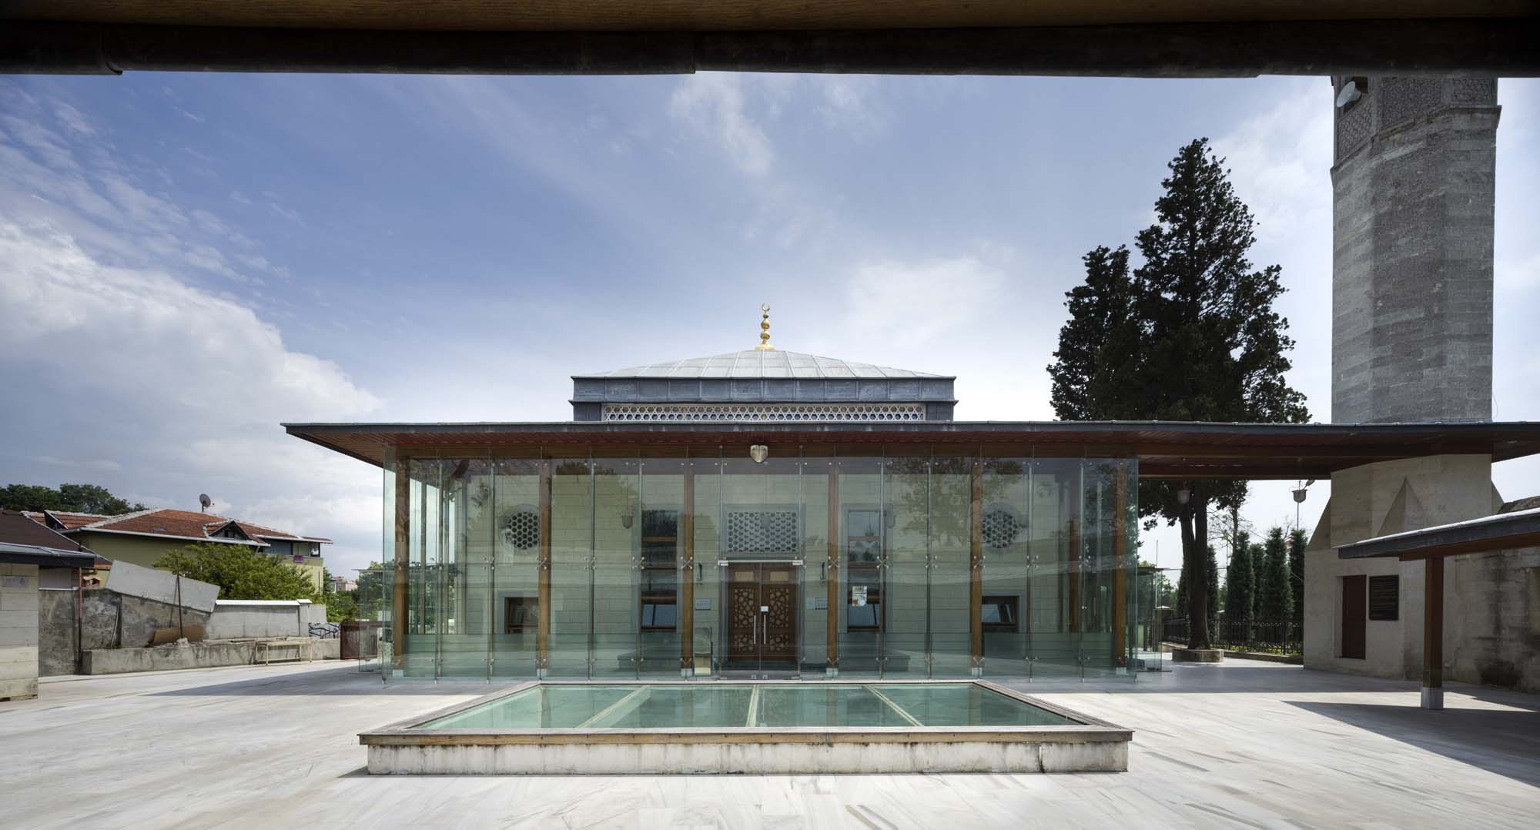
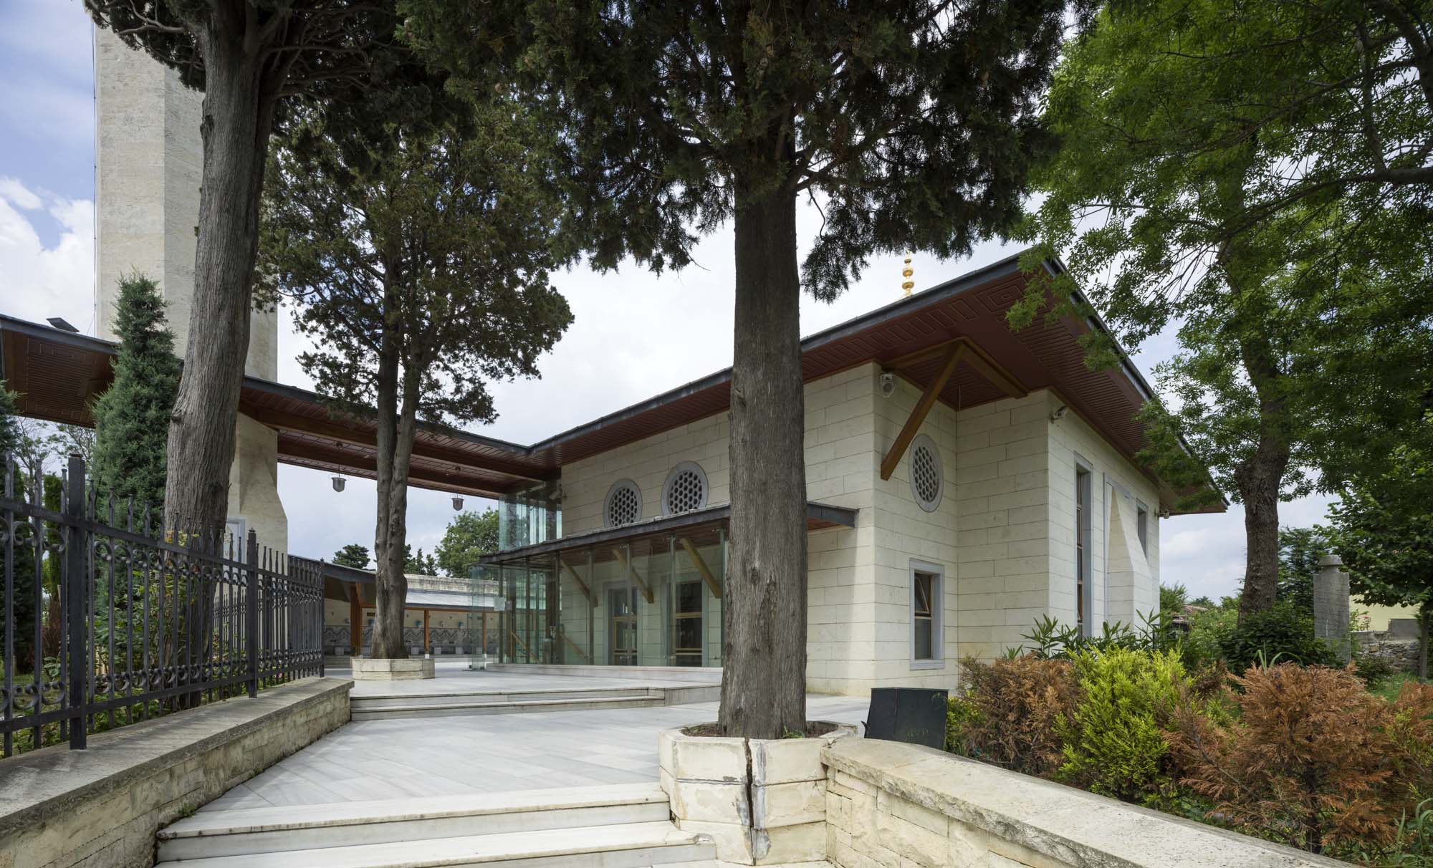
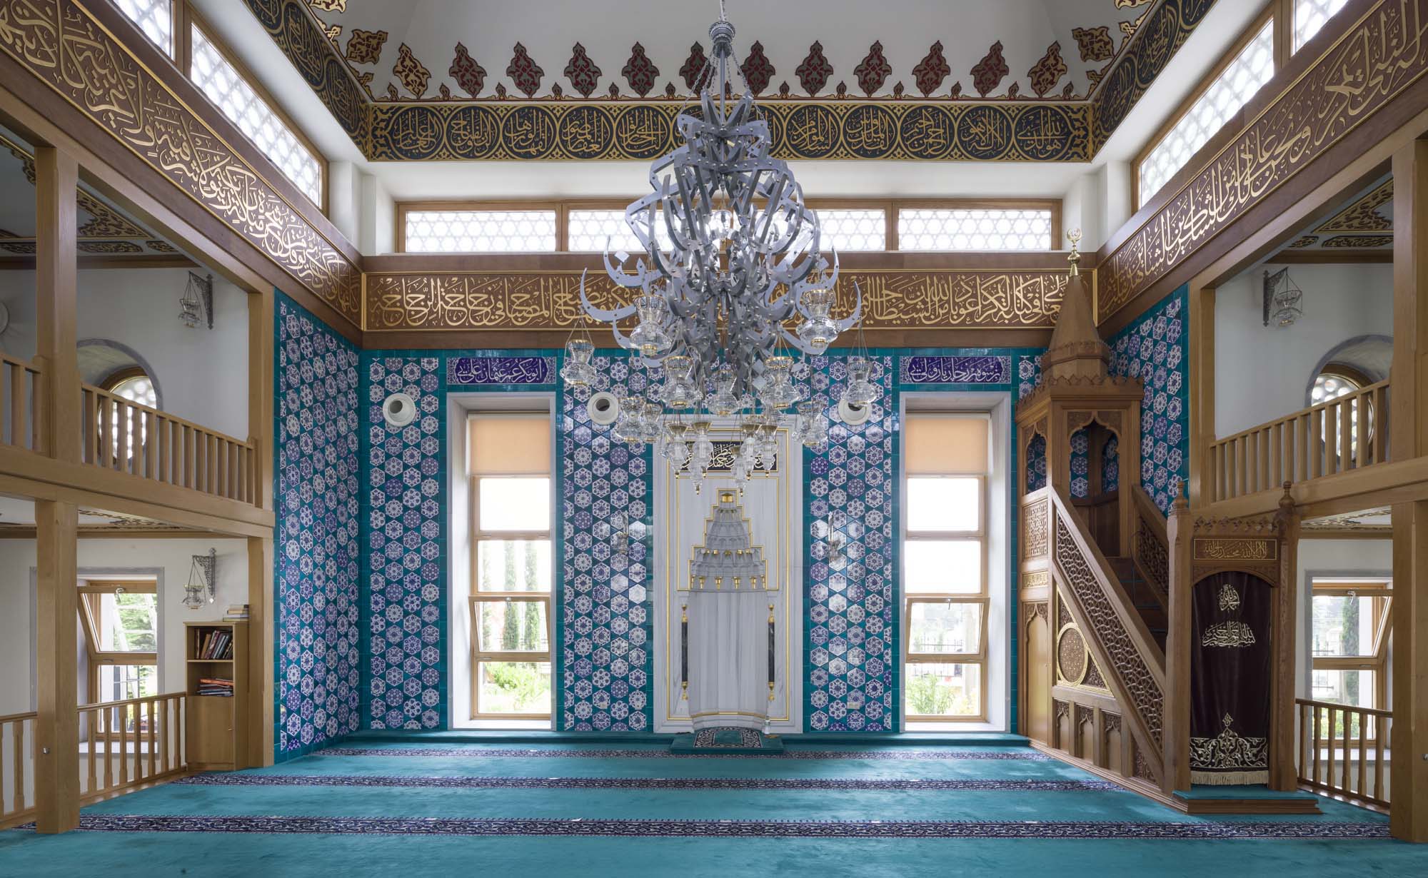
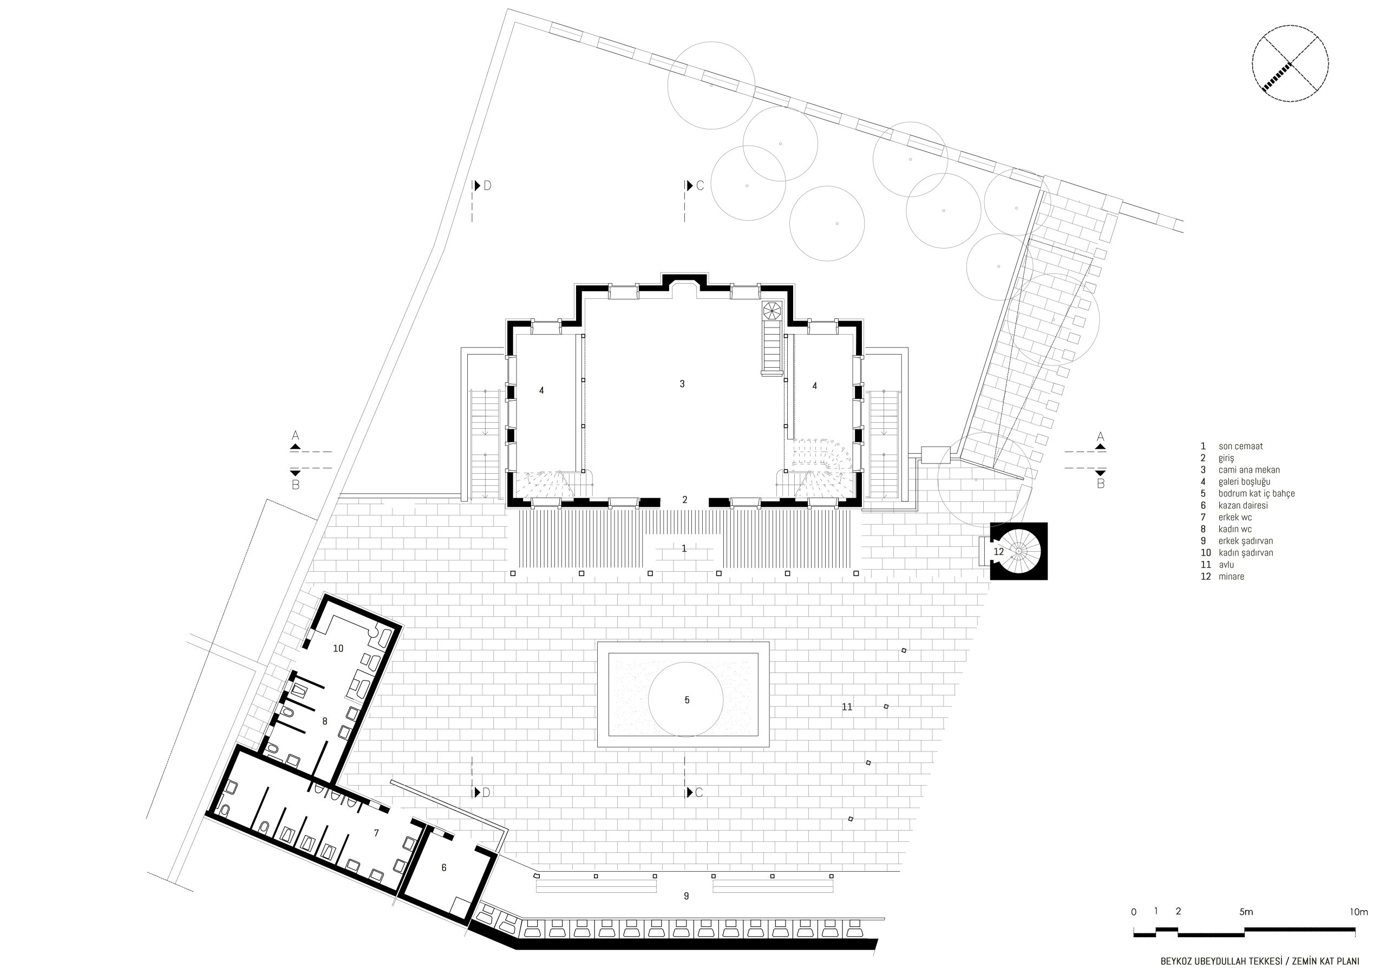
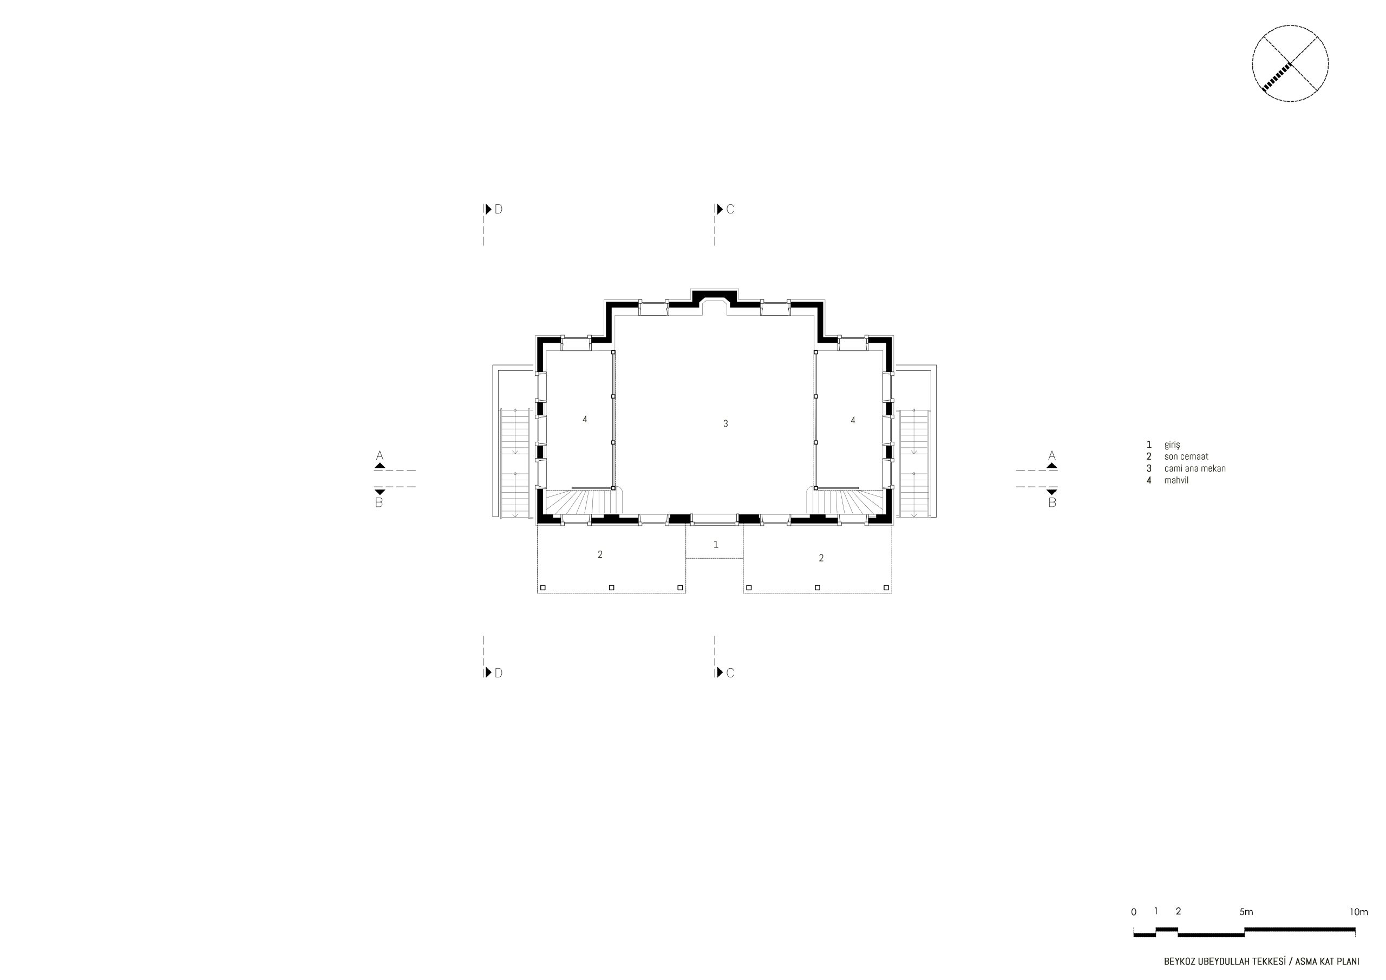
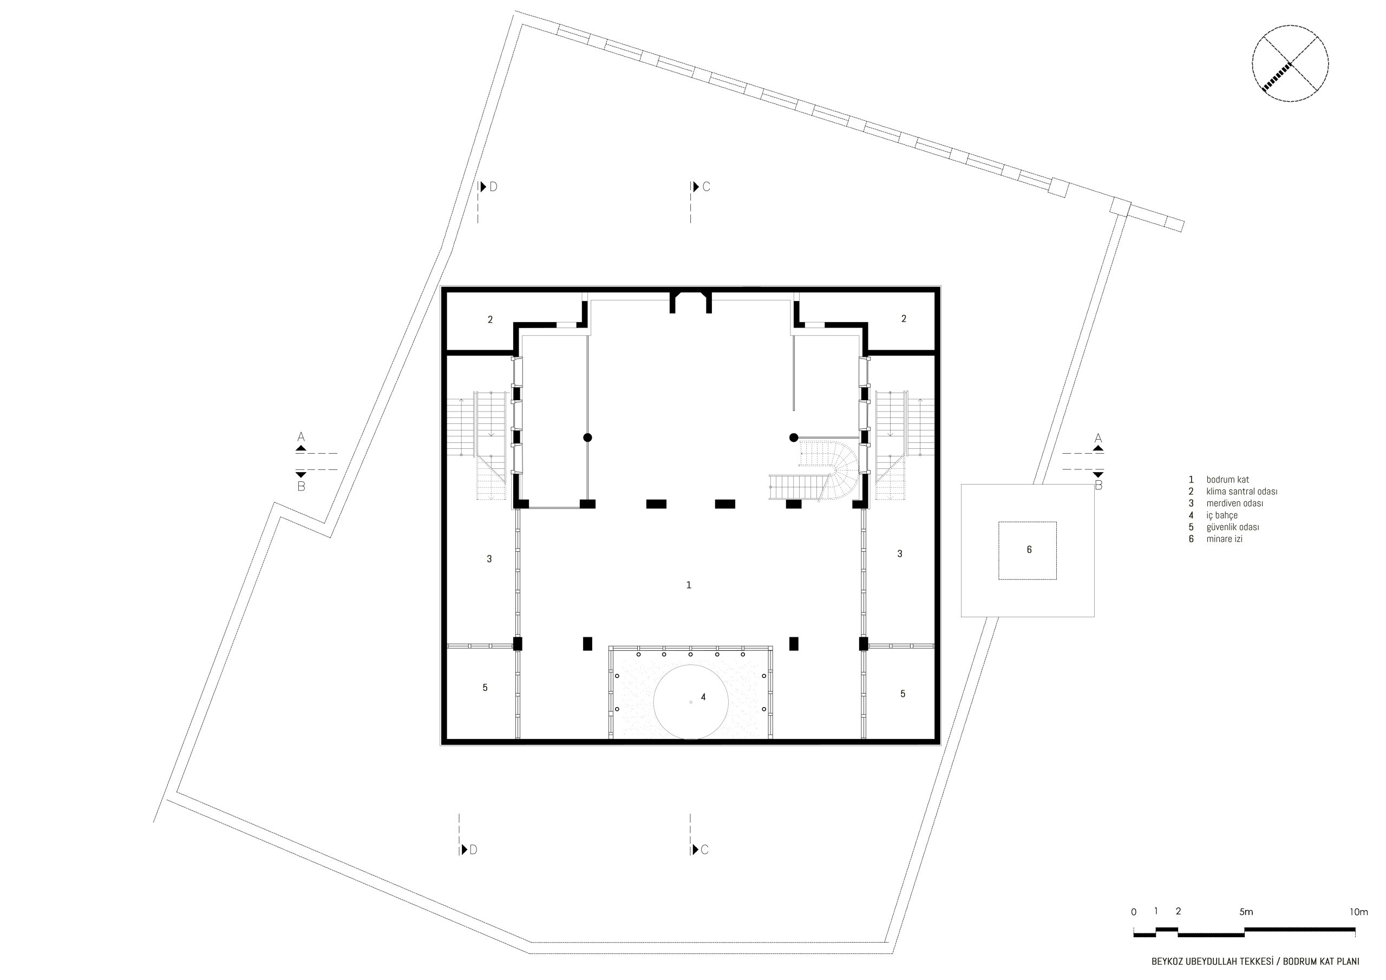
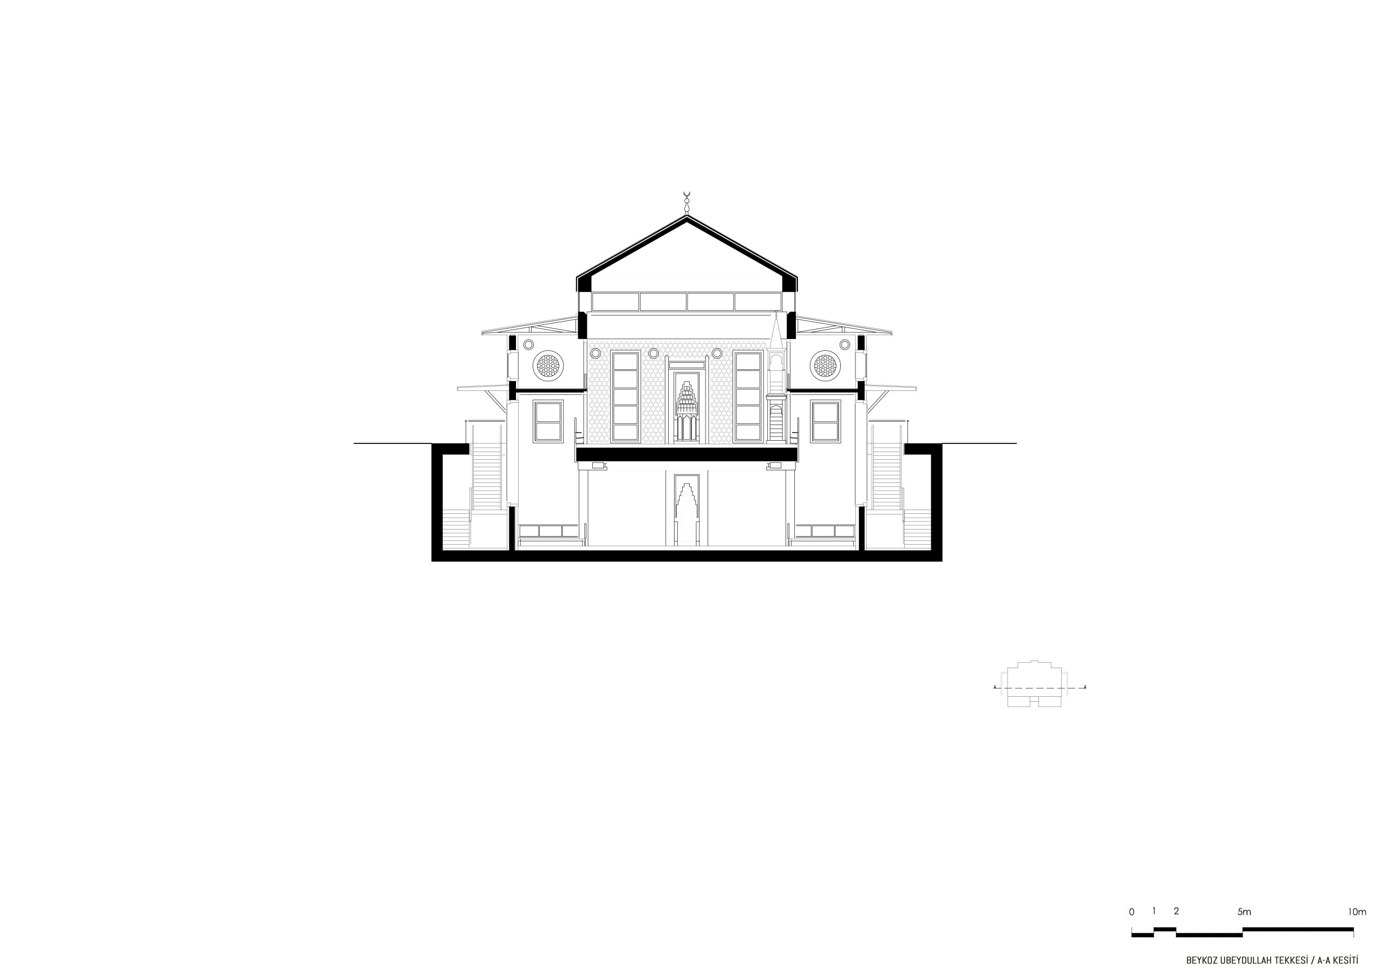
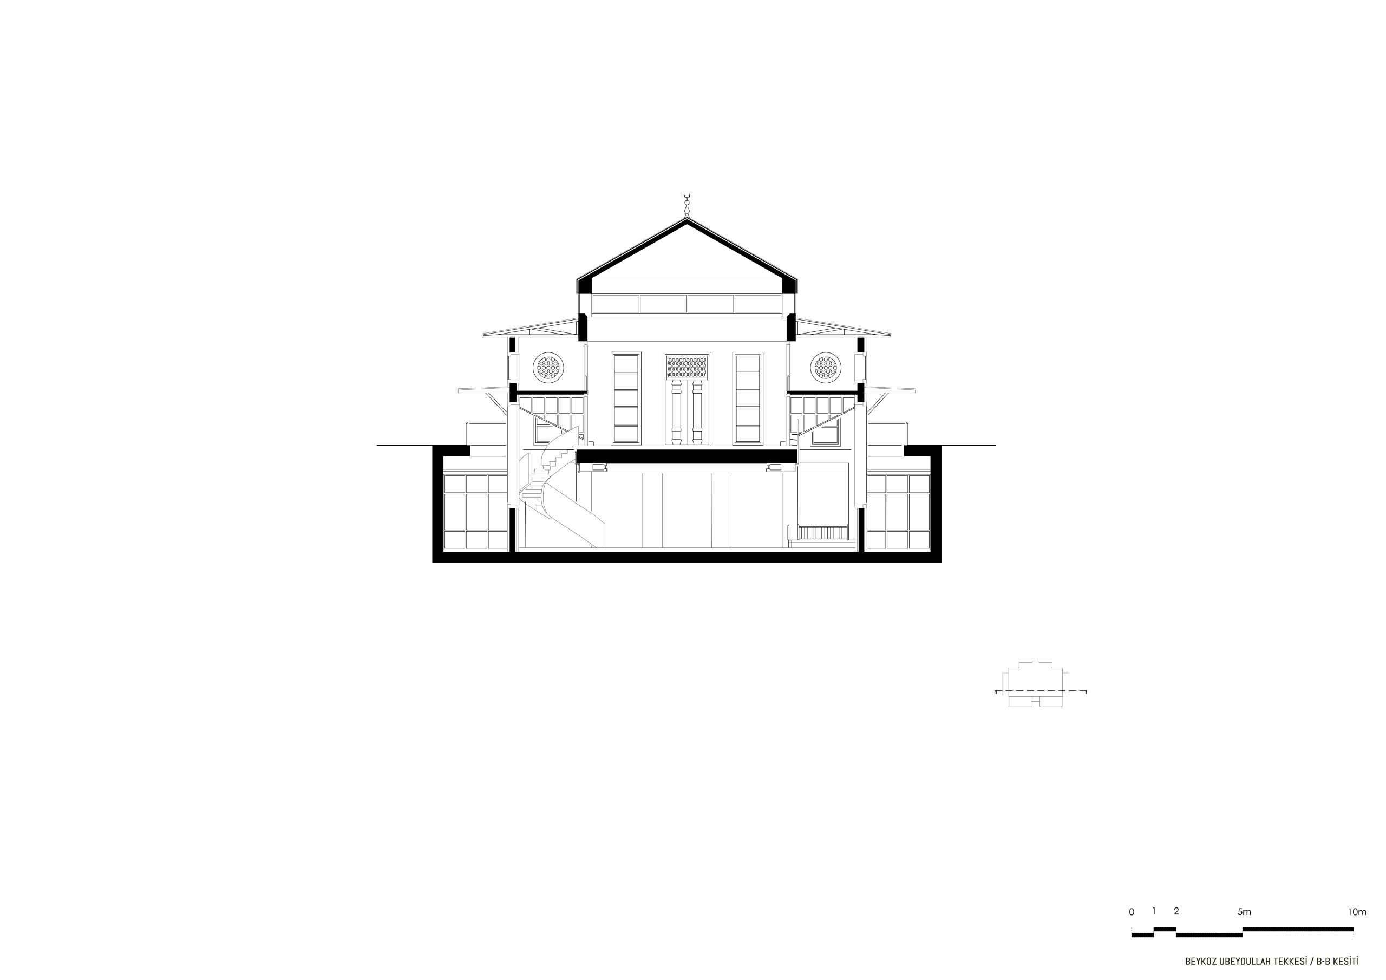
The proposed new mosque is considered as a modern structure with a wooden/masonry construction of approximately 260 m2, facing Mihrabat Street, east of the lodge structures, within the existing parcel.
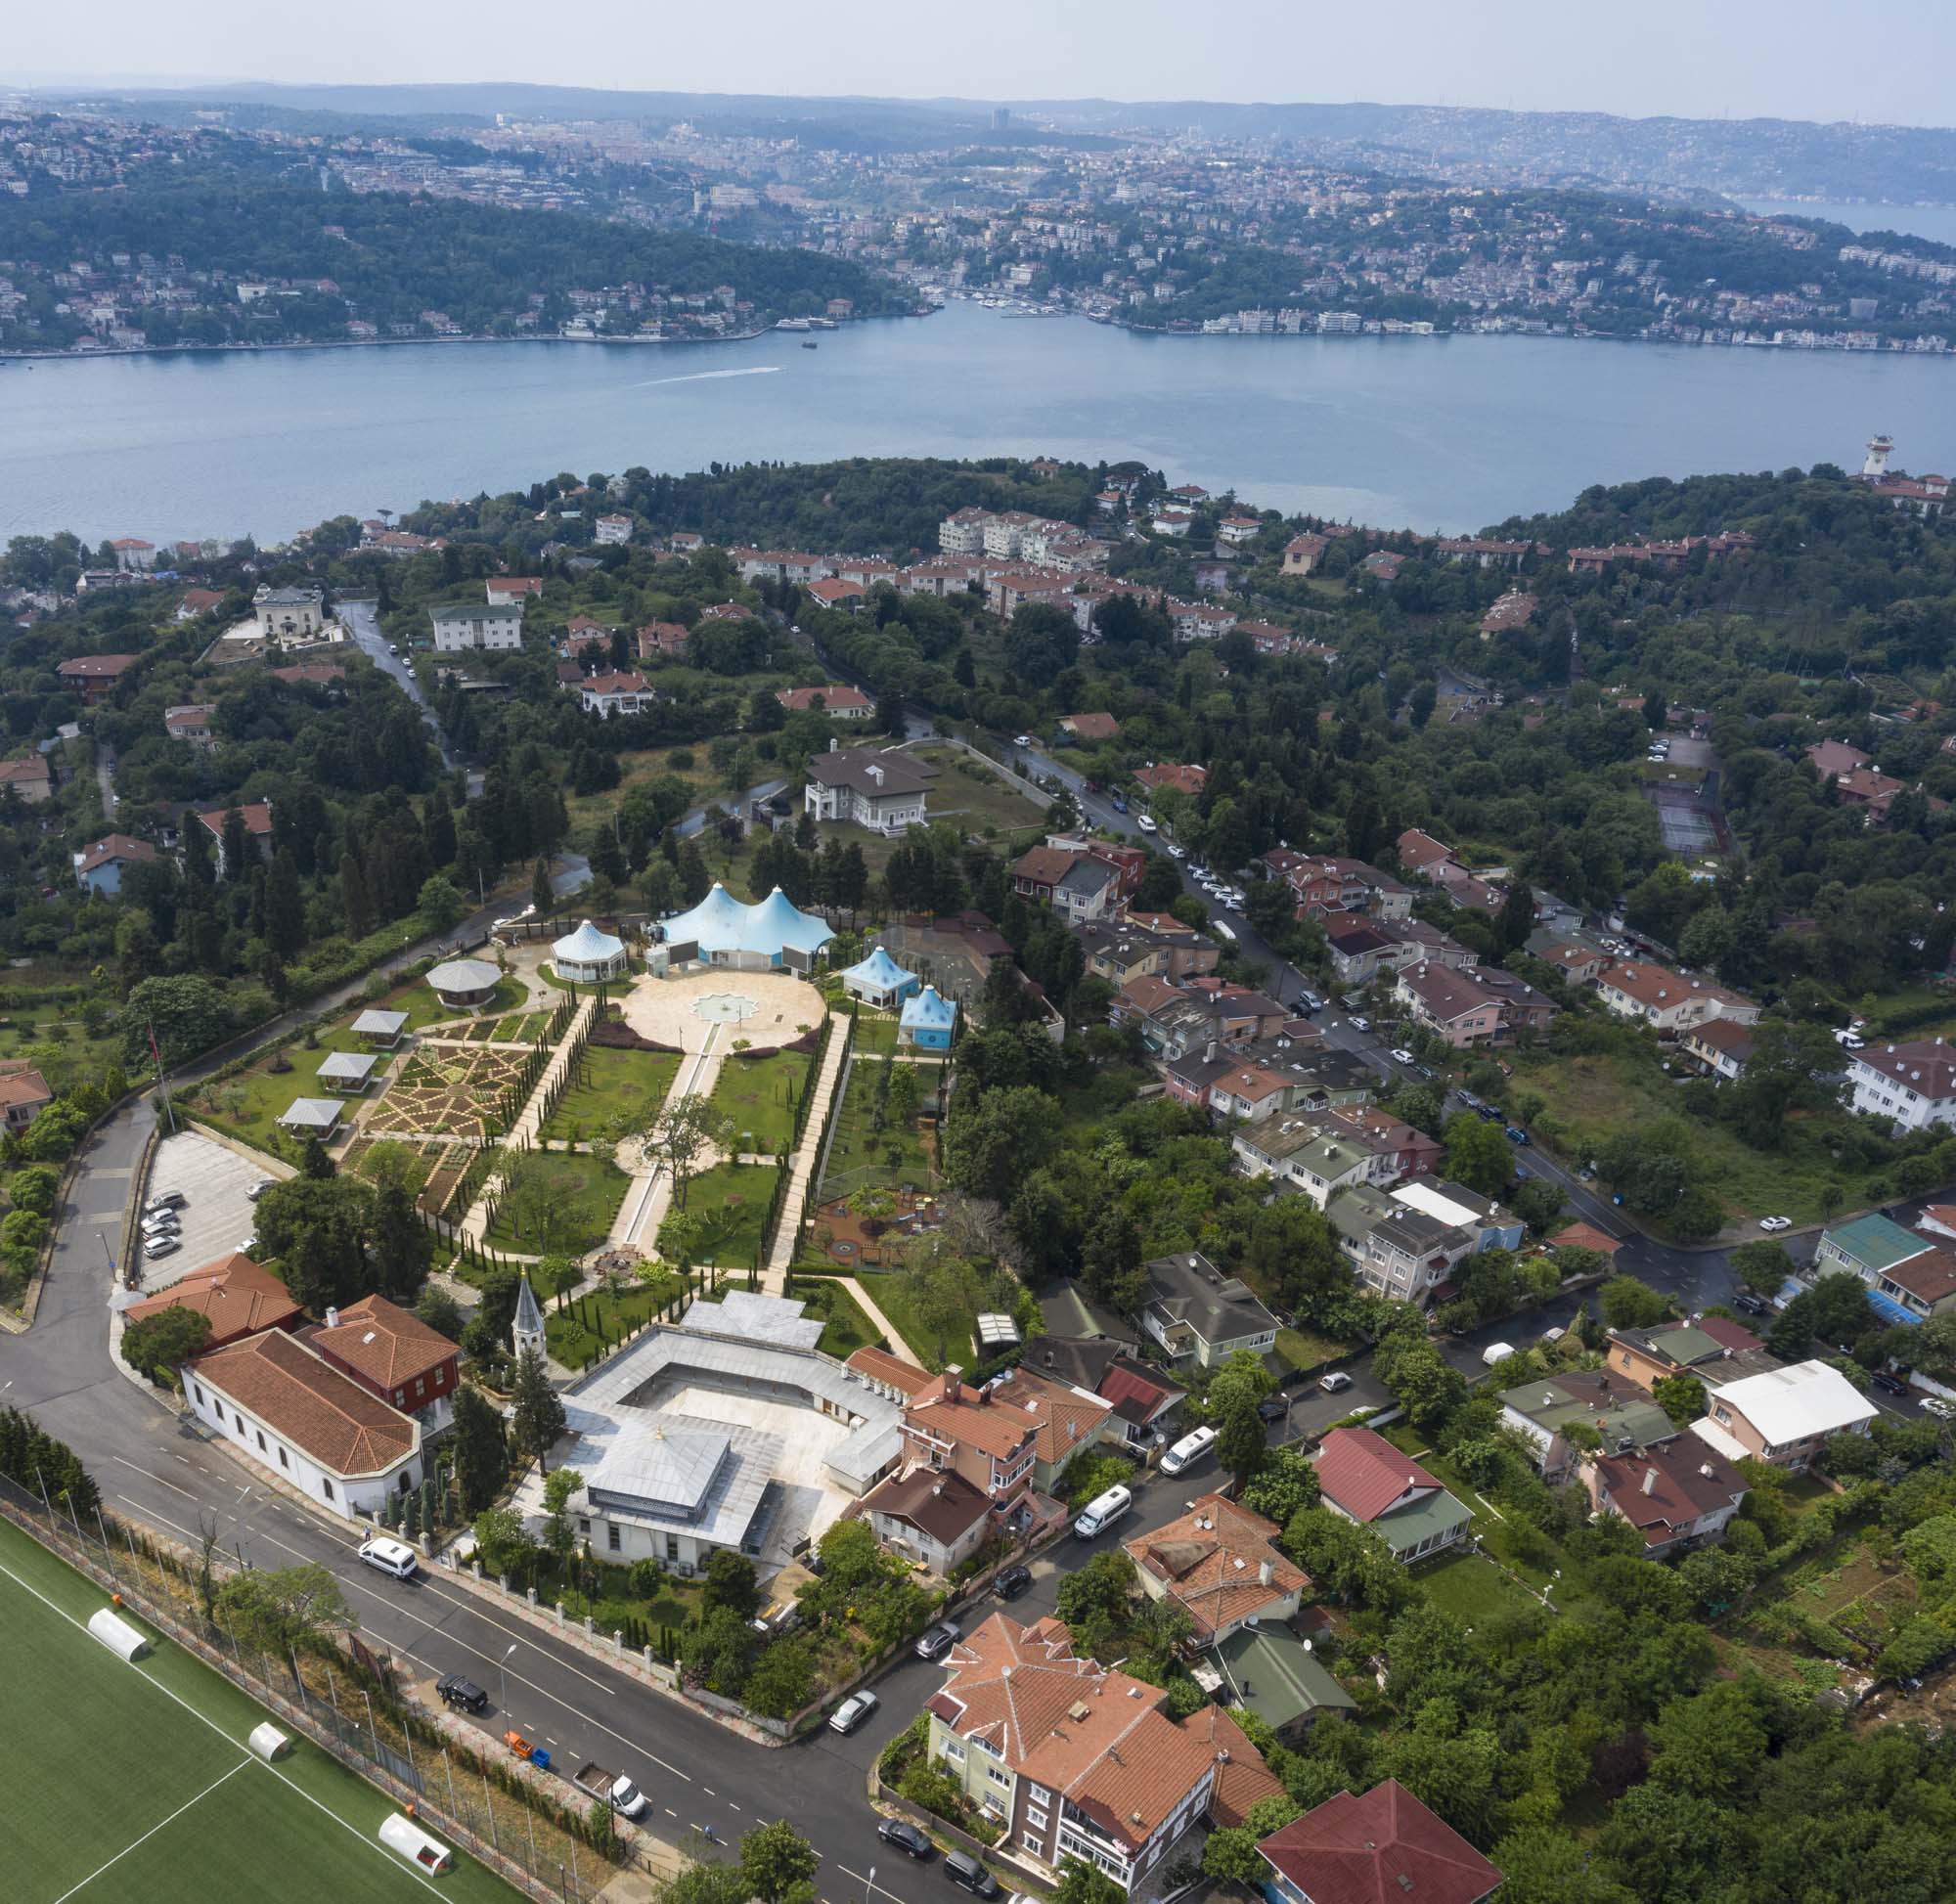
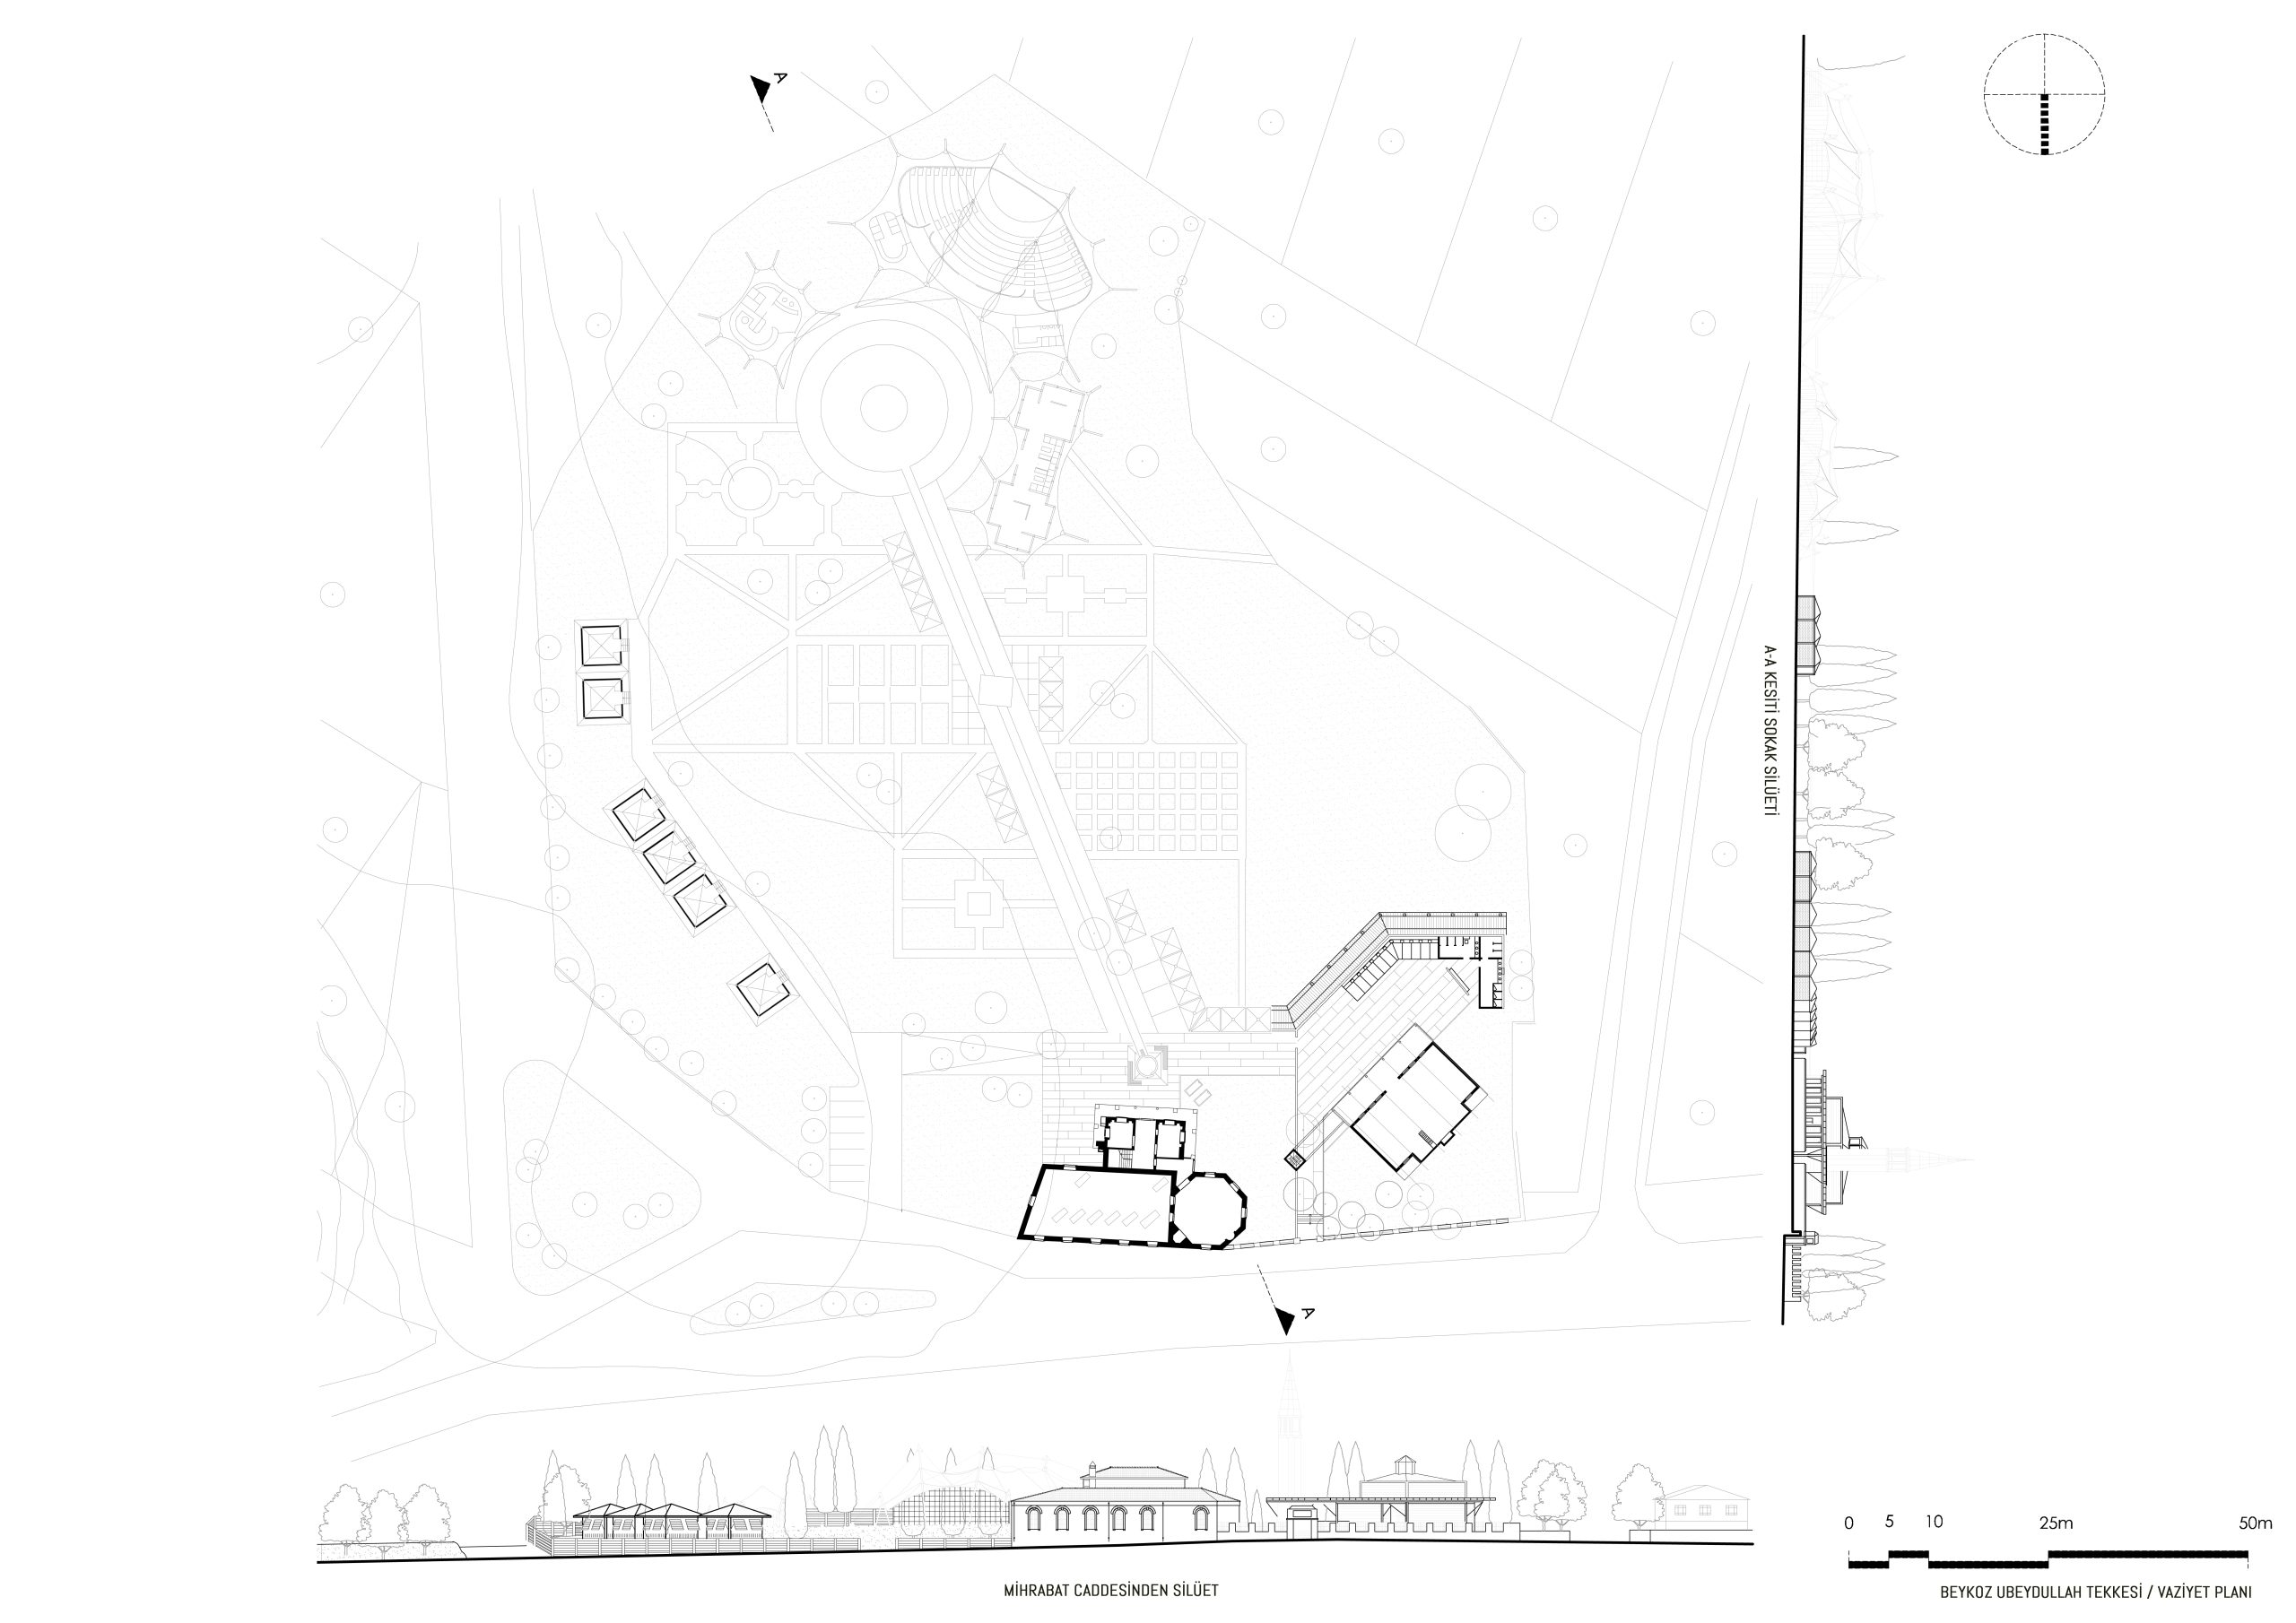
The whole system is handled as a whole, except for the mosque garden secondary entrance; The main entrance-exit of the cultural center is controlled and designed from a single point. A car park with a limited number of vehicles has been designed right next to the entrance.
With the dervish lodge consisting of tomb / tawhidhane / harem-selamlik buildings; on the linear axis connecting the cultural center buildings at the other end of the land; There is both a linear water element and these two form the backbone of the land. The water element is one of the most important elements of the traditional garden system. Distribution is provided to all units from this linear treadmill and waterway. On the road connecting the treadmill to the cultural center, there are lightly structured temporary exhibition tents and gardens that are intended to be used mostly in summer.
These gardens; CAHAR – BAG / modern garden / Kaskatlı Turkish Gardens / Tulip garden, and there are pedestrian paths in the inner parts of these gardens and on the axes connecting each other. At the end of the waterway and walking main axis, there is a circular water lily pool at +2 elevation and all newly added cultural units are located in the close frame of this pool. The new cultural units, consisting of a 400 m² multi-purpose hall for approximately 300 people, 56 m2 information desk and 135 m2 art workshops, are designed with a tensile structure and tent cover.
With the historical-traditional buildings located at one end of the settlement; At the other end, the new cultural center buildings, designed with modern materials and techniques, are handled in a respectful and (harmony) harmony. On the western slope of the land, which gives a view of the Bosphorus, 6 tea kiosks – viewing terraces of 25 m2, each of which can be climbed by 3-4 steps, with wooden structures, roofs and semi-open designs are positioned. It is possible to see these systems as viewing pavilions in Turkish miniatures of the classical period.
As a result, the lodge-culture center land, which has an area of approximately 13,500 m2, is considered as a whole and consists of units that support each other, both suitable for its function in the past; and it has been able to meet today’s new needs.