Ahmet Yılmaz, İbrahim Hakkı Yiğit
Muzaffer Koç, Nuray Demir, Figen Yanmış Photograph: Cemal Emden
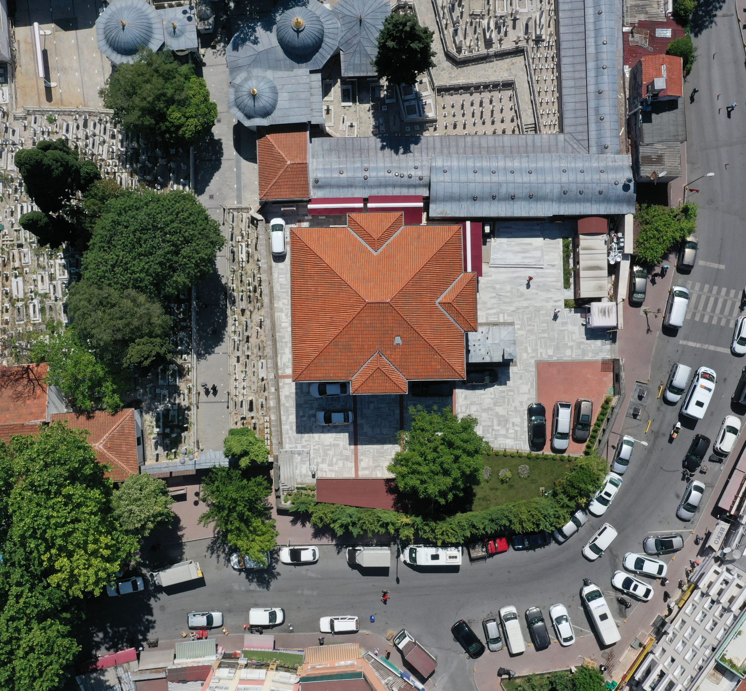
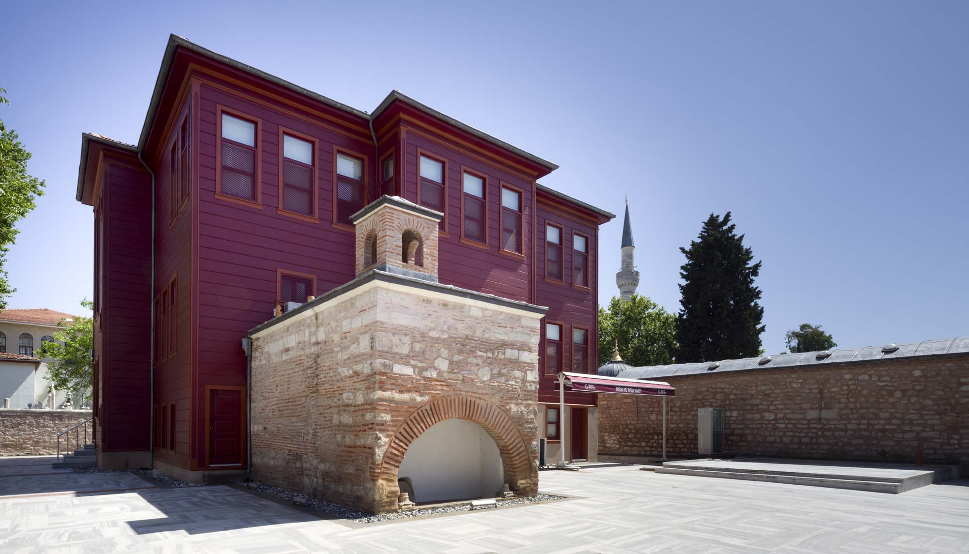
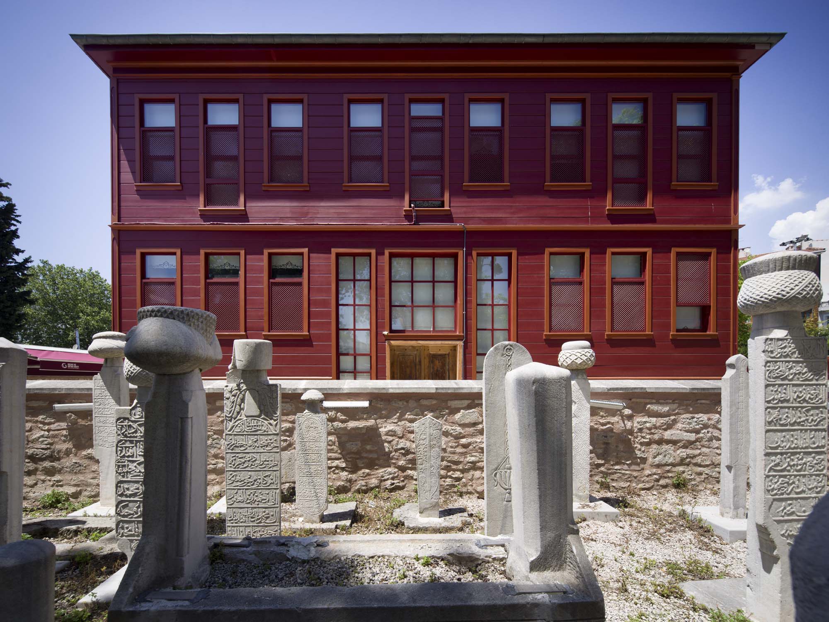
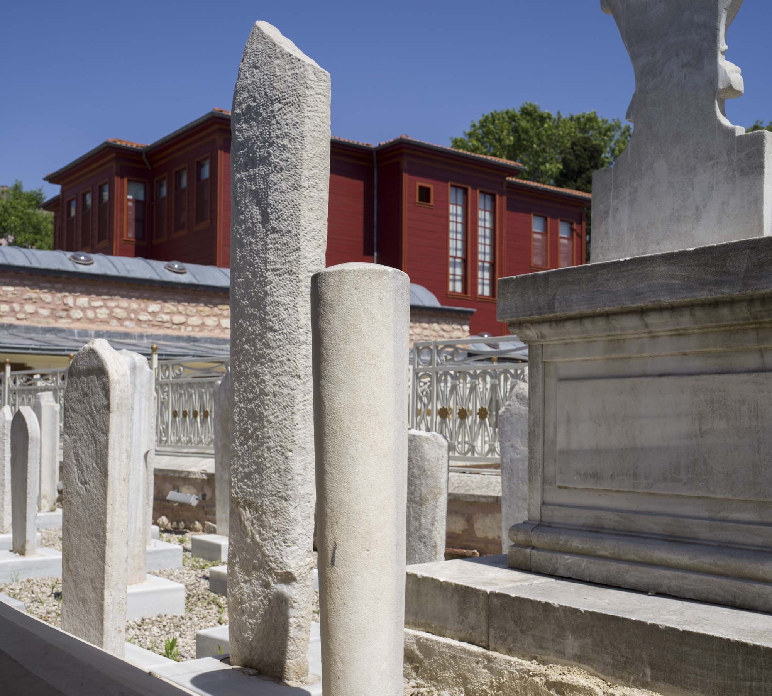
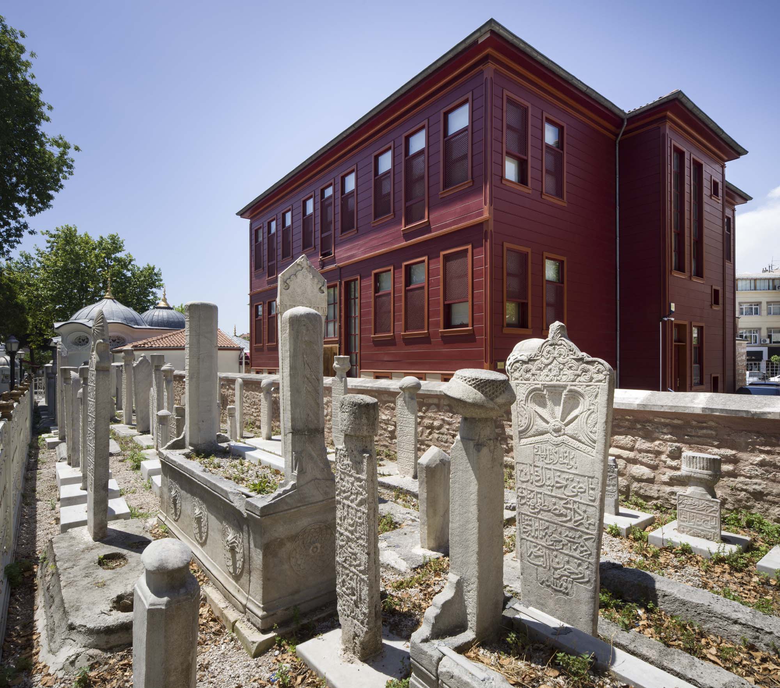
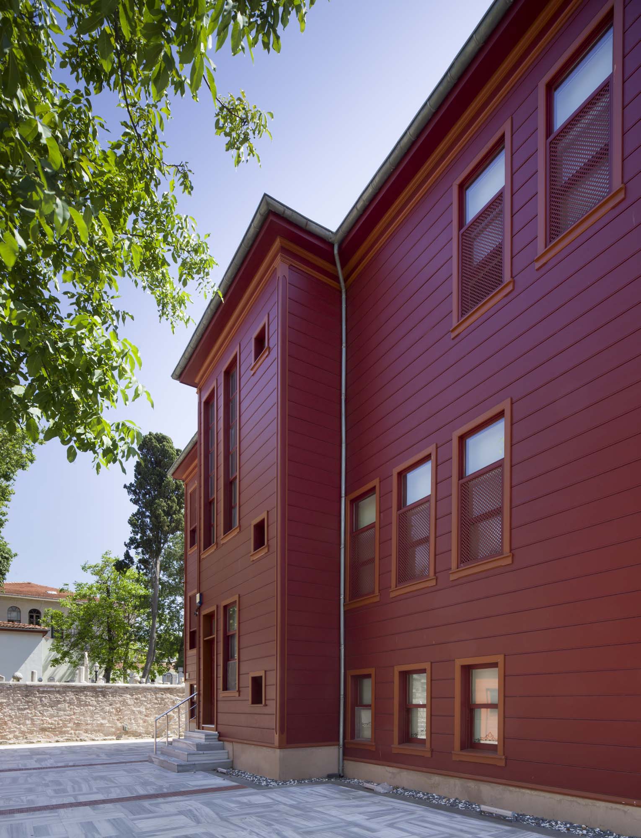
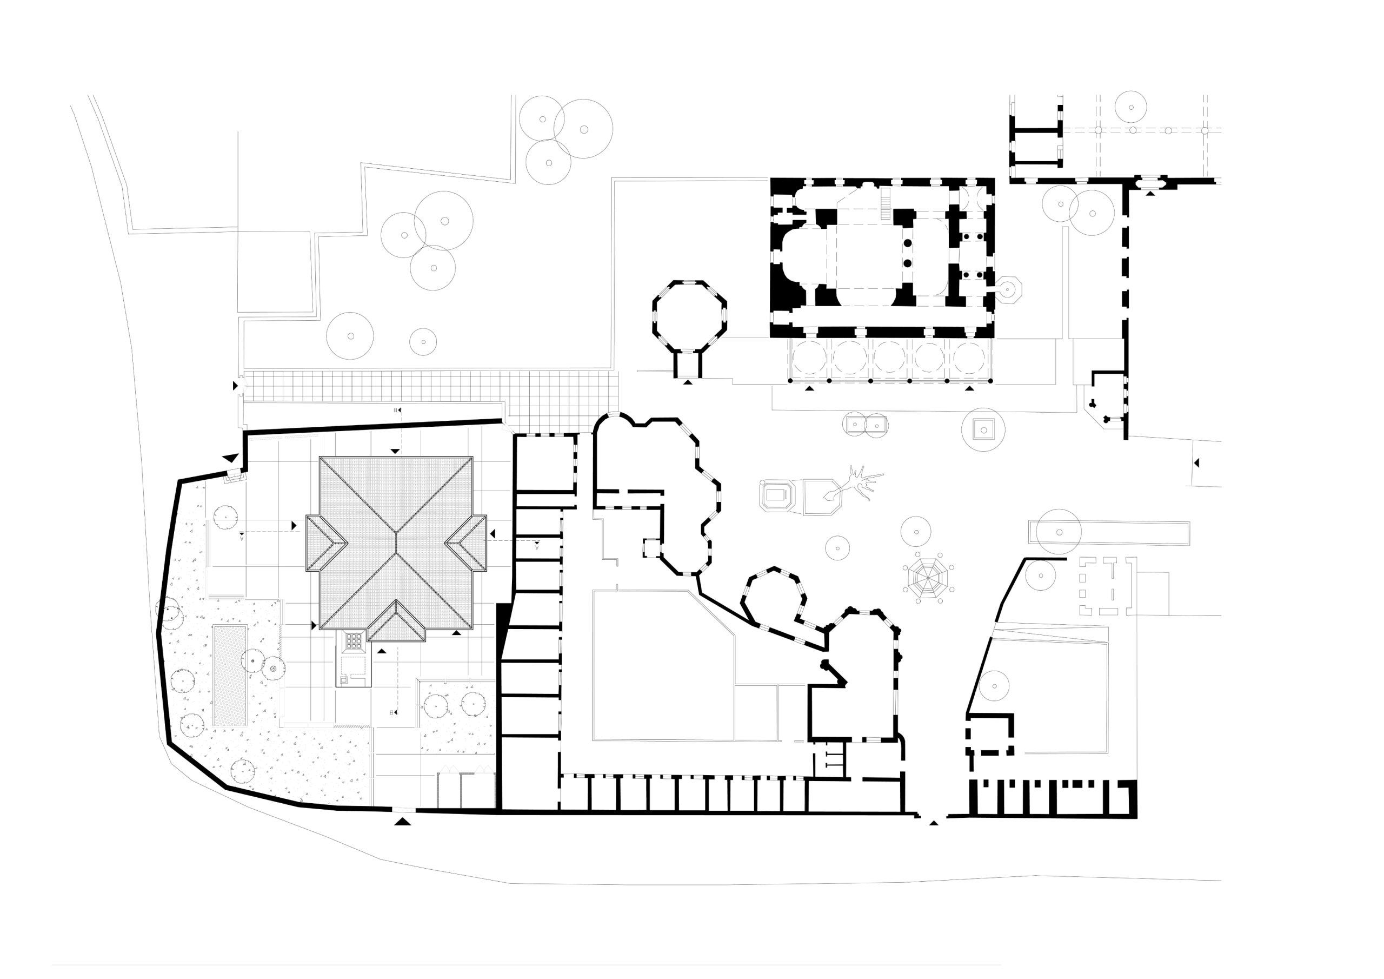
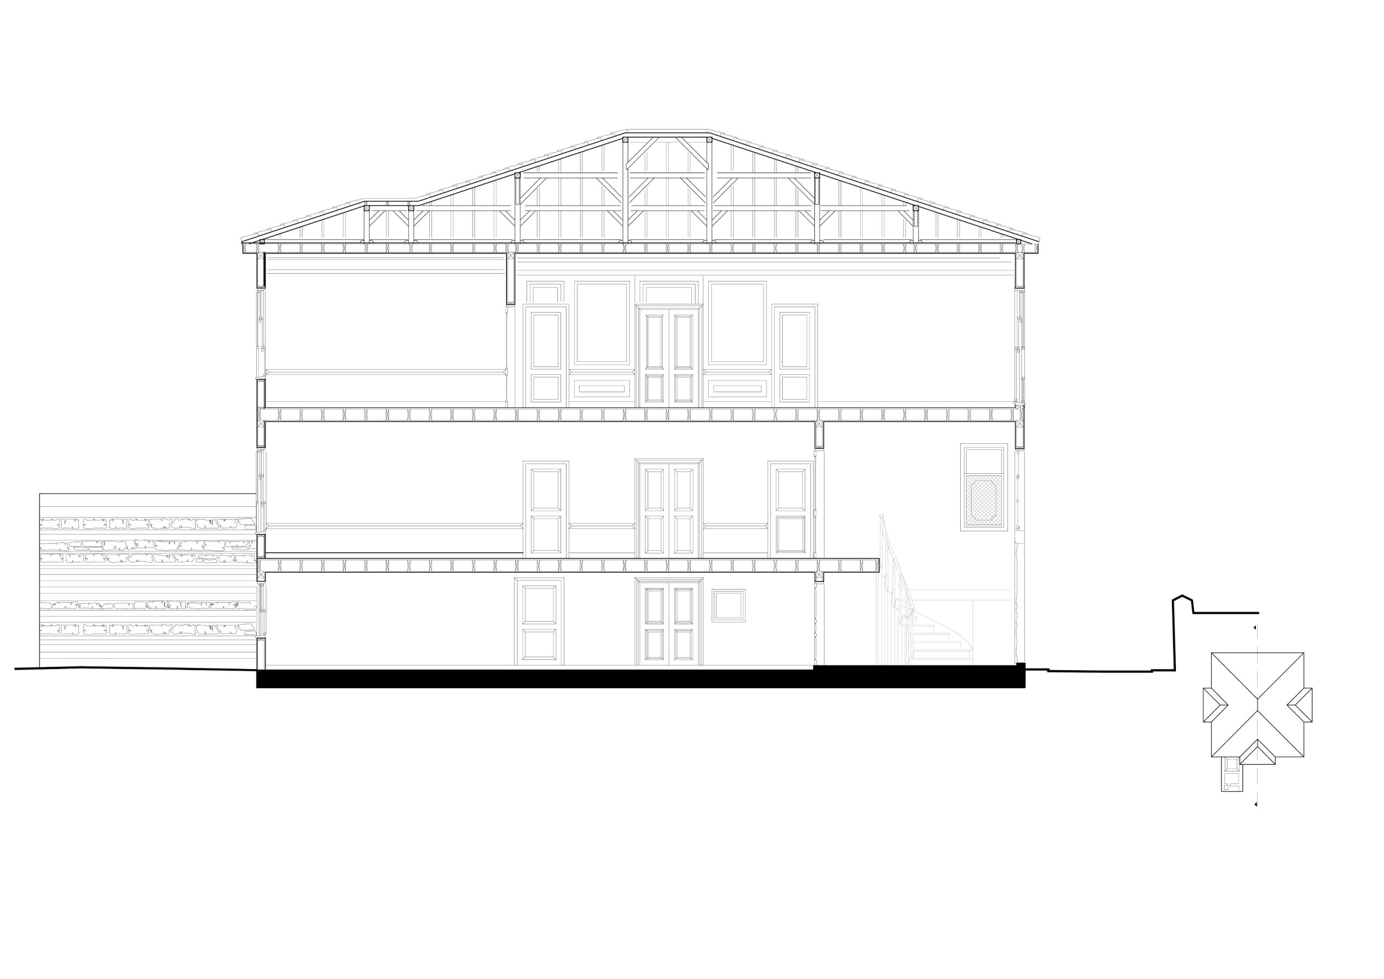
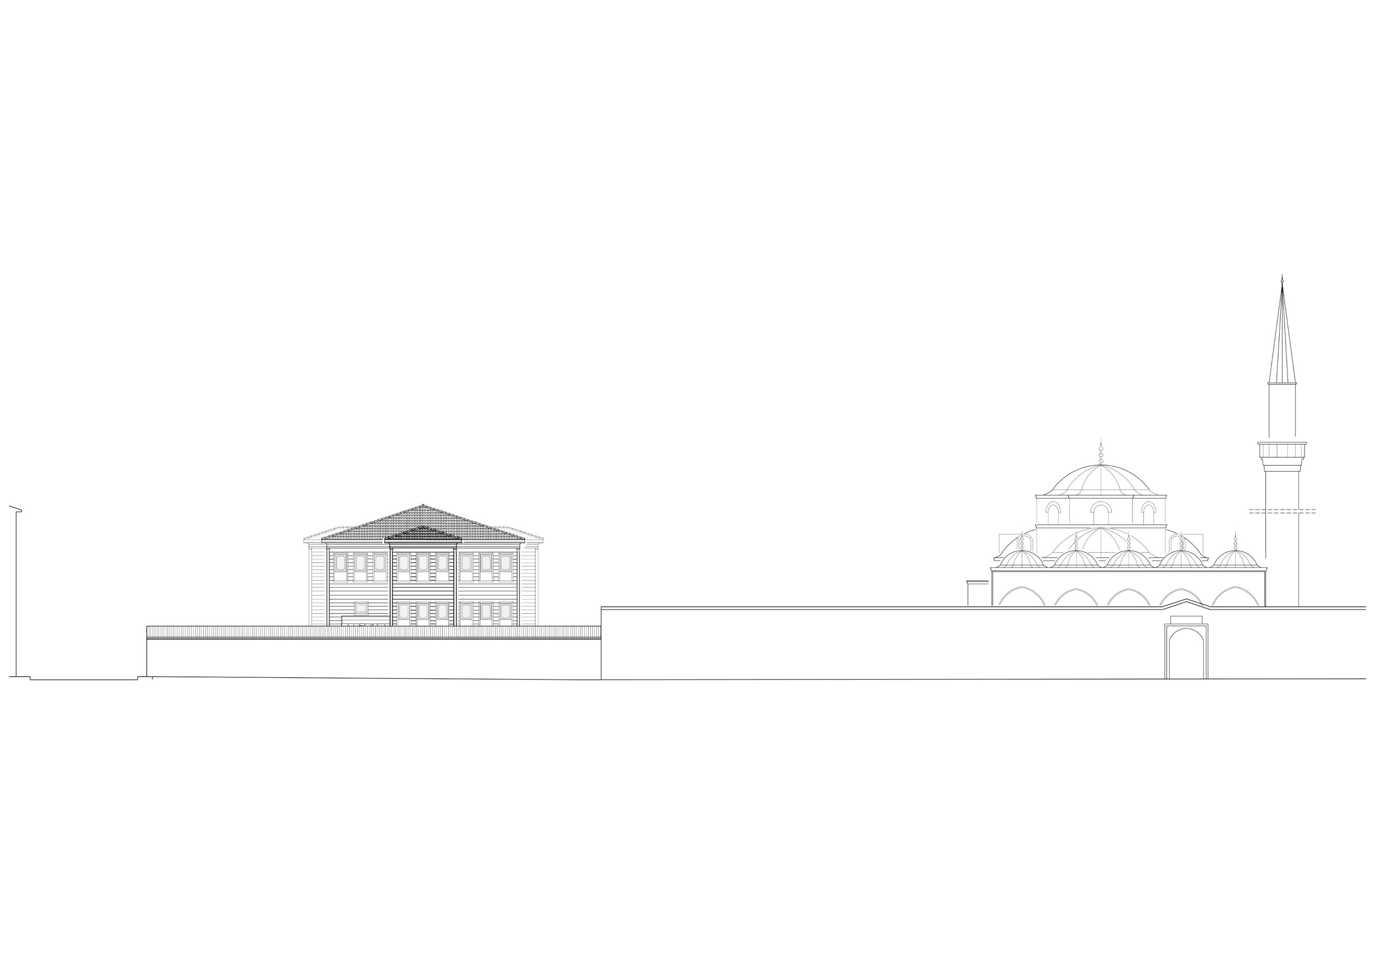
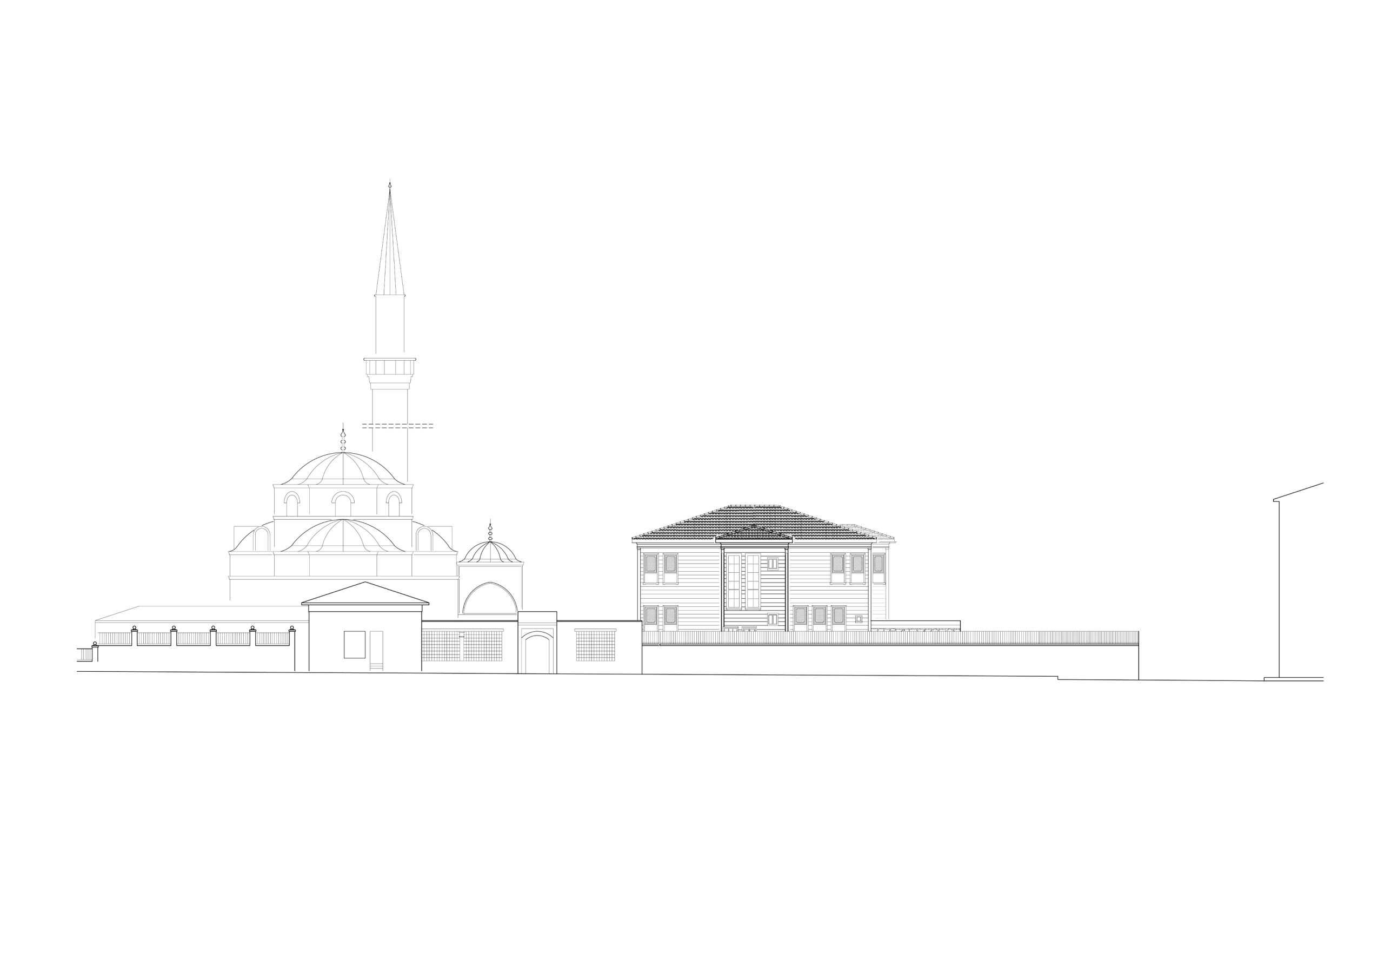
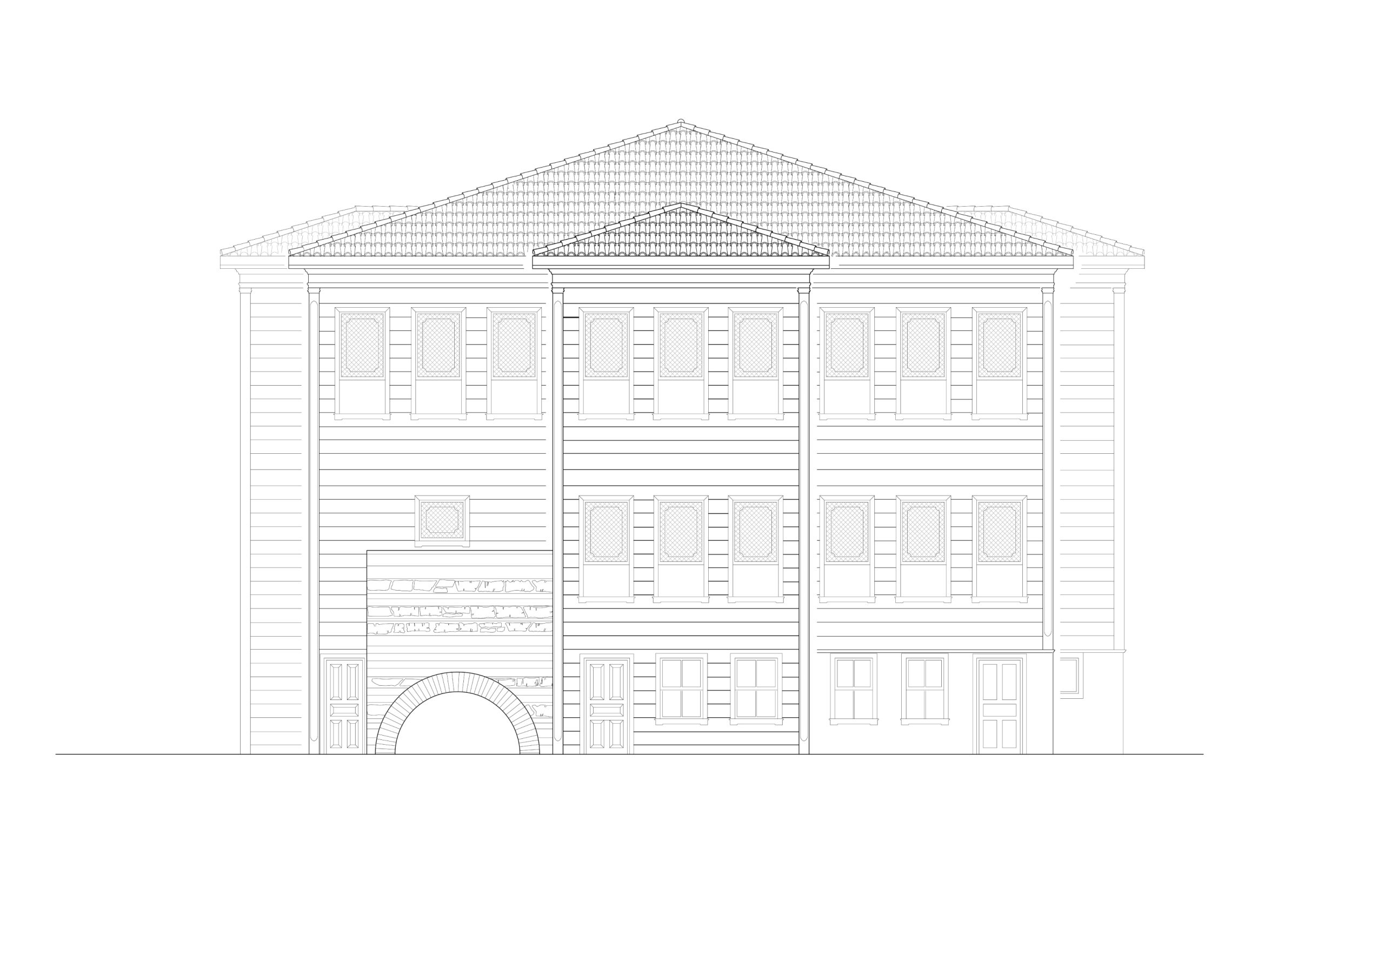
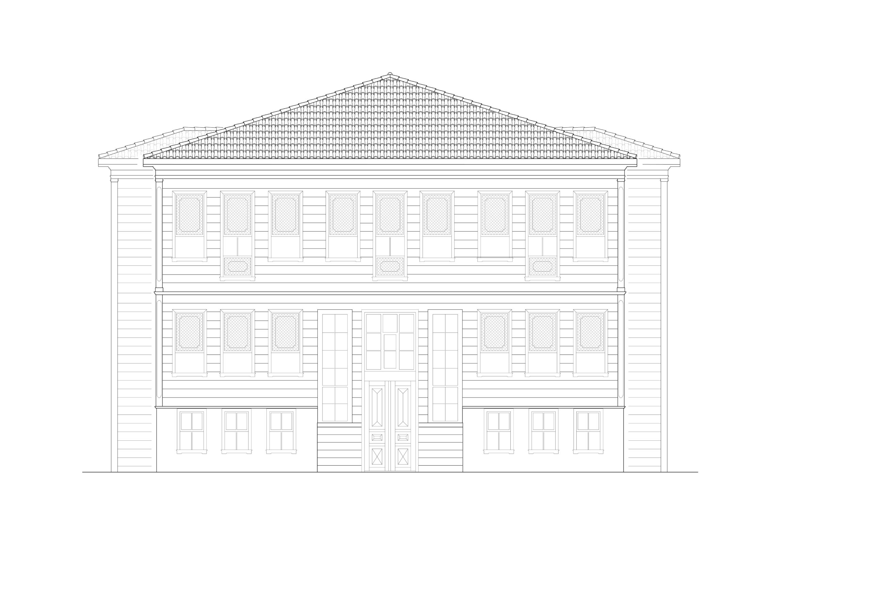
Mansion 19th century. The traditional Turkish house with a square plan and an interior sofa plan type is one of the examples of wooden civil architecture. It is located within the Istanbul Kocamustafapaşa Mosque Complex. The lodge in which the mansion is located has been an important religious and cult center for Istanbul and the Islamic world for five centuries. Konak is a unit of the Sünbül Efendi lodge that meets the accommodation and welcoming function.
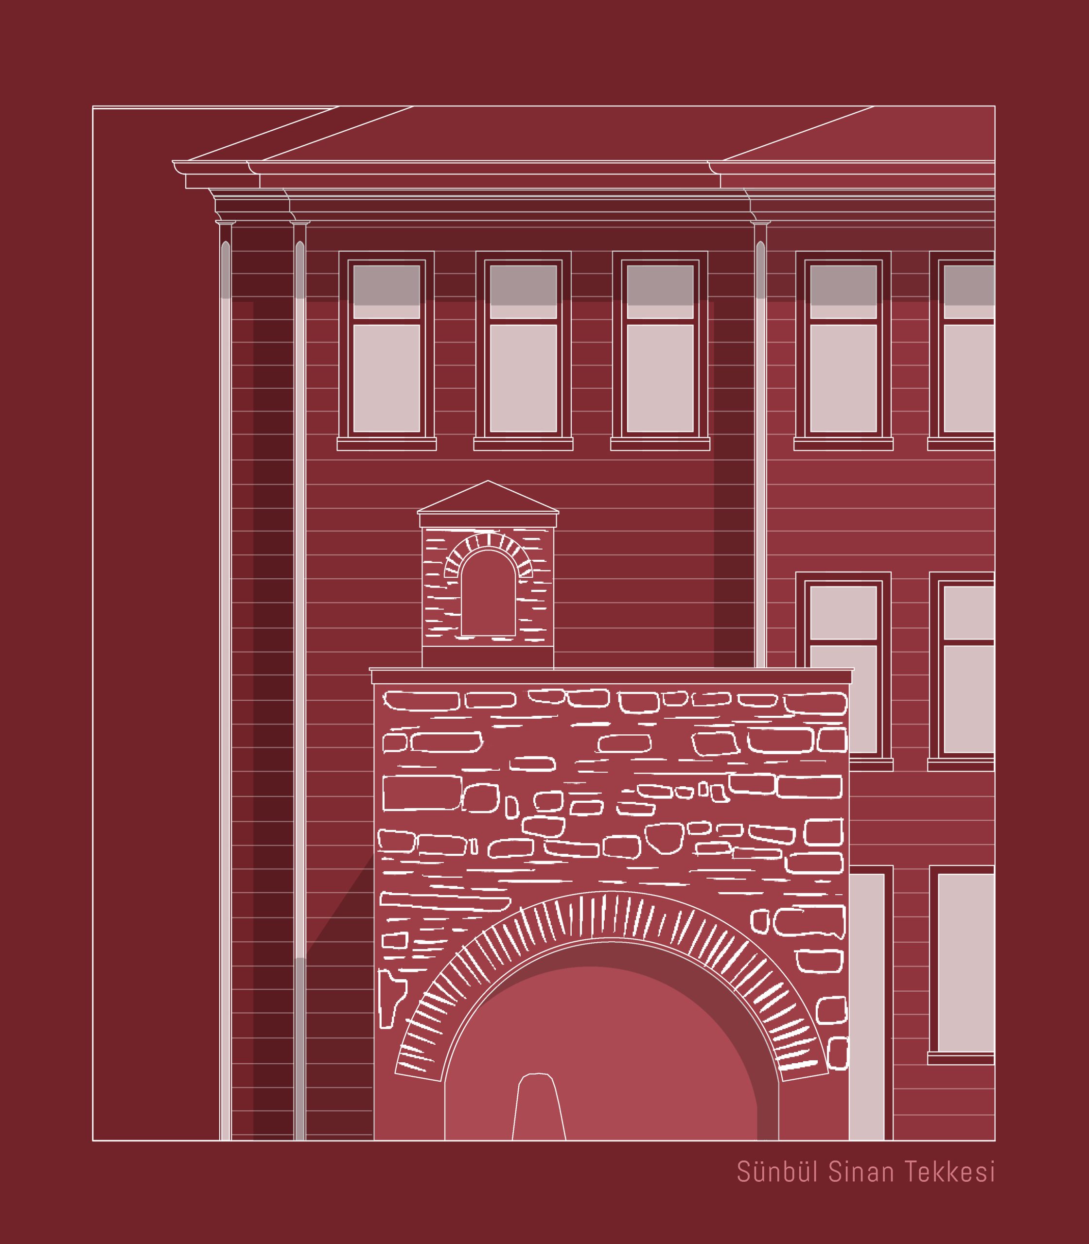
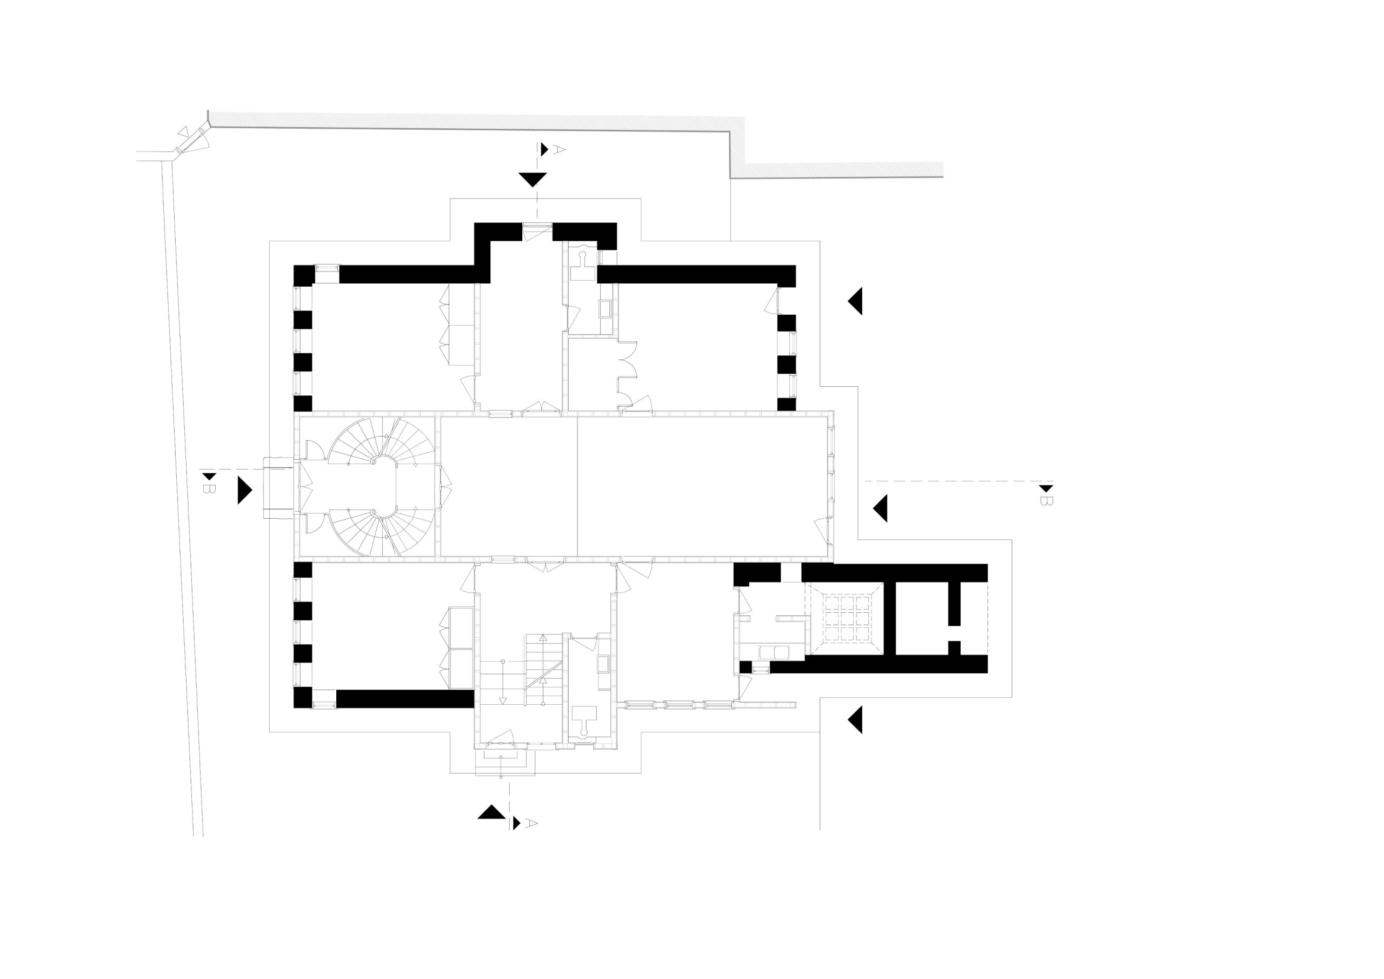
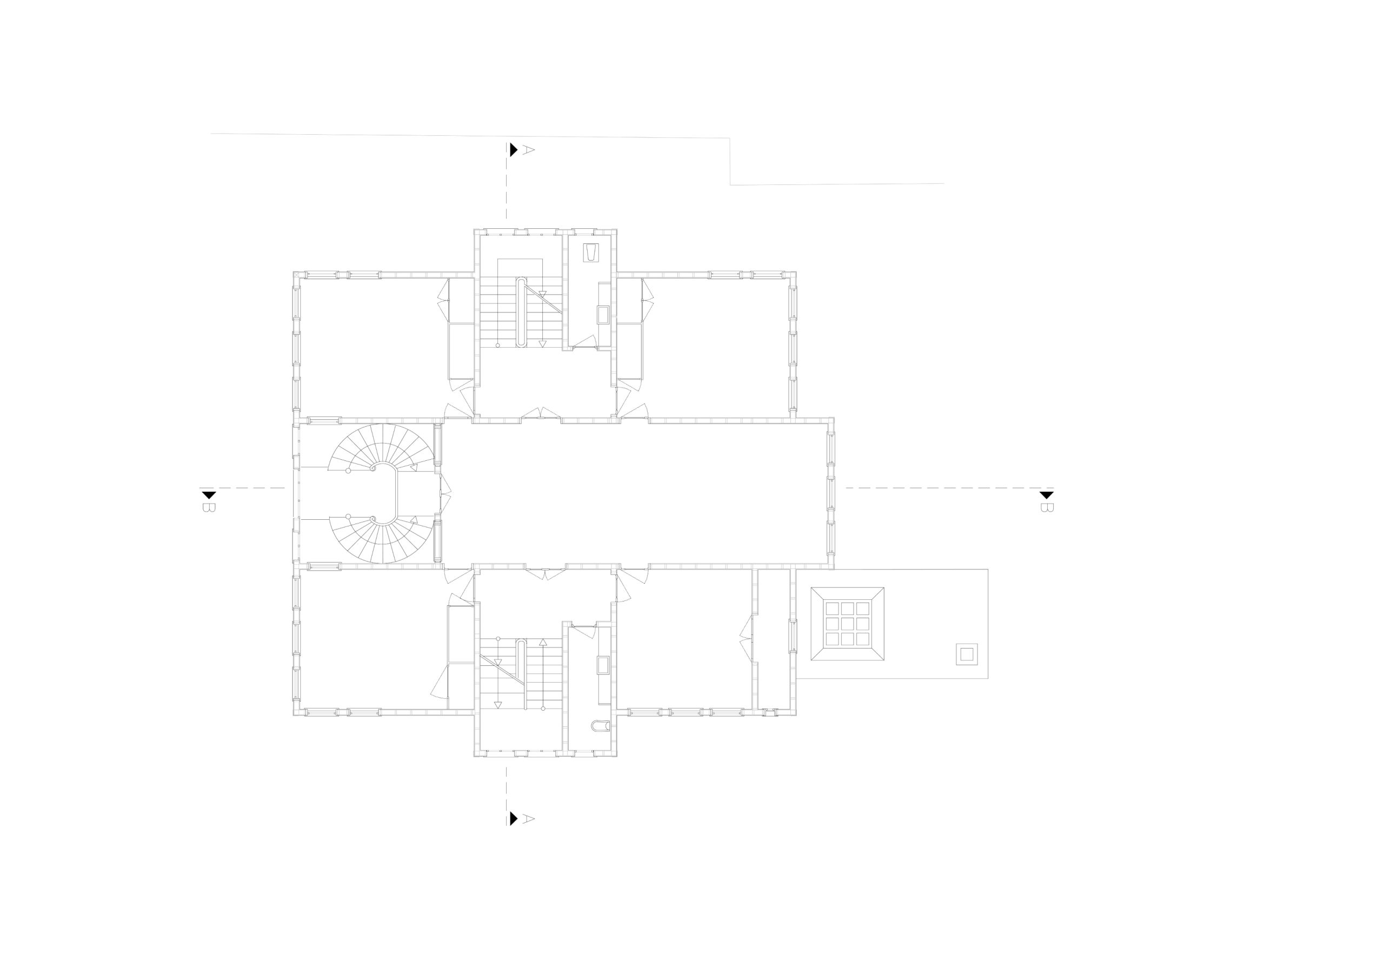
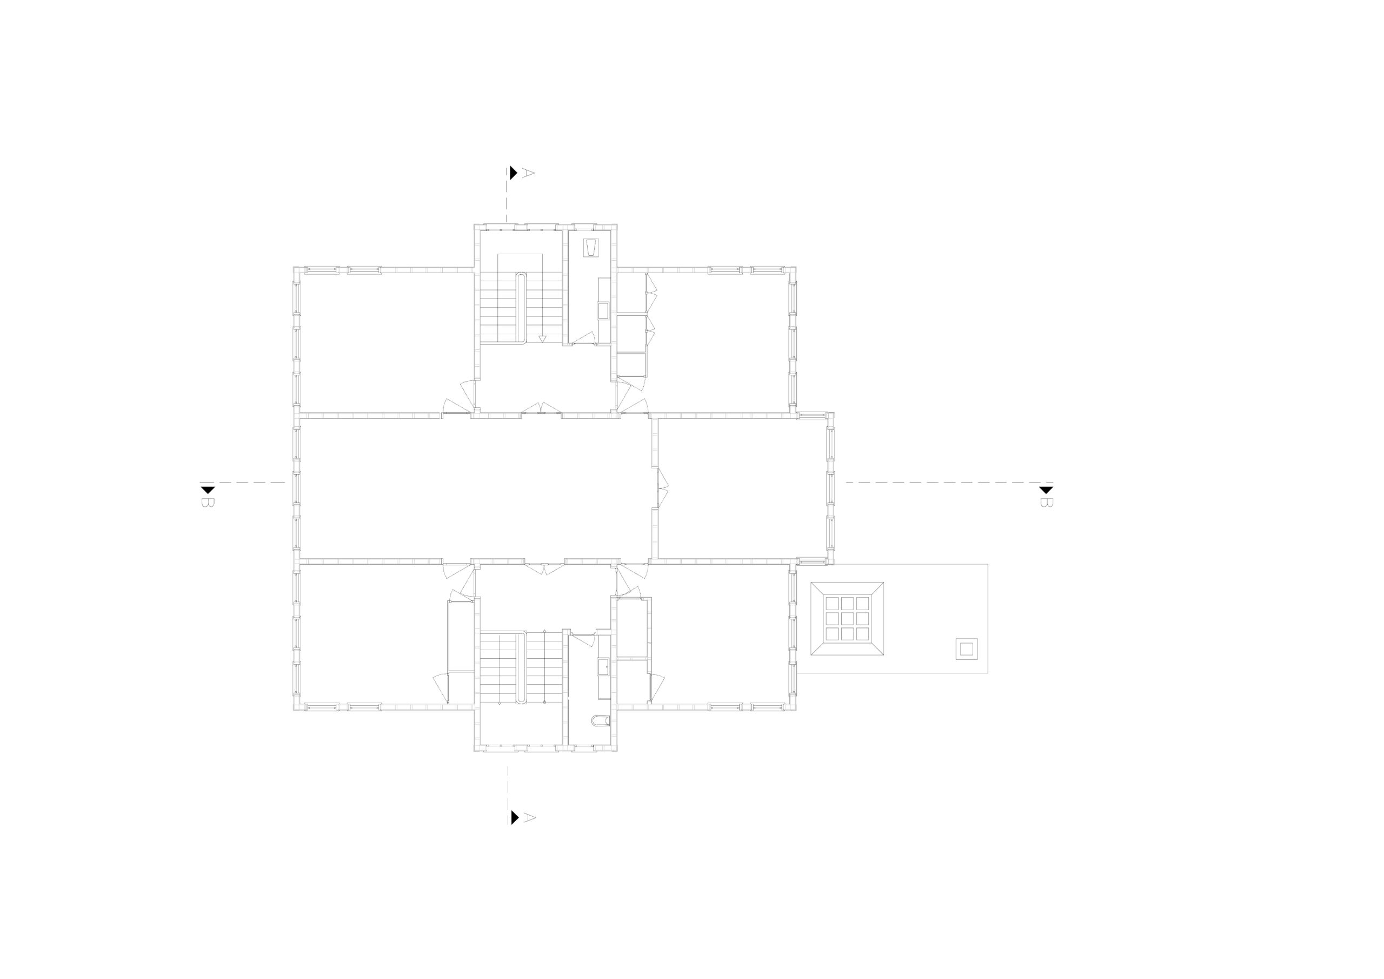
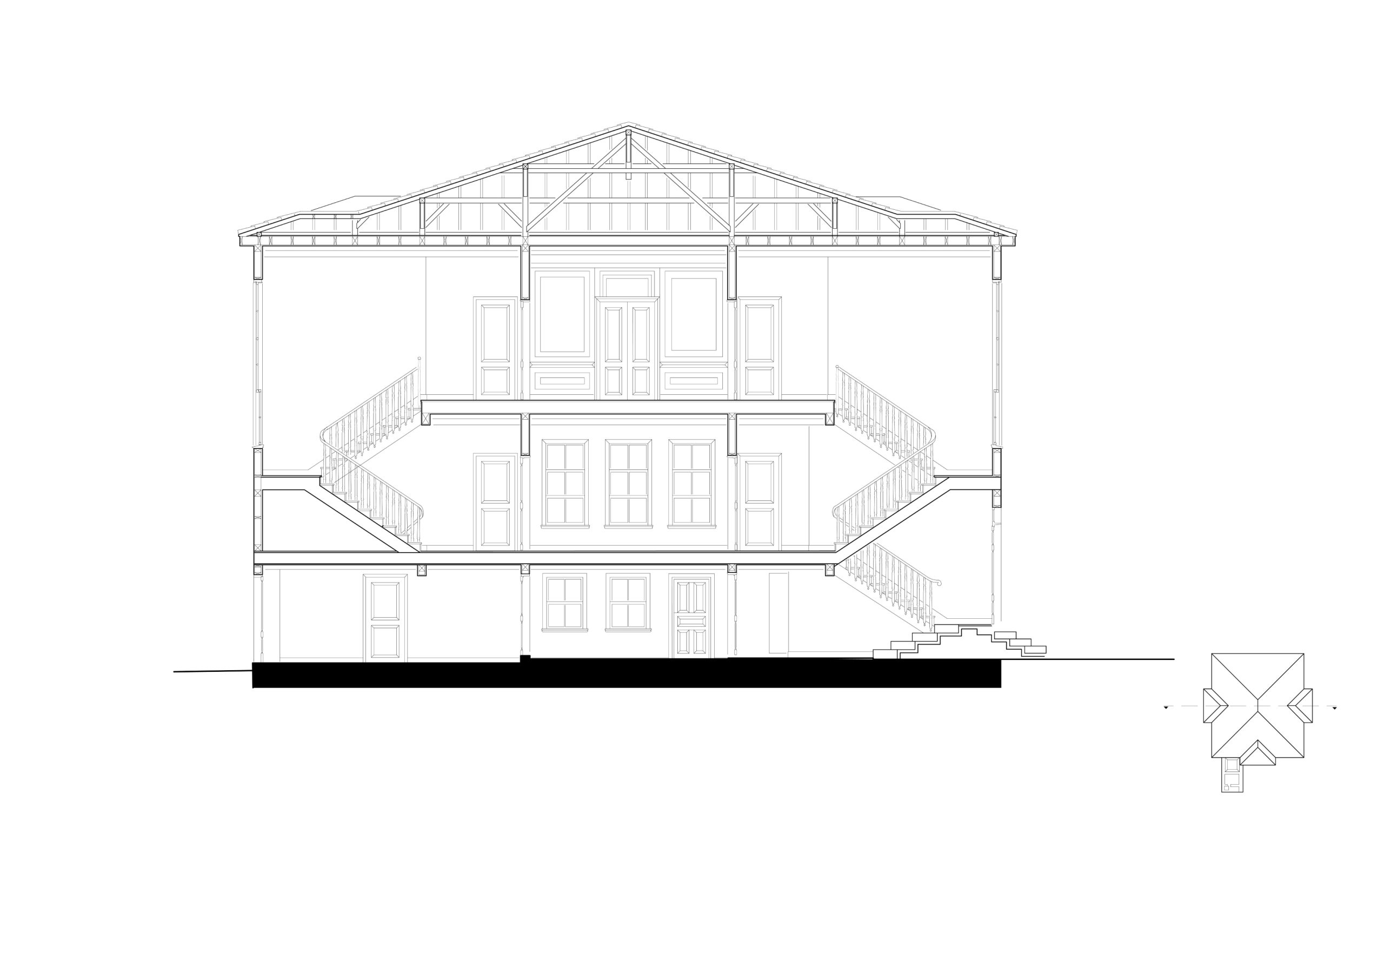
The building has a ‘middle sofa’ plan type, where the wings of the harem and selamlık are connected to each other with a sofa. The ground floor of the building, which consists of three floors, is masonry and the upper two floors have a wooden frame structure. There is also a bath unit adjacent to the building.
The survey, restitution and restoration works of the dilapidated building were carried out by us. Documents and information about the original state of the building were obtained by scanning the archives, and the projects were approved by the board and construction began. Despite the fact that the structure was destroyed by nearly eighty percent, it was decided to build it without demolition and its restoration was carried out with meticulous work. The board was informed at every stage of the construction and new findings were evaluated.
İletişim
E. info@mimarmimarlik.com T. +0 (212) 524 34 34 F. +0 (212) 491 25 25
Adres
Ömer Avni Mahallesi İnebolu SokakSet Apartmanı 63/3 34427 Beyoğlu/İstanbul