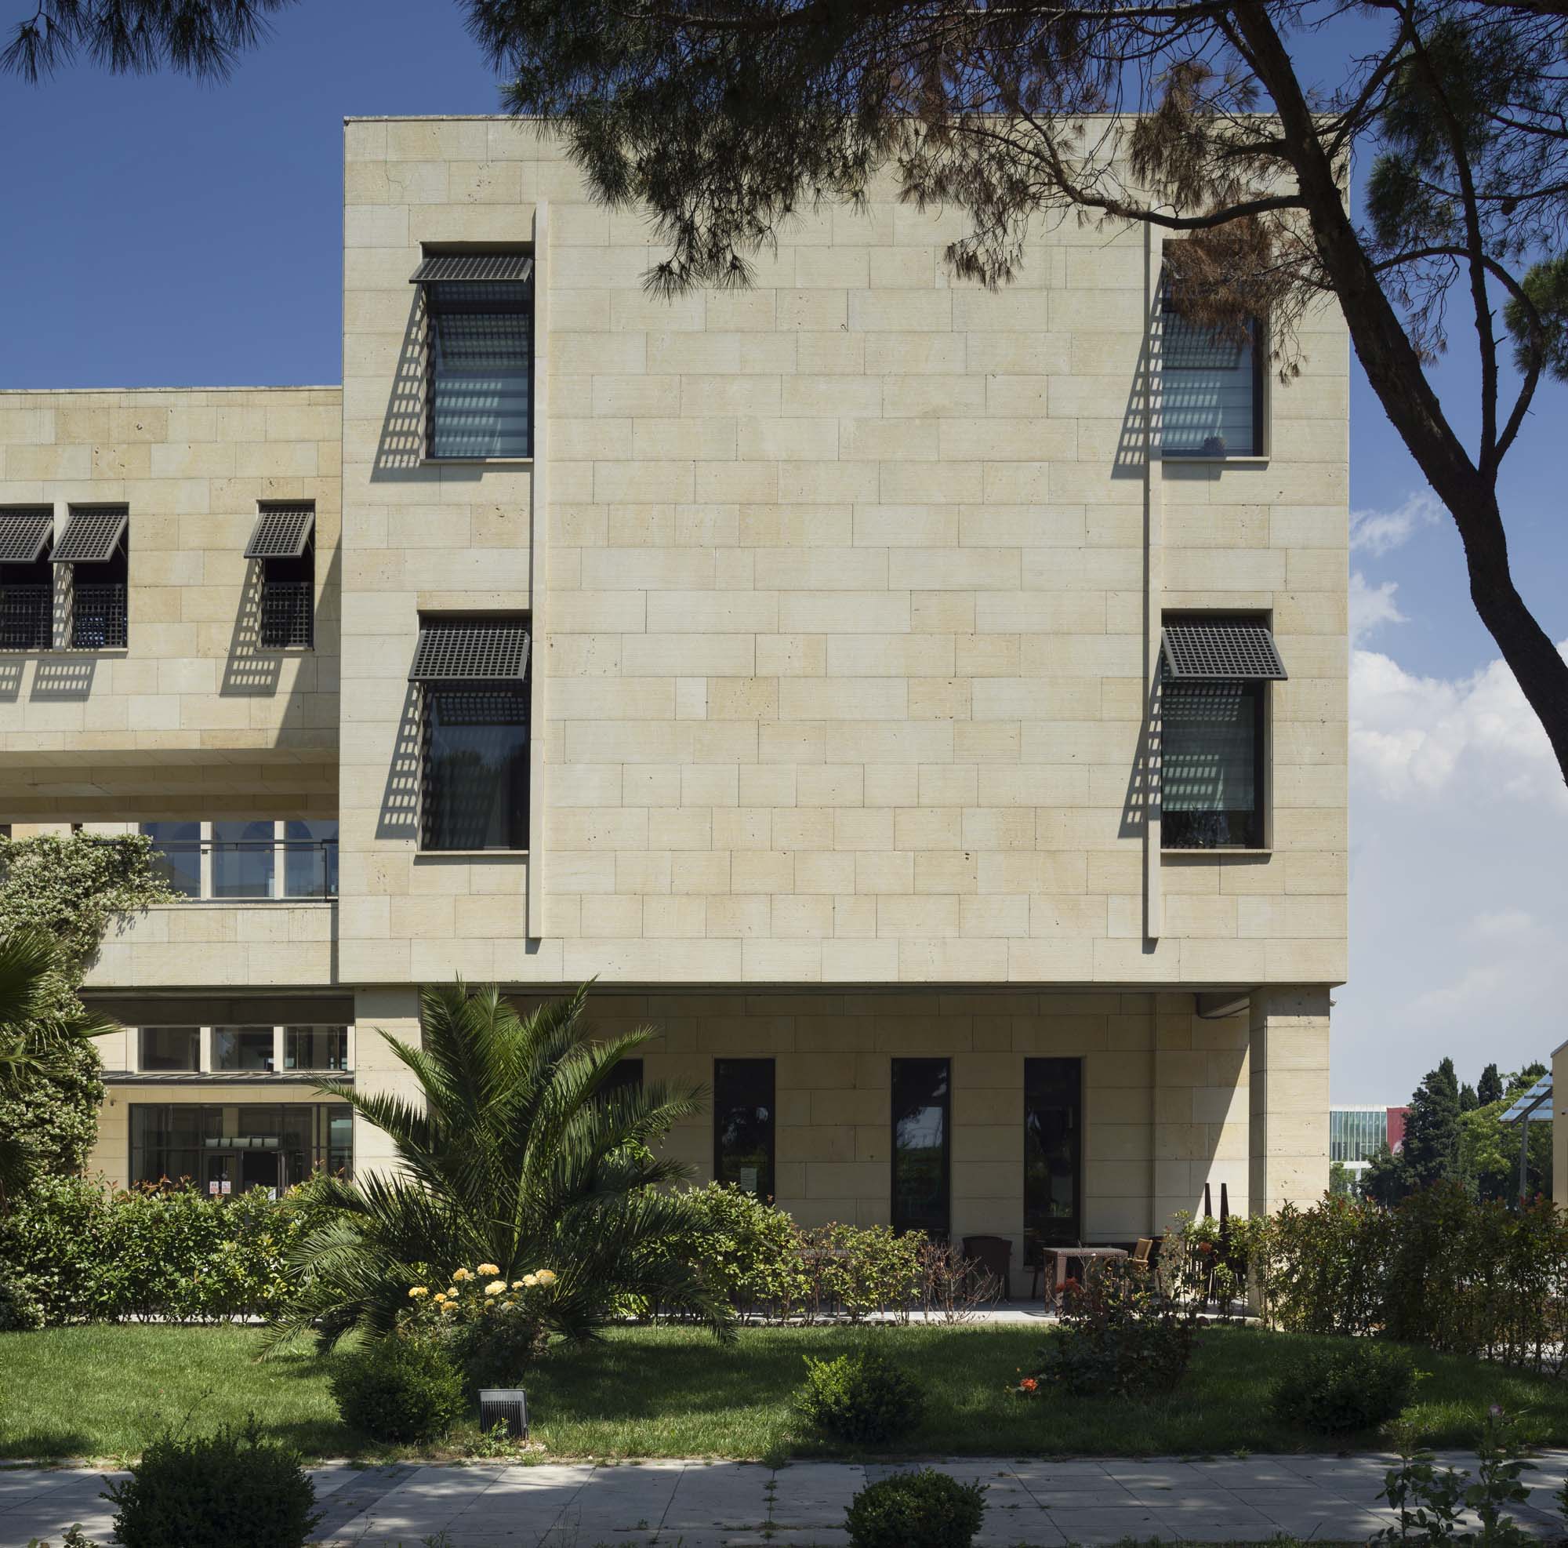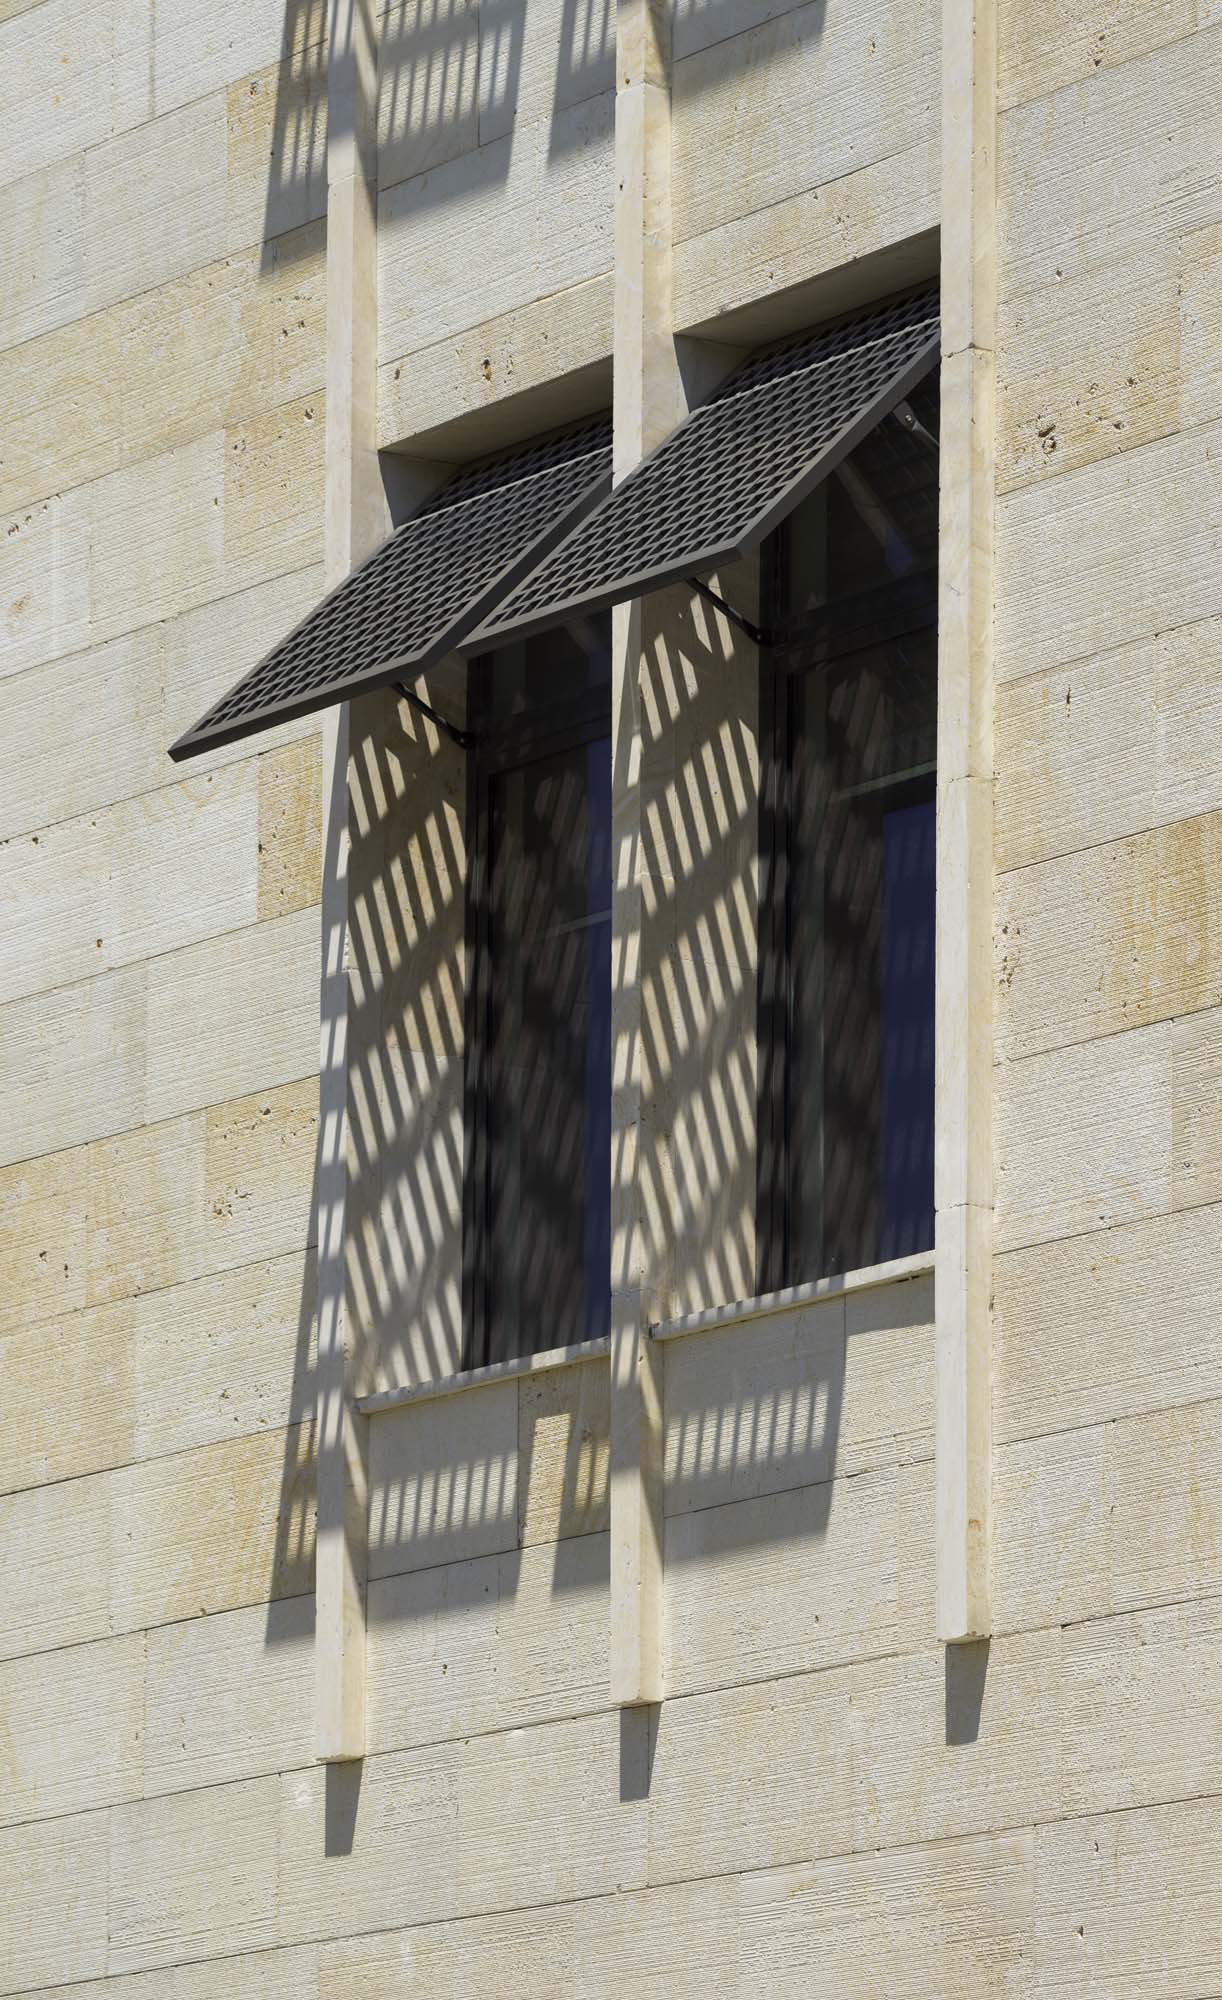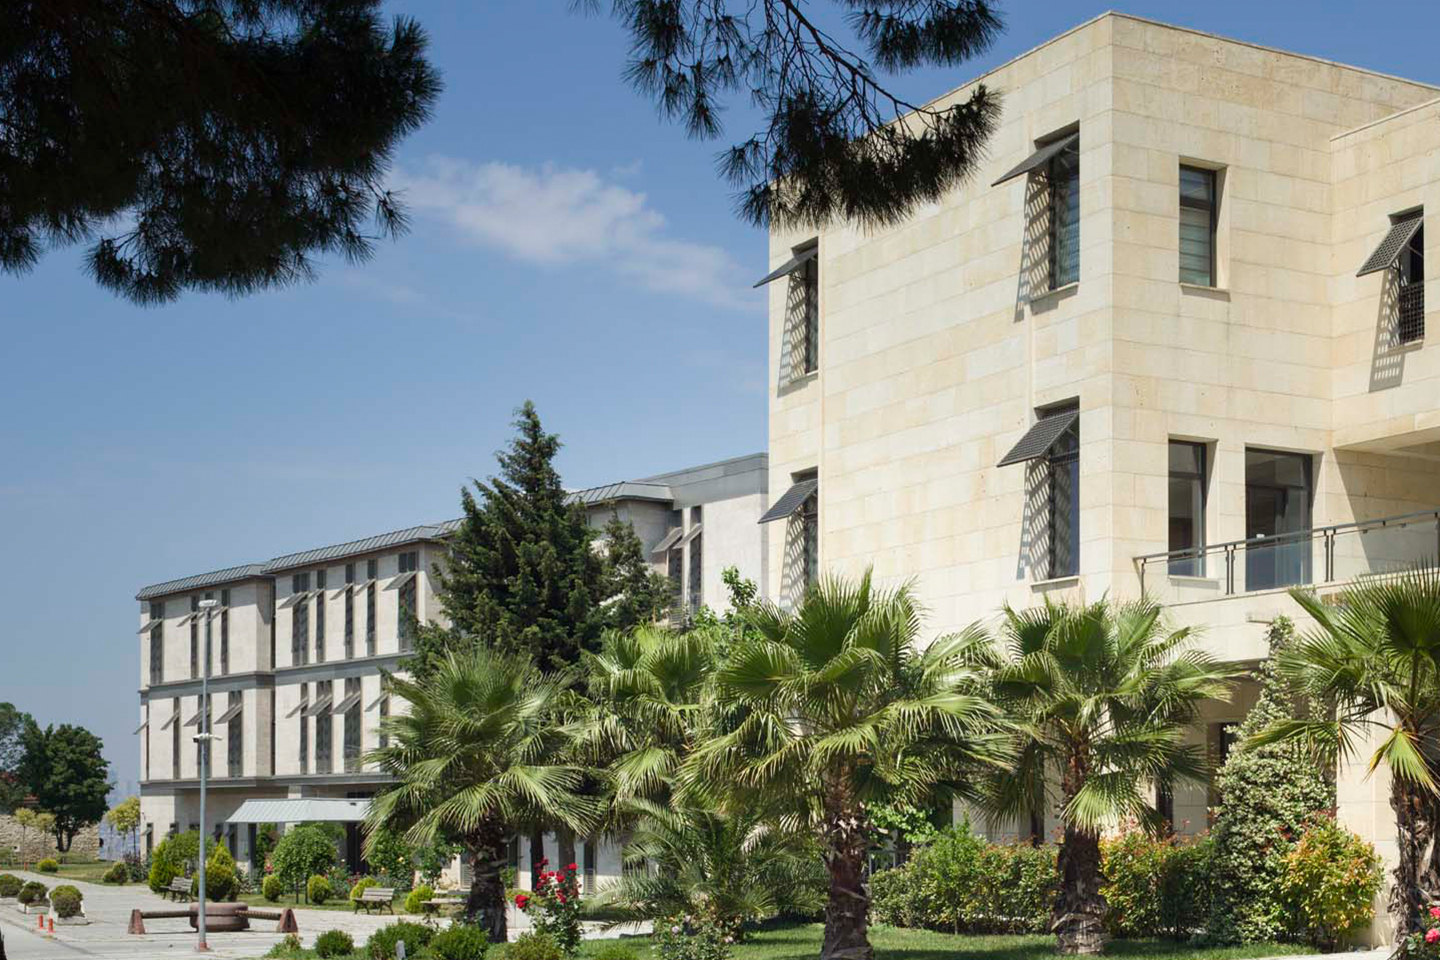
The IZU Halkalı Campus project was started in 2010-11. The fact that the study area contains very good knowledge for the university campus and the traces of past experiences for a newly established university create a very important sense of belonging in the institution. As Halkalı Agricultural School, this area, which was established 100 years ago with the modernization moves of the Ottoman Empire and has an imperial perspective, is 600 acres in total, but the area allocated to the university is 300 acres. Since the university area includes the historical school (Agricultural University), orchards, greenhouses, barns and tool warehouses, it includes all the accumulation within its borders. The fact that the area contains the remains of a historical waterway and a late period basilica belonging to the Byzantine period; Registered structures, an archaeological site and hosting cypress trees planted a century ago have given the area a natural site feature.
University administration has started education in the existing buildings in Halkalı campus; new building needs have arisen. In the school building, which is used as the rectorate and administrative building, the functions given to the buildings were found positive within the framework of the negotiations with the administration.
The use of historically important buildings such as Halkalı Agricultural School and the environment as a university has been considered as a very accurate decision in terms of protecting the historical heritage of the country.
As a result of the conversations with the university administration, priorities and needs program were determined.
In the general layout plan, the existing entrance axis on the east side of the campus was preserved, and the east-west axis extending from the front of the historical Halkalı Agricultural School Building into the campus, the old works and existing buildings on the right, and the 120-year-old cypress series and orchard on the left were left intact and the topography was preserved. The cape, which almost corresponds to the midpoint of the campus from its ridge forward and opens to the view in three directions, was defined as the central area of the campus. The center was designed as the focus of campus life day and night. The library, mosque, social and cultural areas and educational buildings were gradually positioned on the periphery of the center. Accommodation units and sports fields are designed in the spaces between the trees, close to the center but behind the old cypress trees and fruit trees, away from the noise of the city and the center.