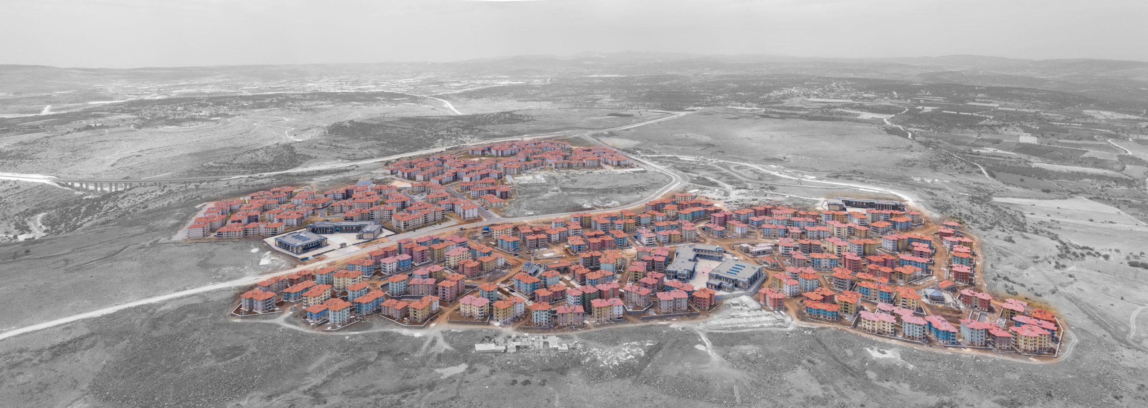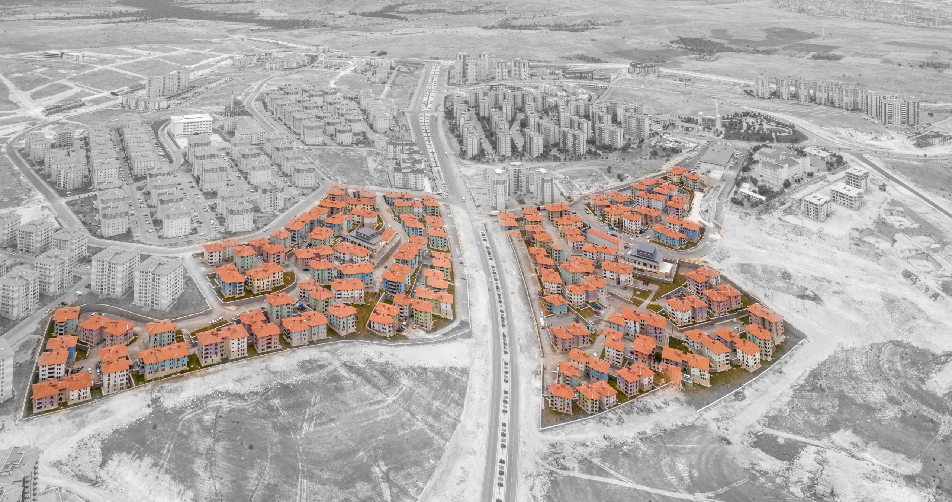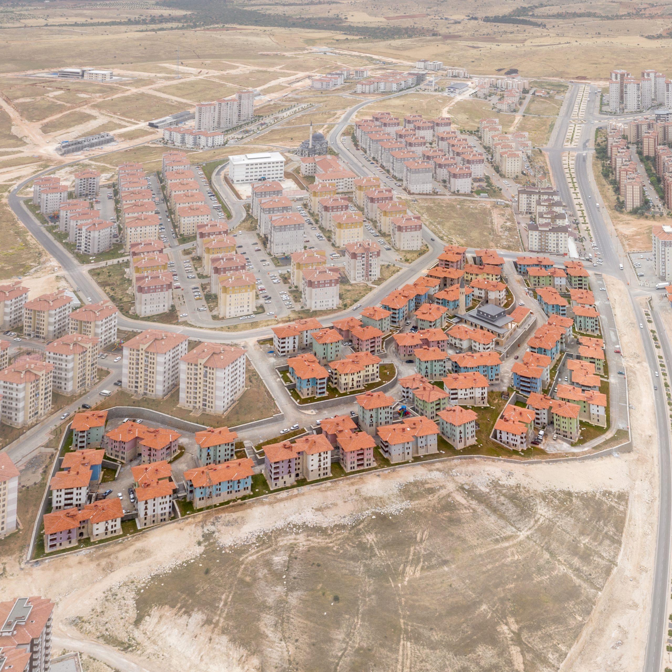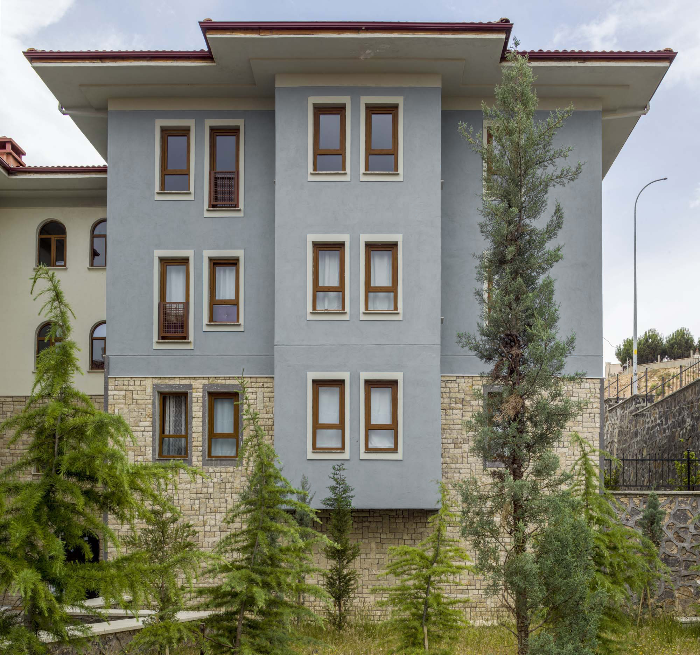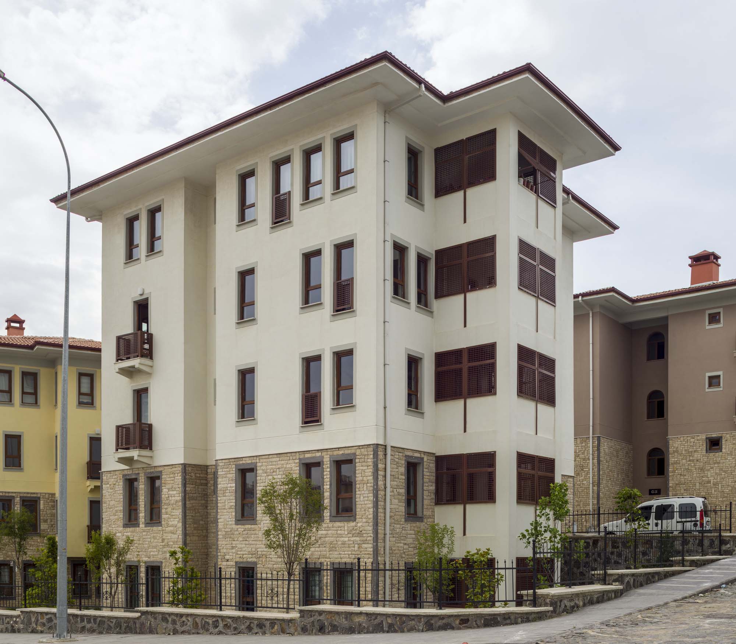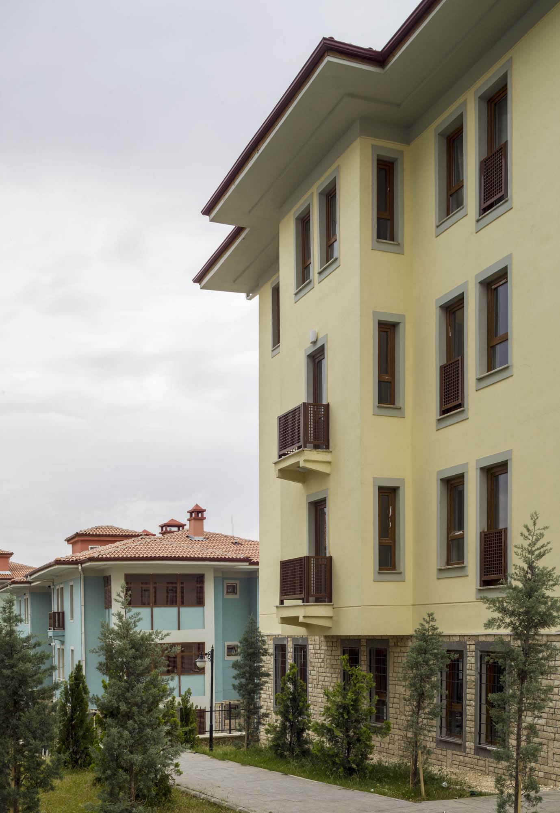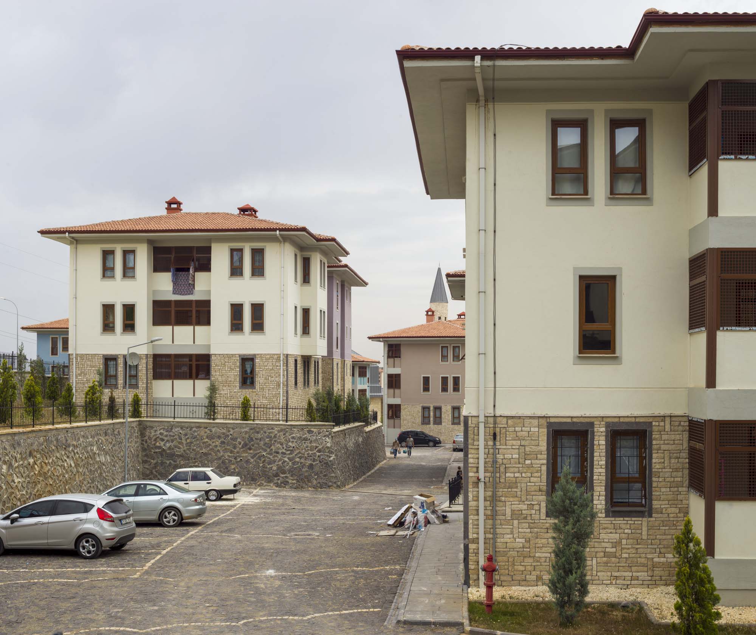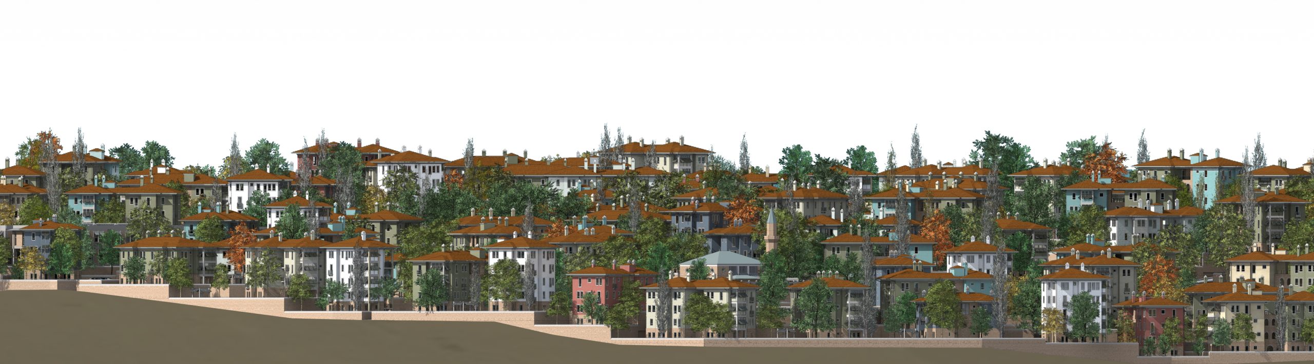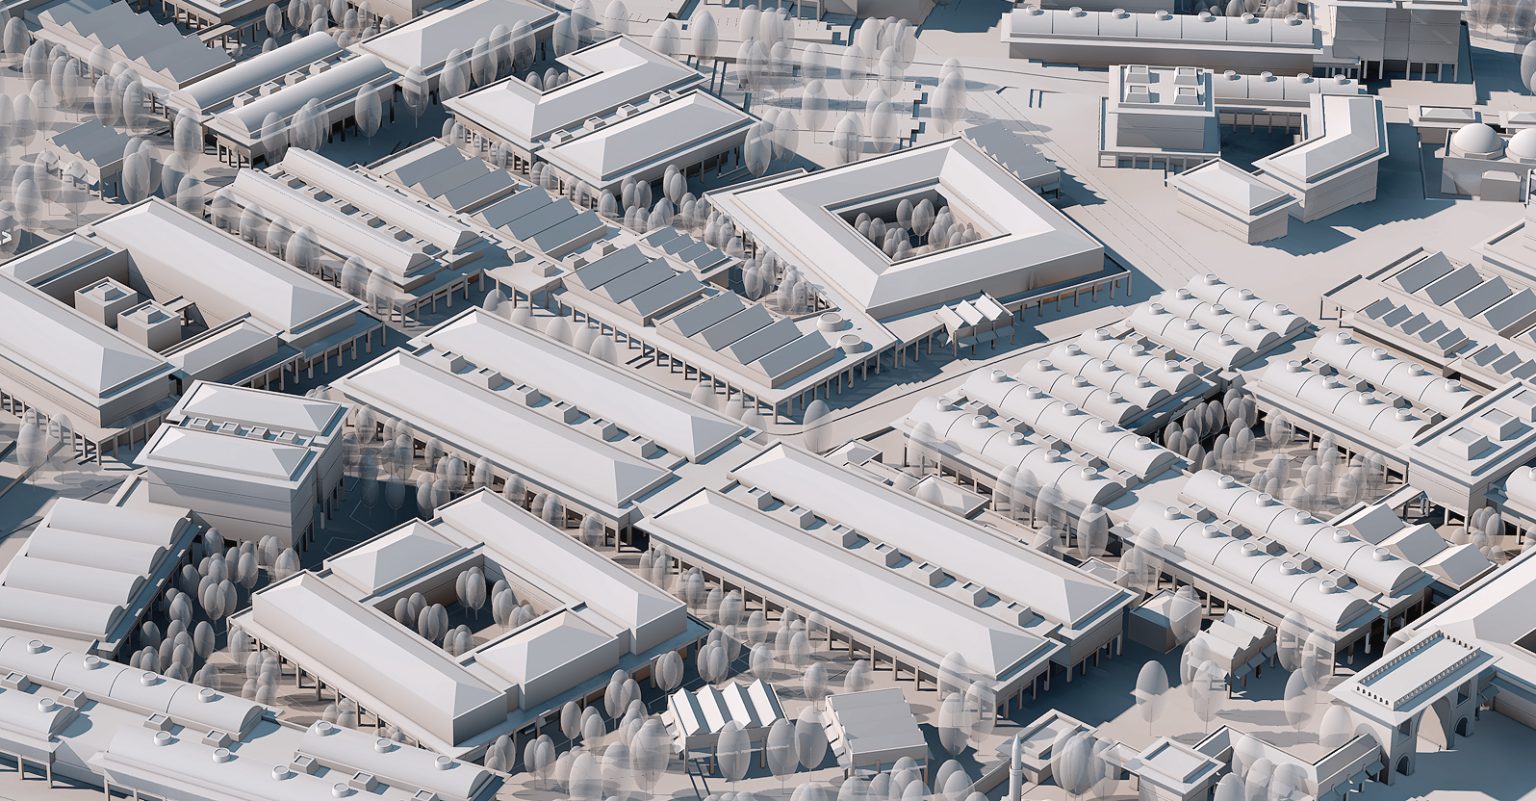
In the design, a planning approach that meets modern living standards, respects cultural and local values, and designs the future with a space and material approach has been adopted.
The first phase planning principles of the project have been calculated as 18,000 people in terms of population. Education, health, socio-cultural and religious facilities developed accordingly were arranged in accordance with this scale. A light rail system and parallel divided roads were also designed in the area. It was deemed appropriate to solve the parking needs outside the parking lots on an island basis.
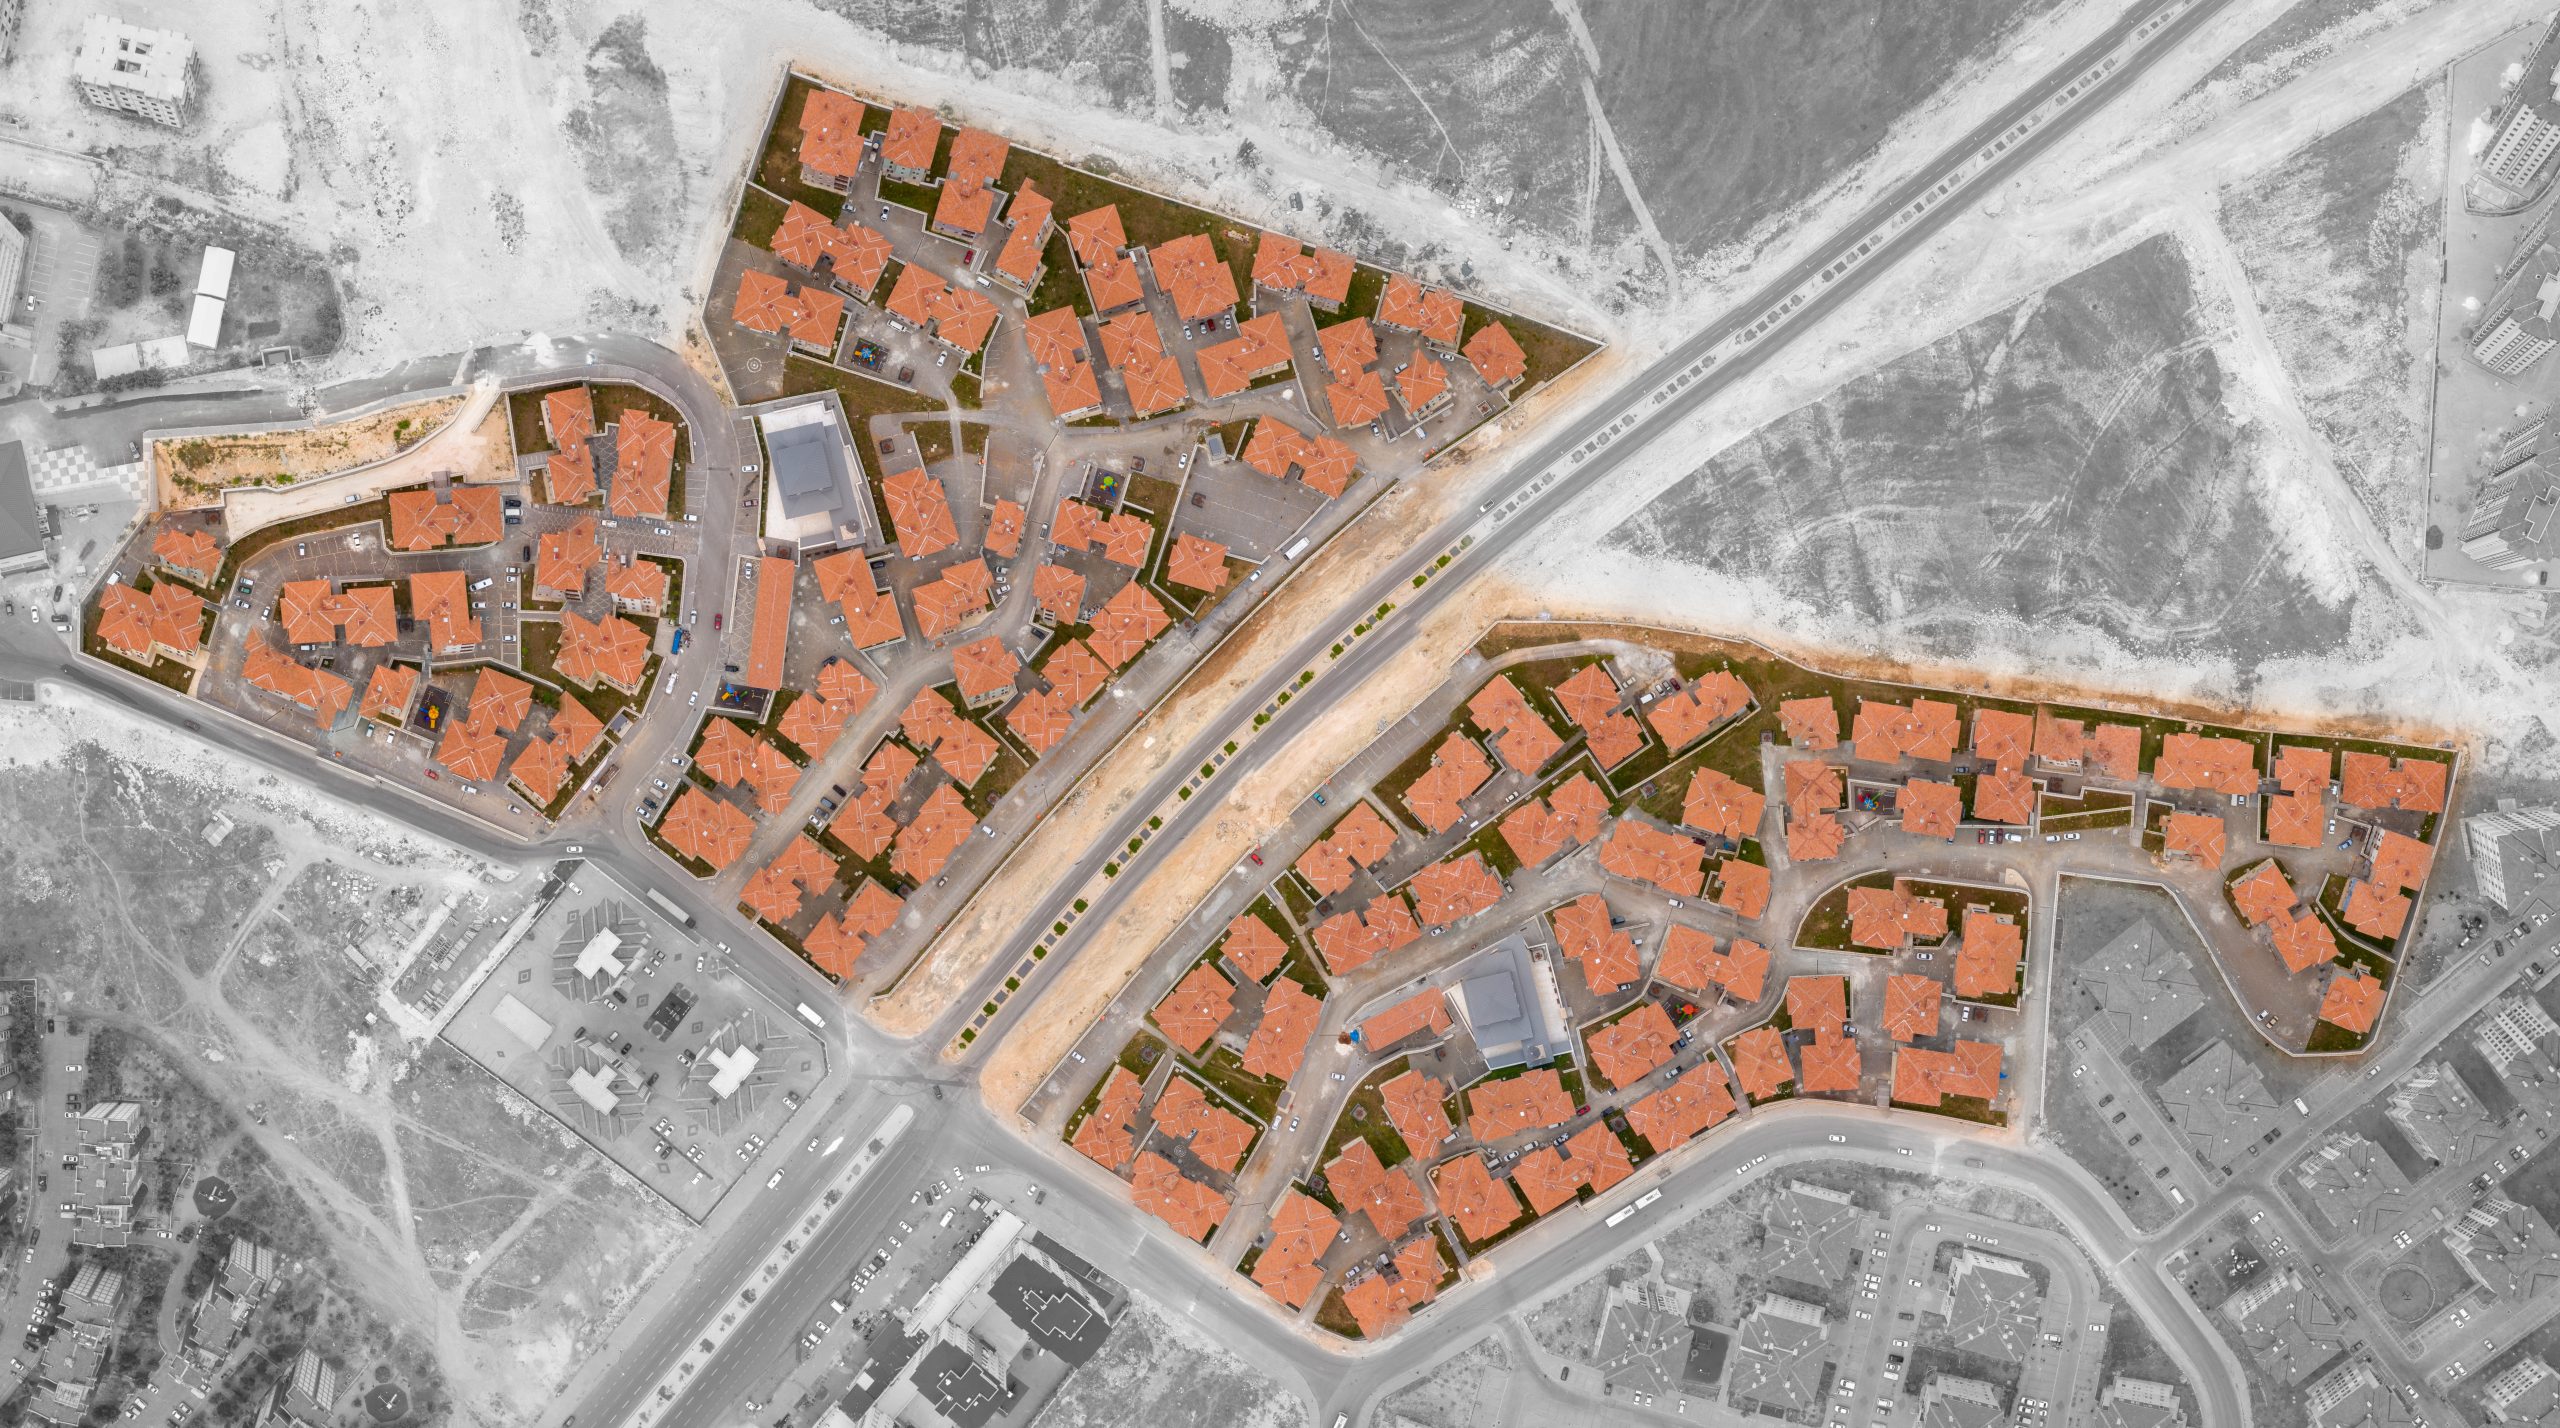
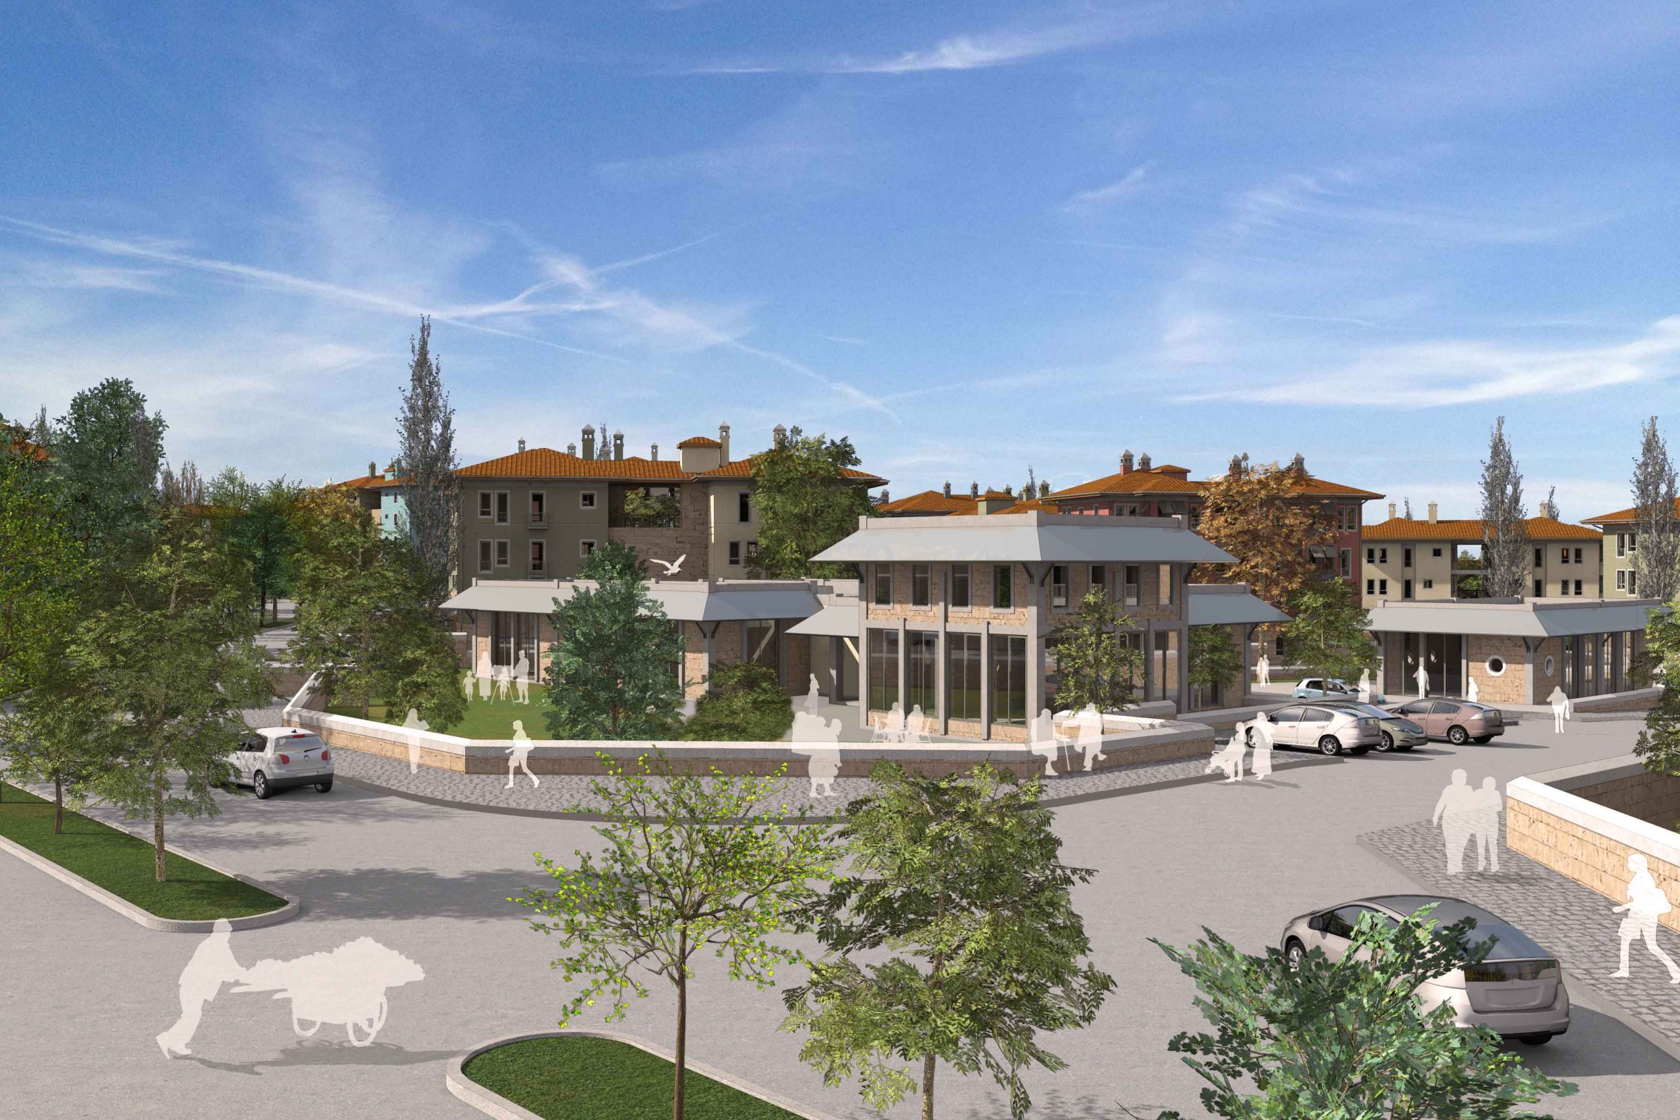
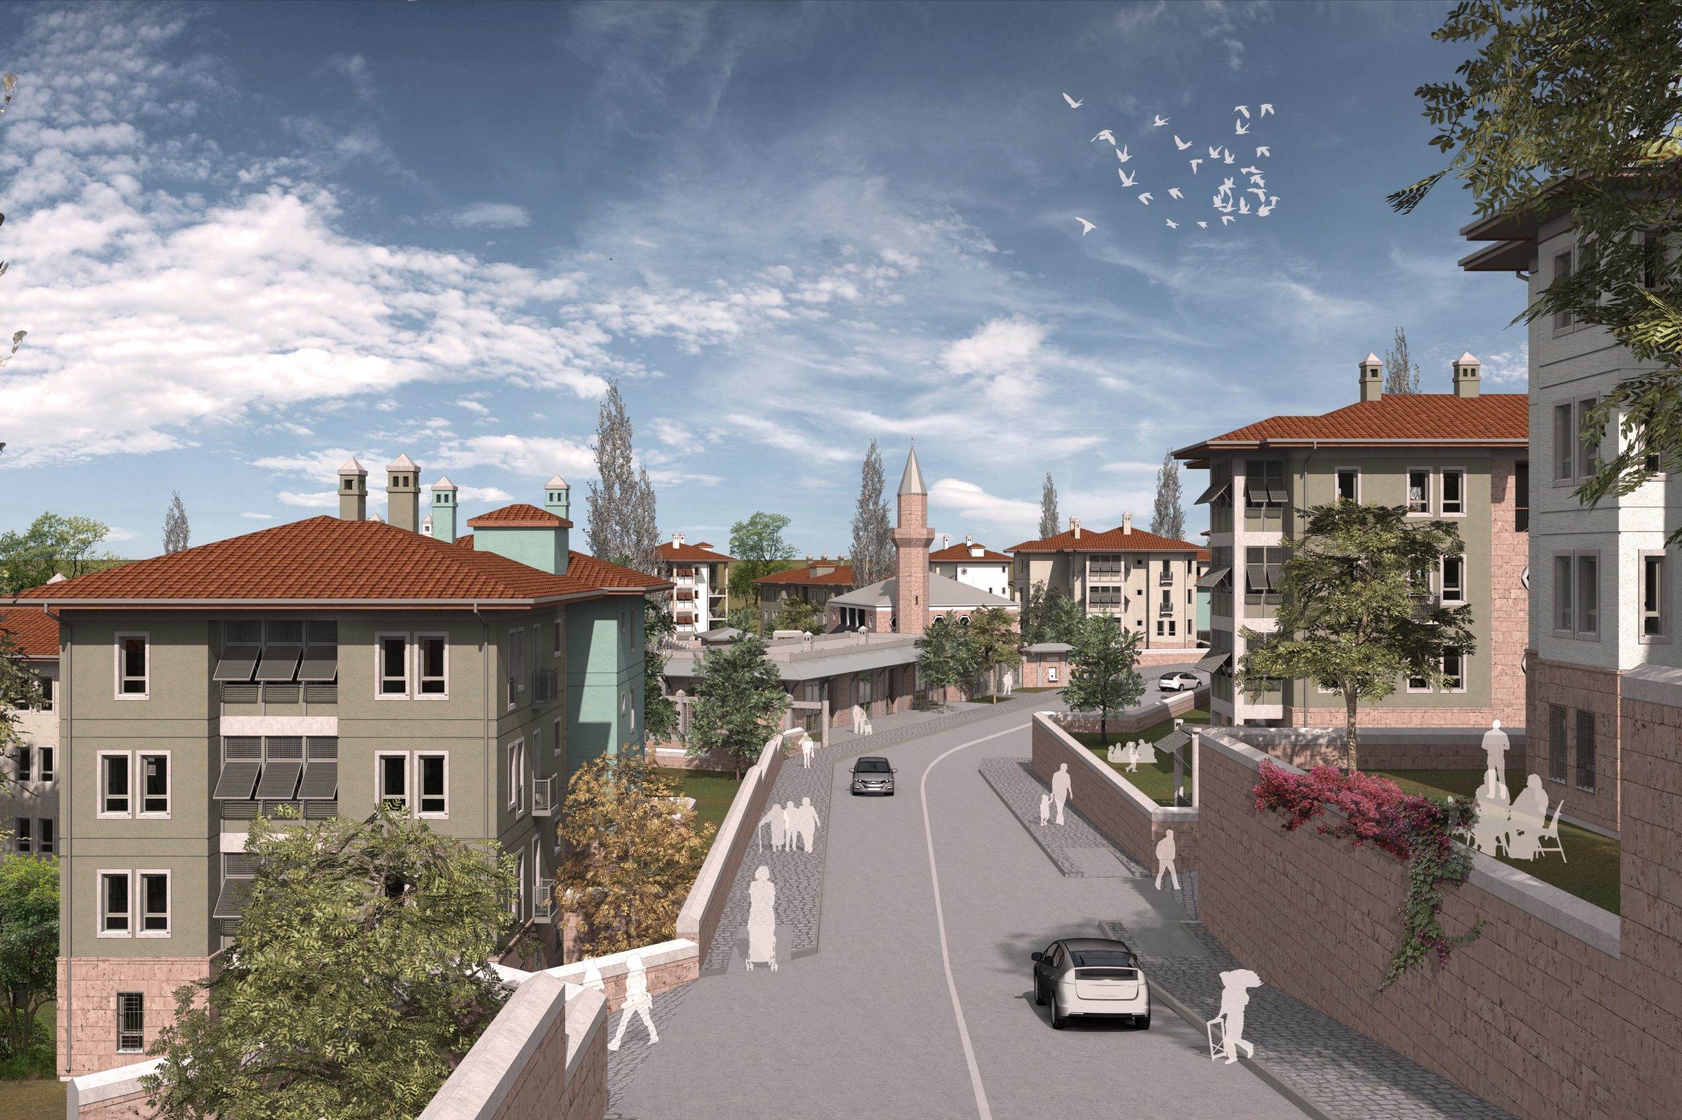
The function chart of the project was created by placing residential, commercial and equipment areas around the commercial center in the center. Green axes have been taken into account in connecting the reinforcement areas. A network of pedestrian-oriented streets and alleys provided this connection. In the neighborhood setup, a texture-oriented planning principle is based on by creating a green buffer zone surrounding the plan. In particular, it has been tried to obtain the traditional city texture with standard house types without disturbing the natural gradual topography of Antep. It is aimed to create a moving and natural silhouette.
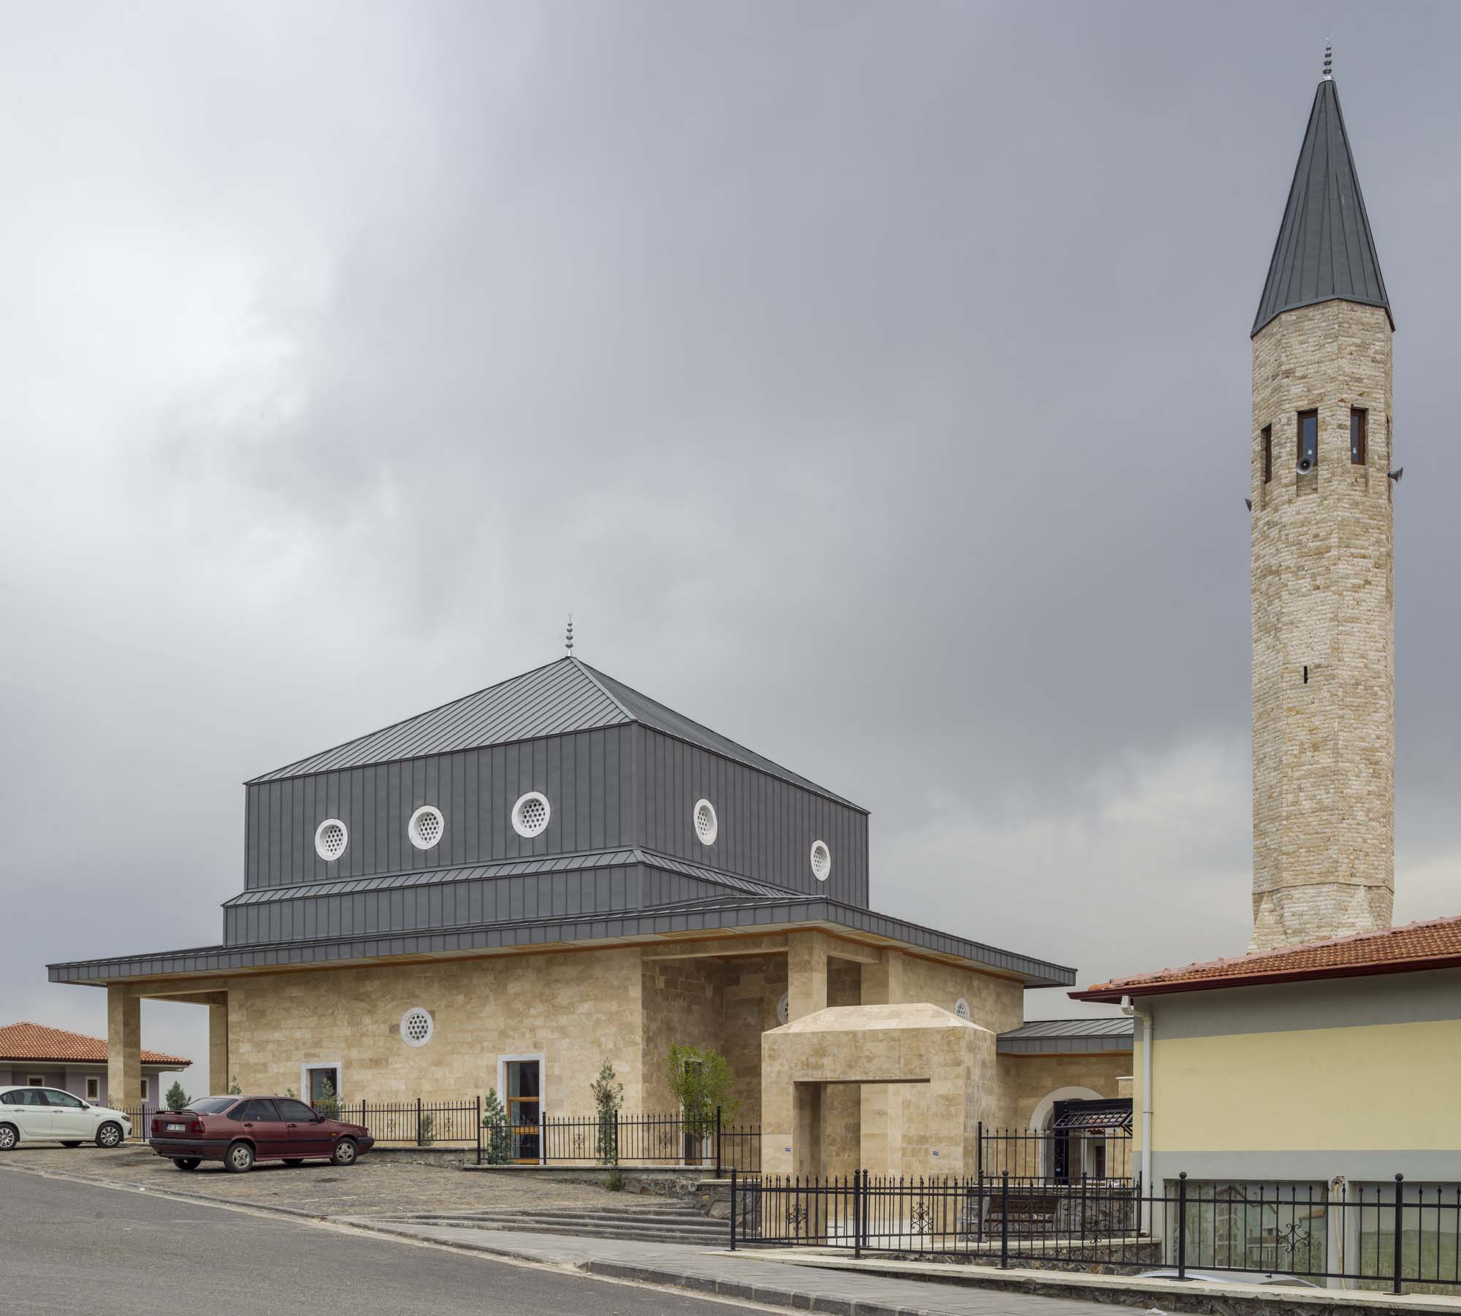
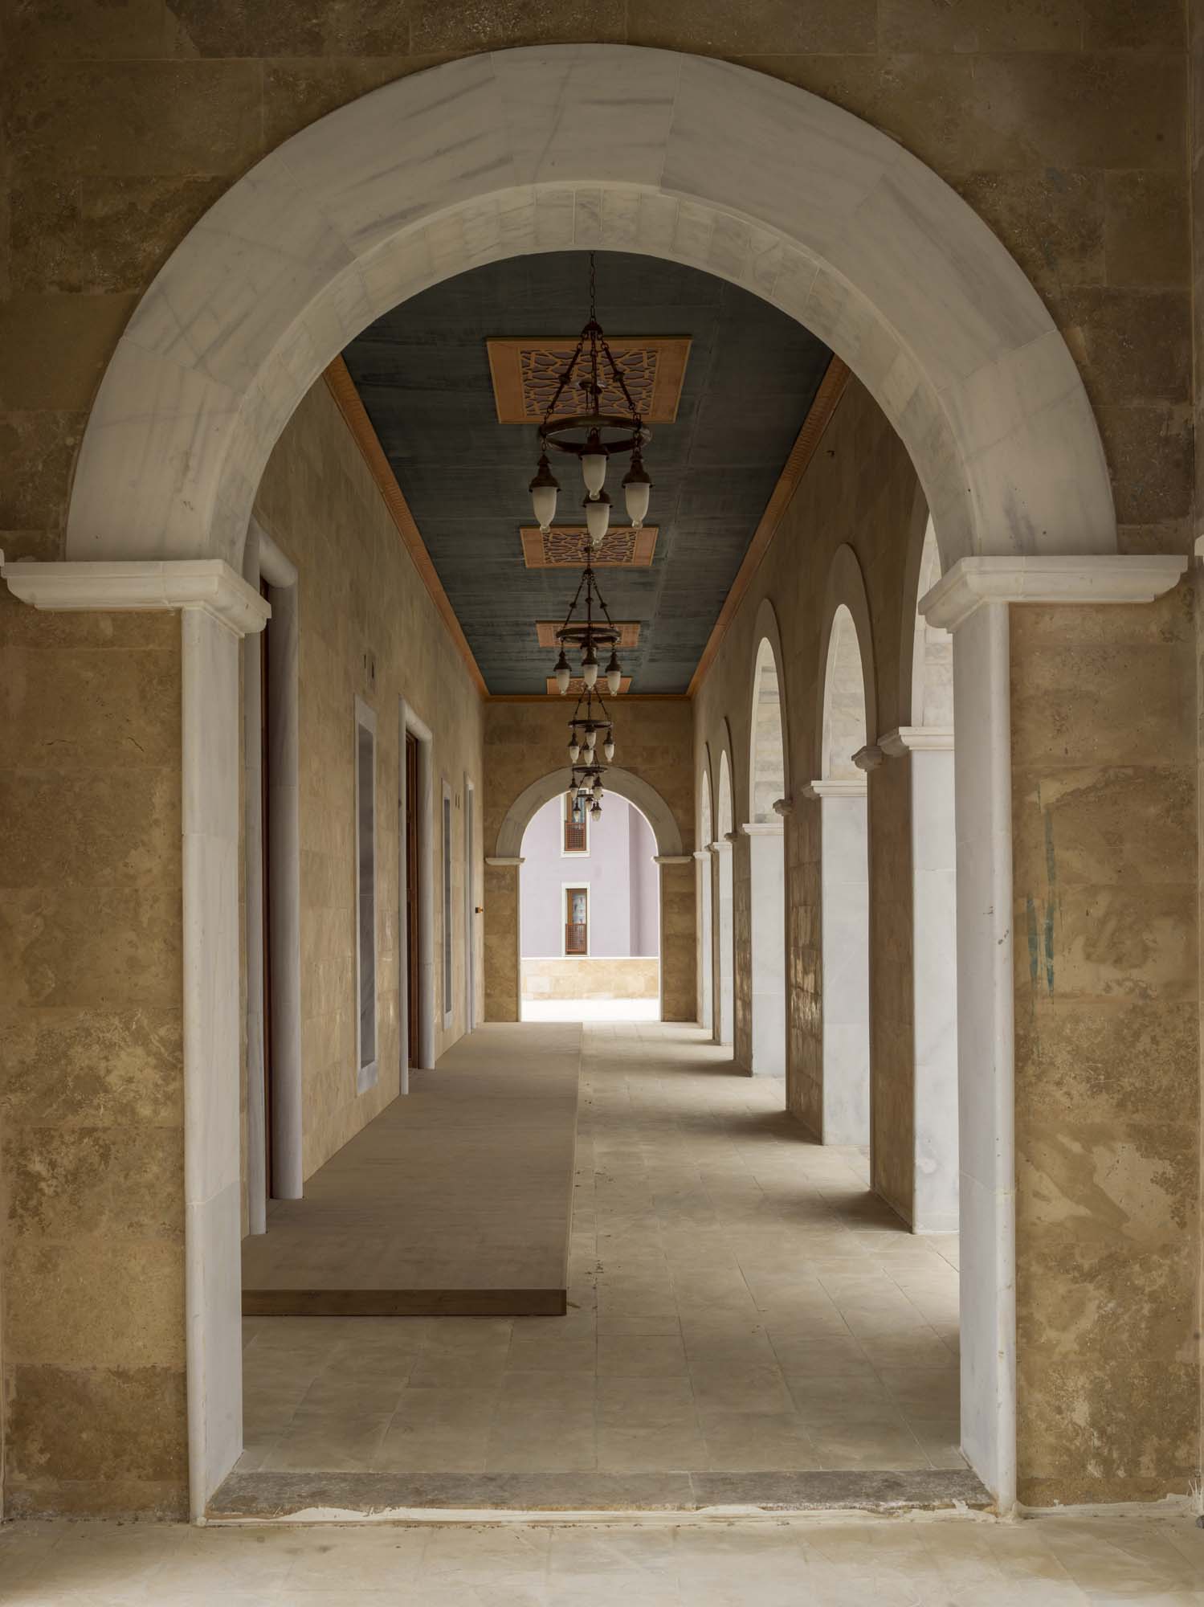
Considering the concept of neighborhood in the design has been determined as a planning criterion. In the study area; Compliance with the topography, enclosing the neighborhood with green areas, limiting vehicle roads, and prioritizing the transportation network mainly for pedestrians constitute the basic design principles. The concept of mosque constitutes an important center for the formation of the concept of neighborhood, as in Islamic cities and traditional Turkish cities, and urbanization is formed around this center. Considering this in the design, the mosque is located in the center of the neighborhood and designed in relation to commercial and other functions. In this way, the neighborhood has gained a focal nature as a whole. The location and number of mosques are determined according to the walking distance. Beyond that, commercial areas such as barbers, butchers, grocery stores, greengrocers and coffee shops of all sizes are located on the ground floors of the residences.
While active green areas are important for cities, garden areas are important in traditional cities. Because garden areas become very effective in social life by improving family and neighbor relations and sense of belonging. Separating a garden area for each household, first for the individual and therefore for the community; Garden areas are especially important for both human health and the future of cities, as they provide many positive effects in physical, psychological and environmental terms. As a public green area, the green area outside the study area and the children’s playground within the study area have been made suitable for the recreational use of the residents of the neighborhood.
As a result, people are essential to neighborhoods and the cities formed by them. For people, roads, residences, social areas, places of worship, etc. fields should be created. When all this happens, it will be possible to establish new cities that belong to us but that we have forgotten.