Ahmet Yılmaz, İbrahim Hakkı Yiğit
Osman Balak, Pembegül Karaüzüm, Ali Naci Özyalvaç, Uğur Yazıcıoğlu, Ebubekir Şimşek, Fatma Merve Badur Photograph: Cemal Emden
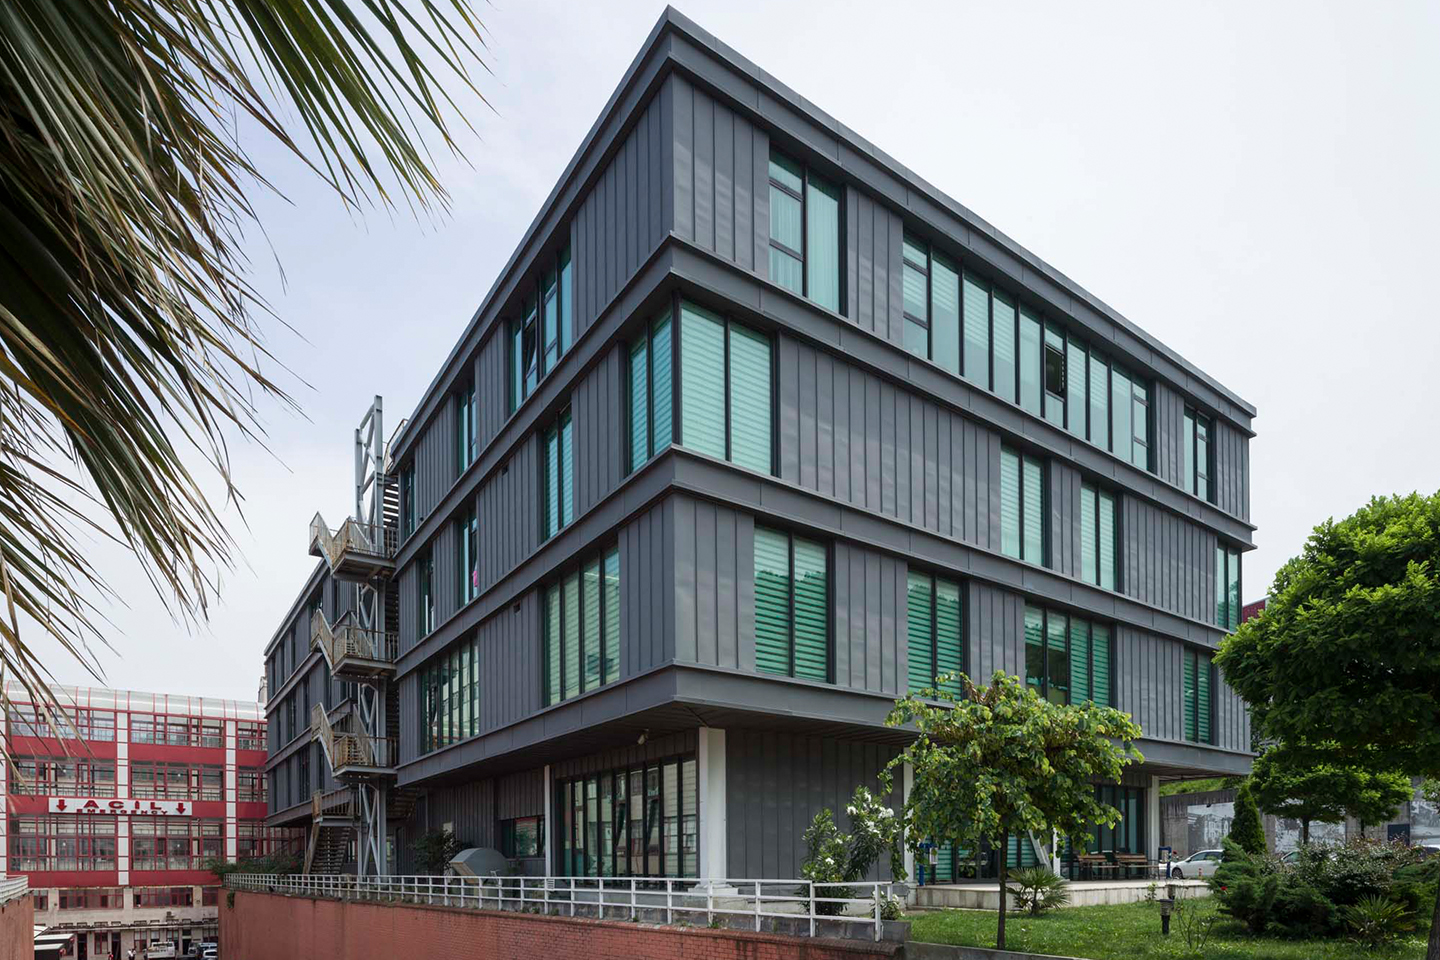
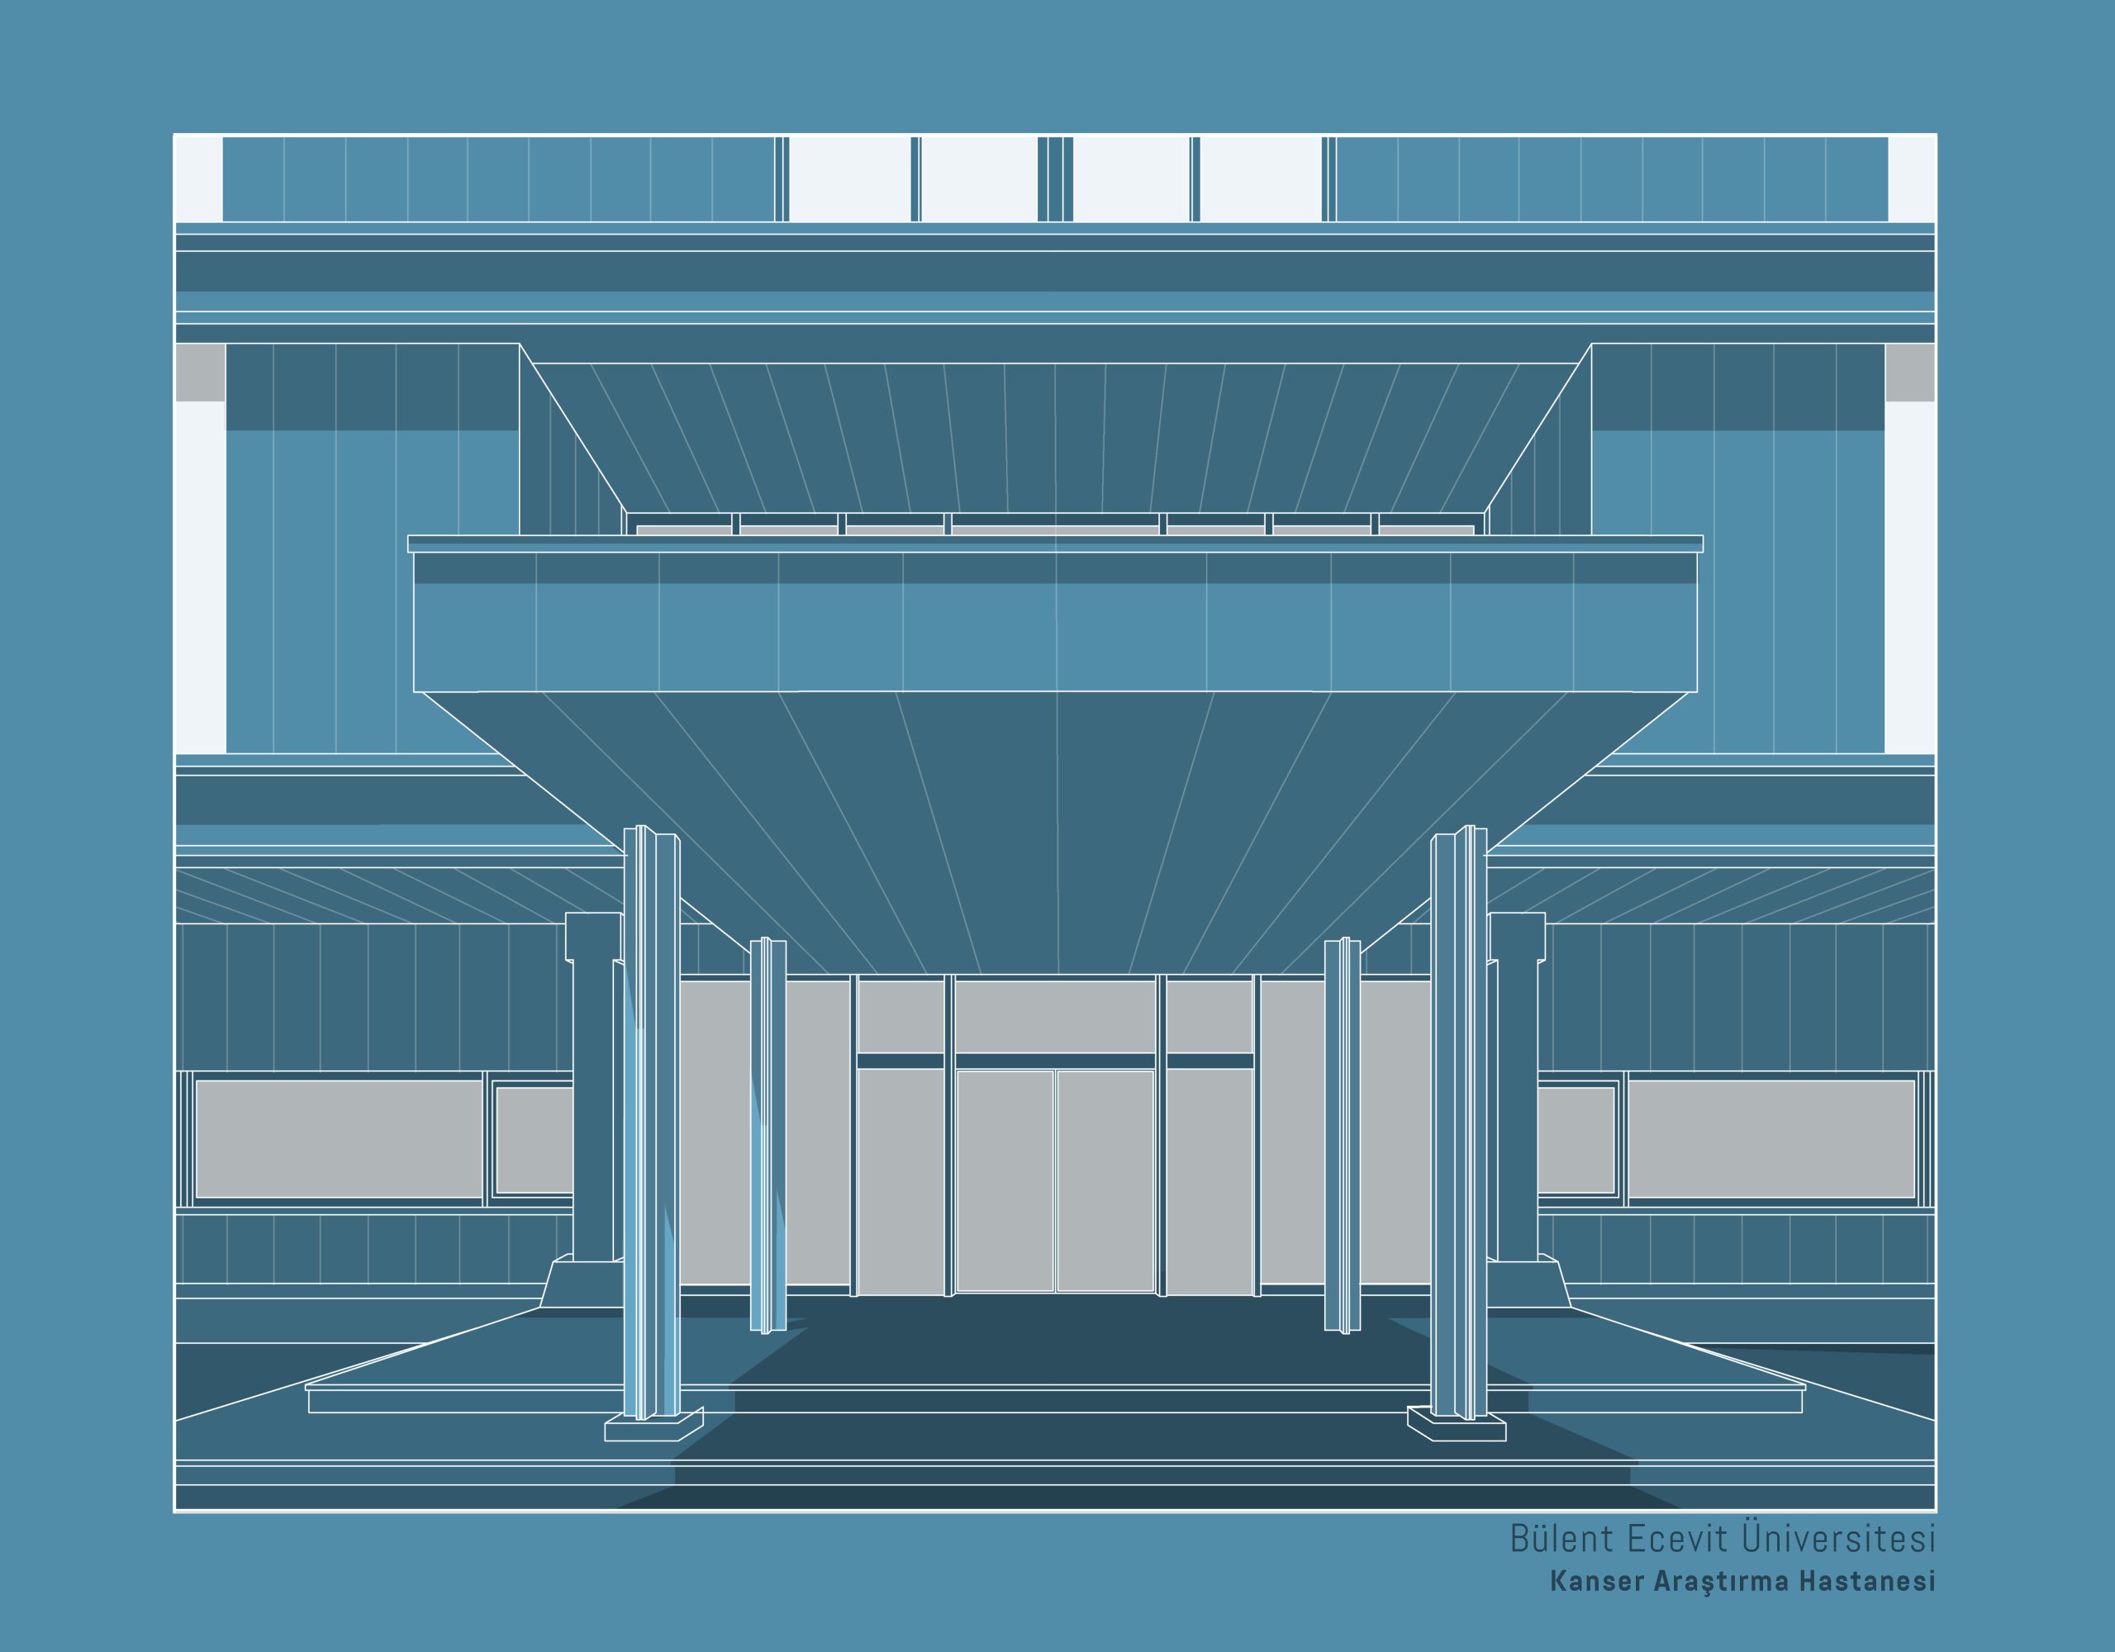
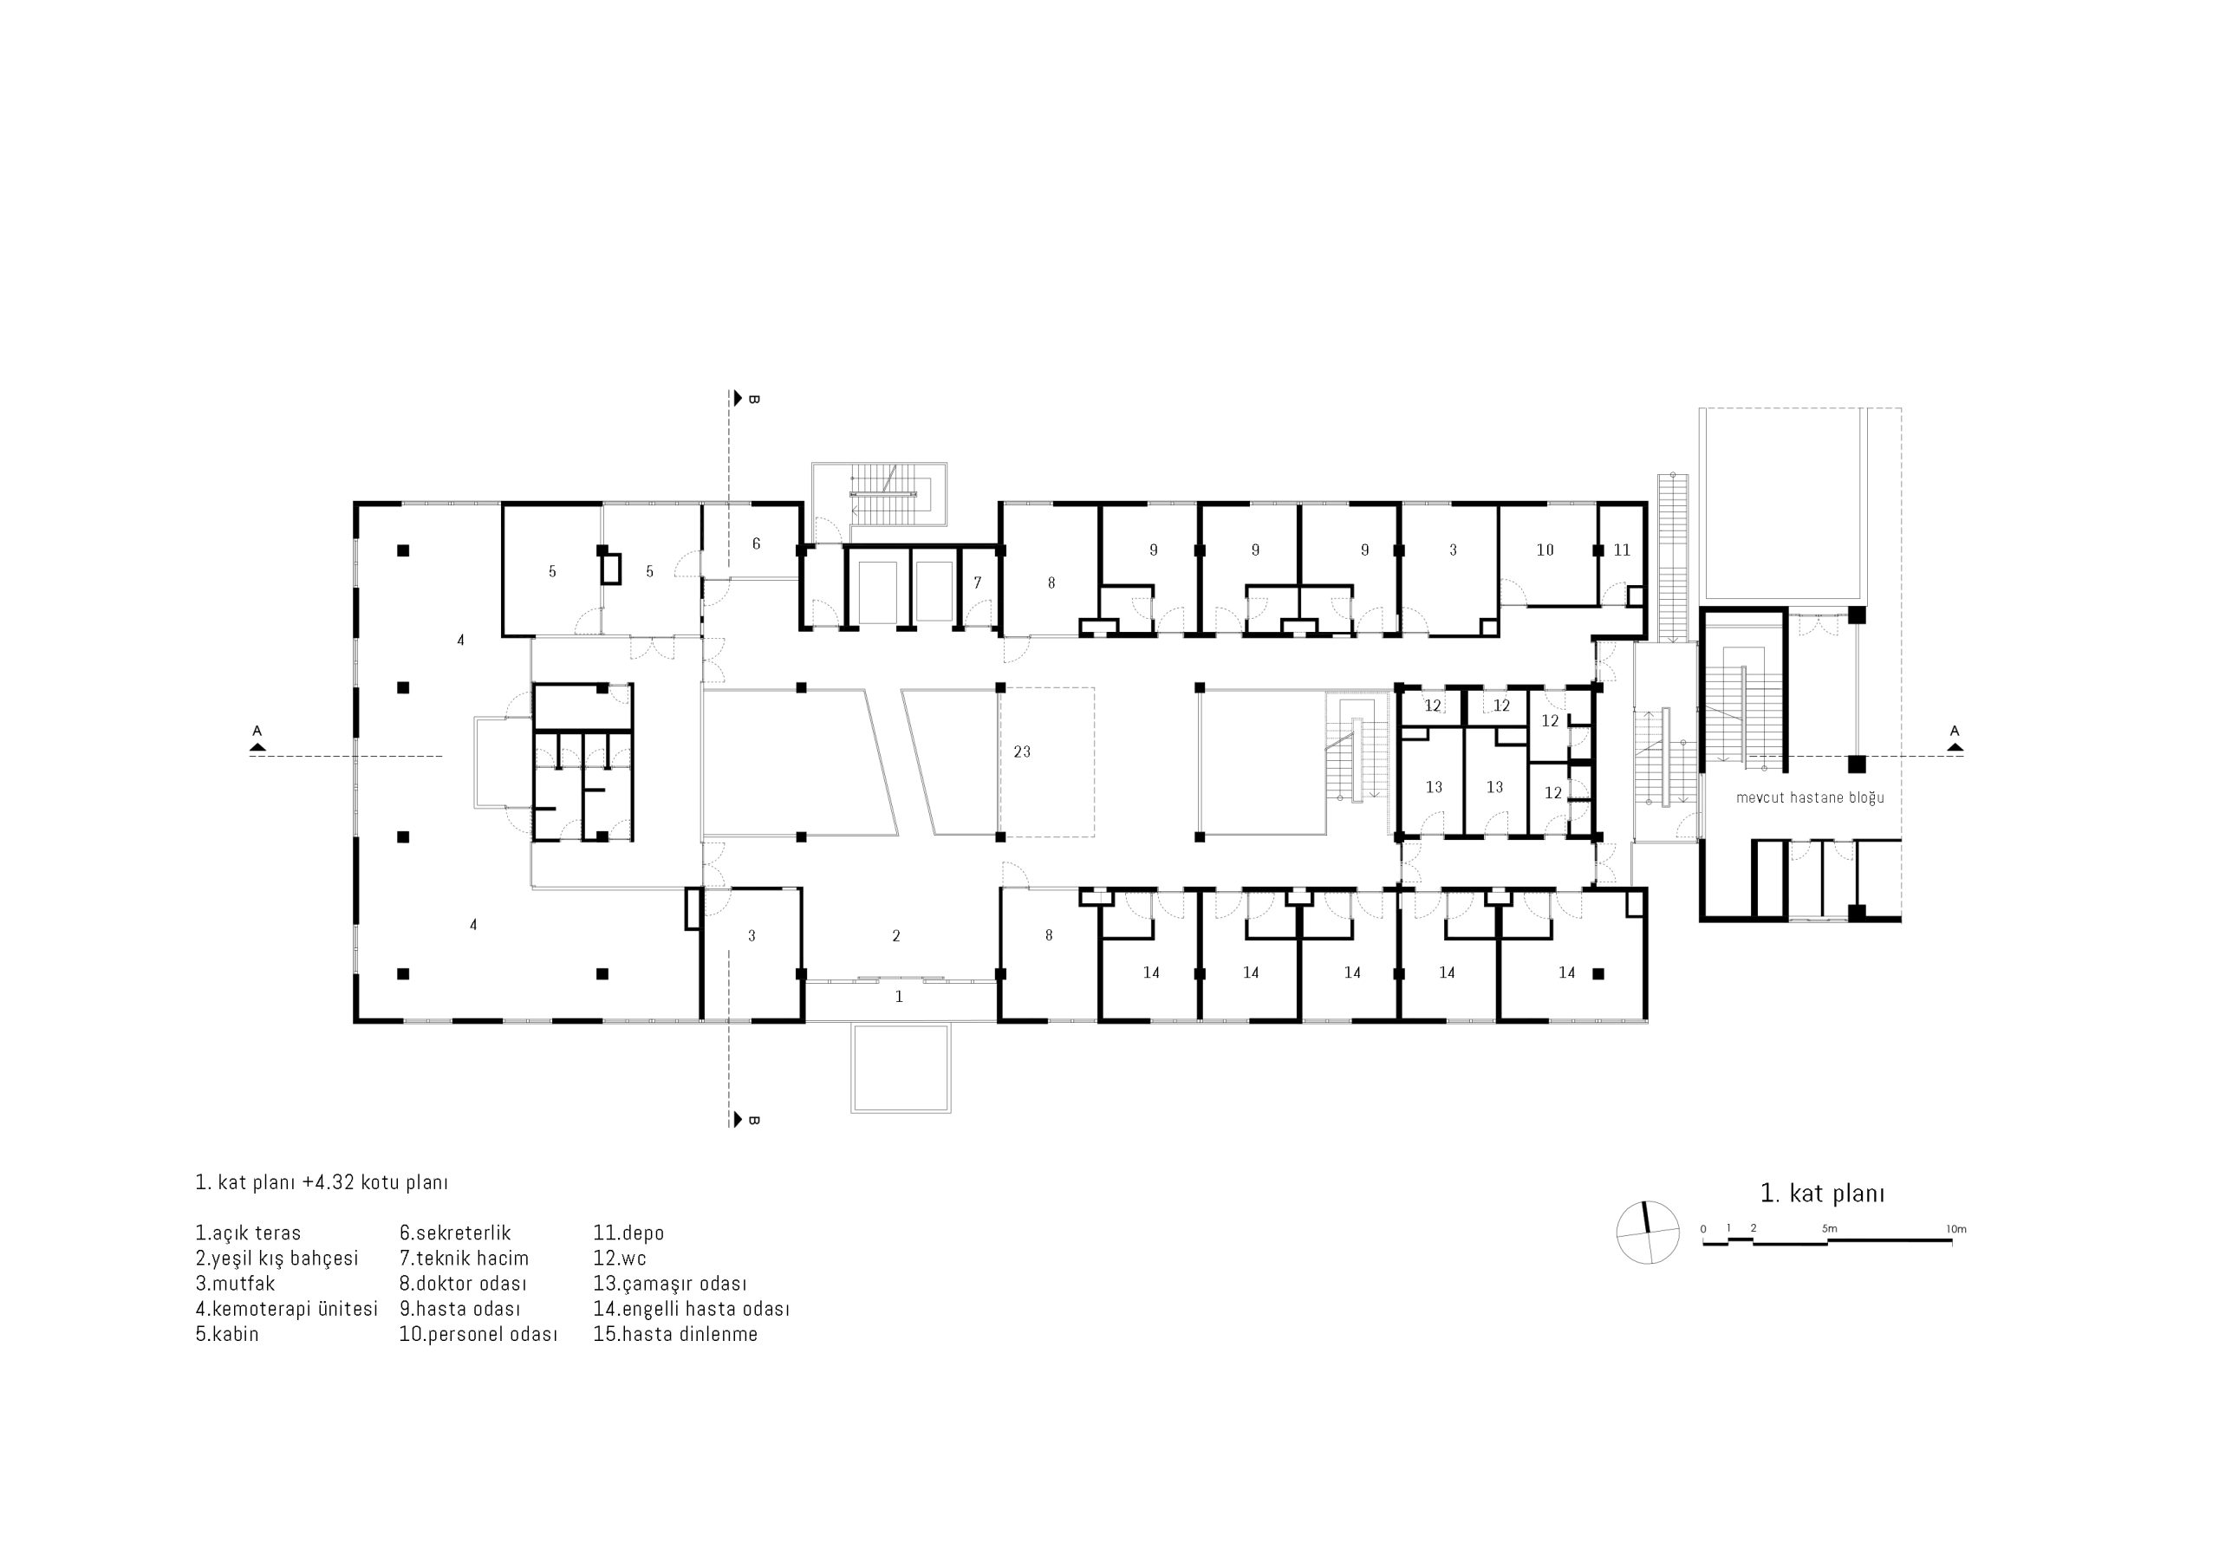
The design of the cancer research center planned at Zonguldak Bülent Ecevit University Health Campus is significantly influenced by its association with existing hospital blocks and the limited construction conditions of the project area.
Lately, healthcare facilities have become a significant portion of Turkey’s public investments. However, the production style of hospital buildings resembles industrial structures, often consisting of towering and overwhelming vertical constructions. This is mainly due to the demands of employers, acceptance by doctors, and the architects’ conventional understanding of hospital typology.
However, the fundamental function of healthcare facilities, which is patient treatment, contradicts this prevailing construction approach. Relying solely on scientific knowledge and treatment methods for patient care is a product of secular knowledge, disregarding the importance of the physical environment and its relationship with nature in patient healing.
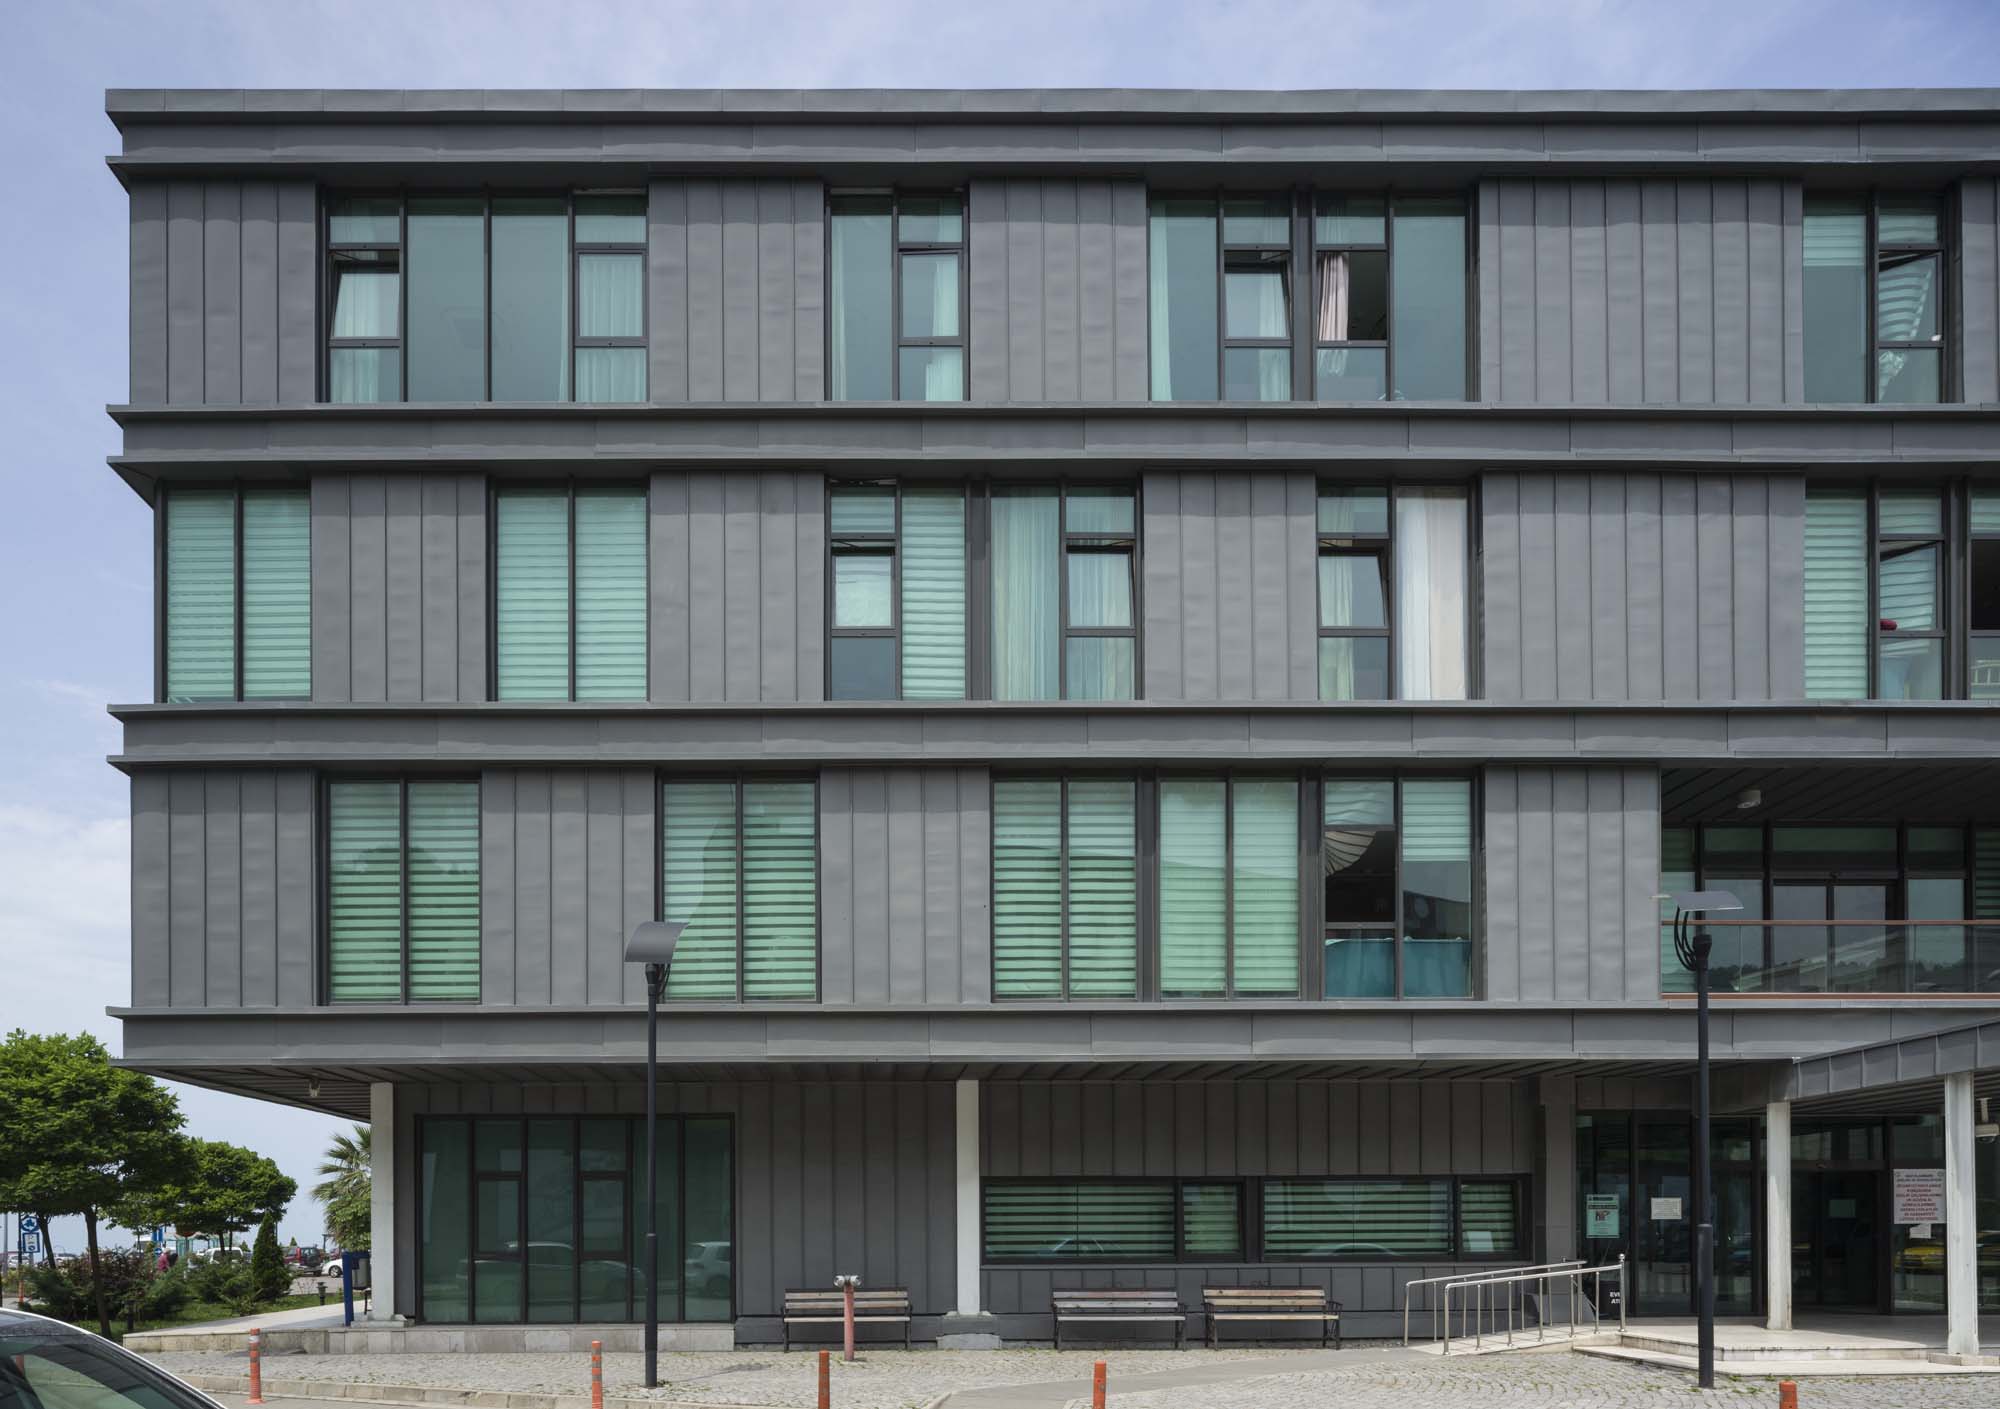
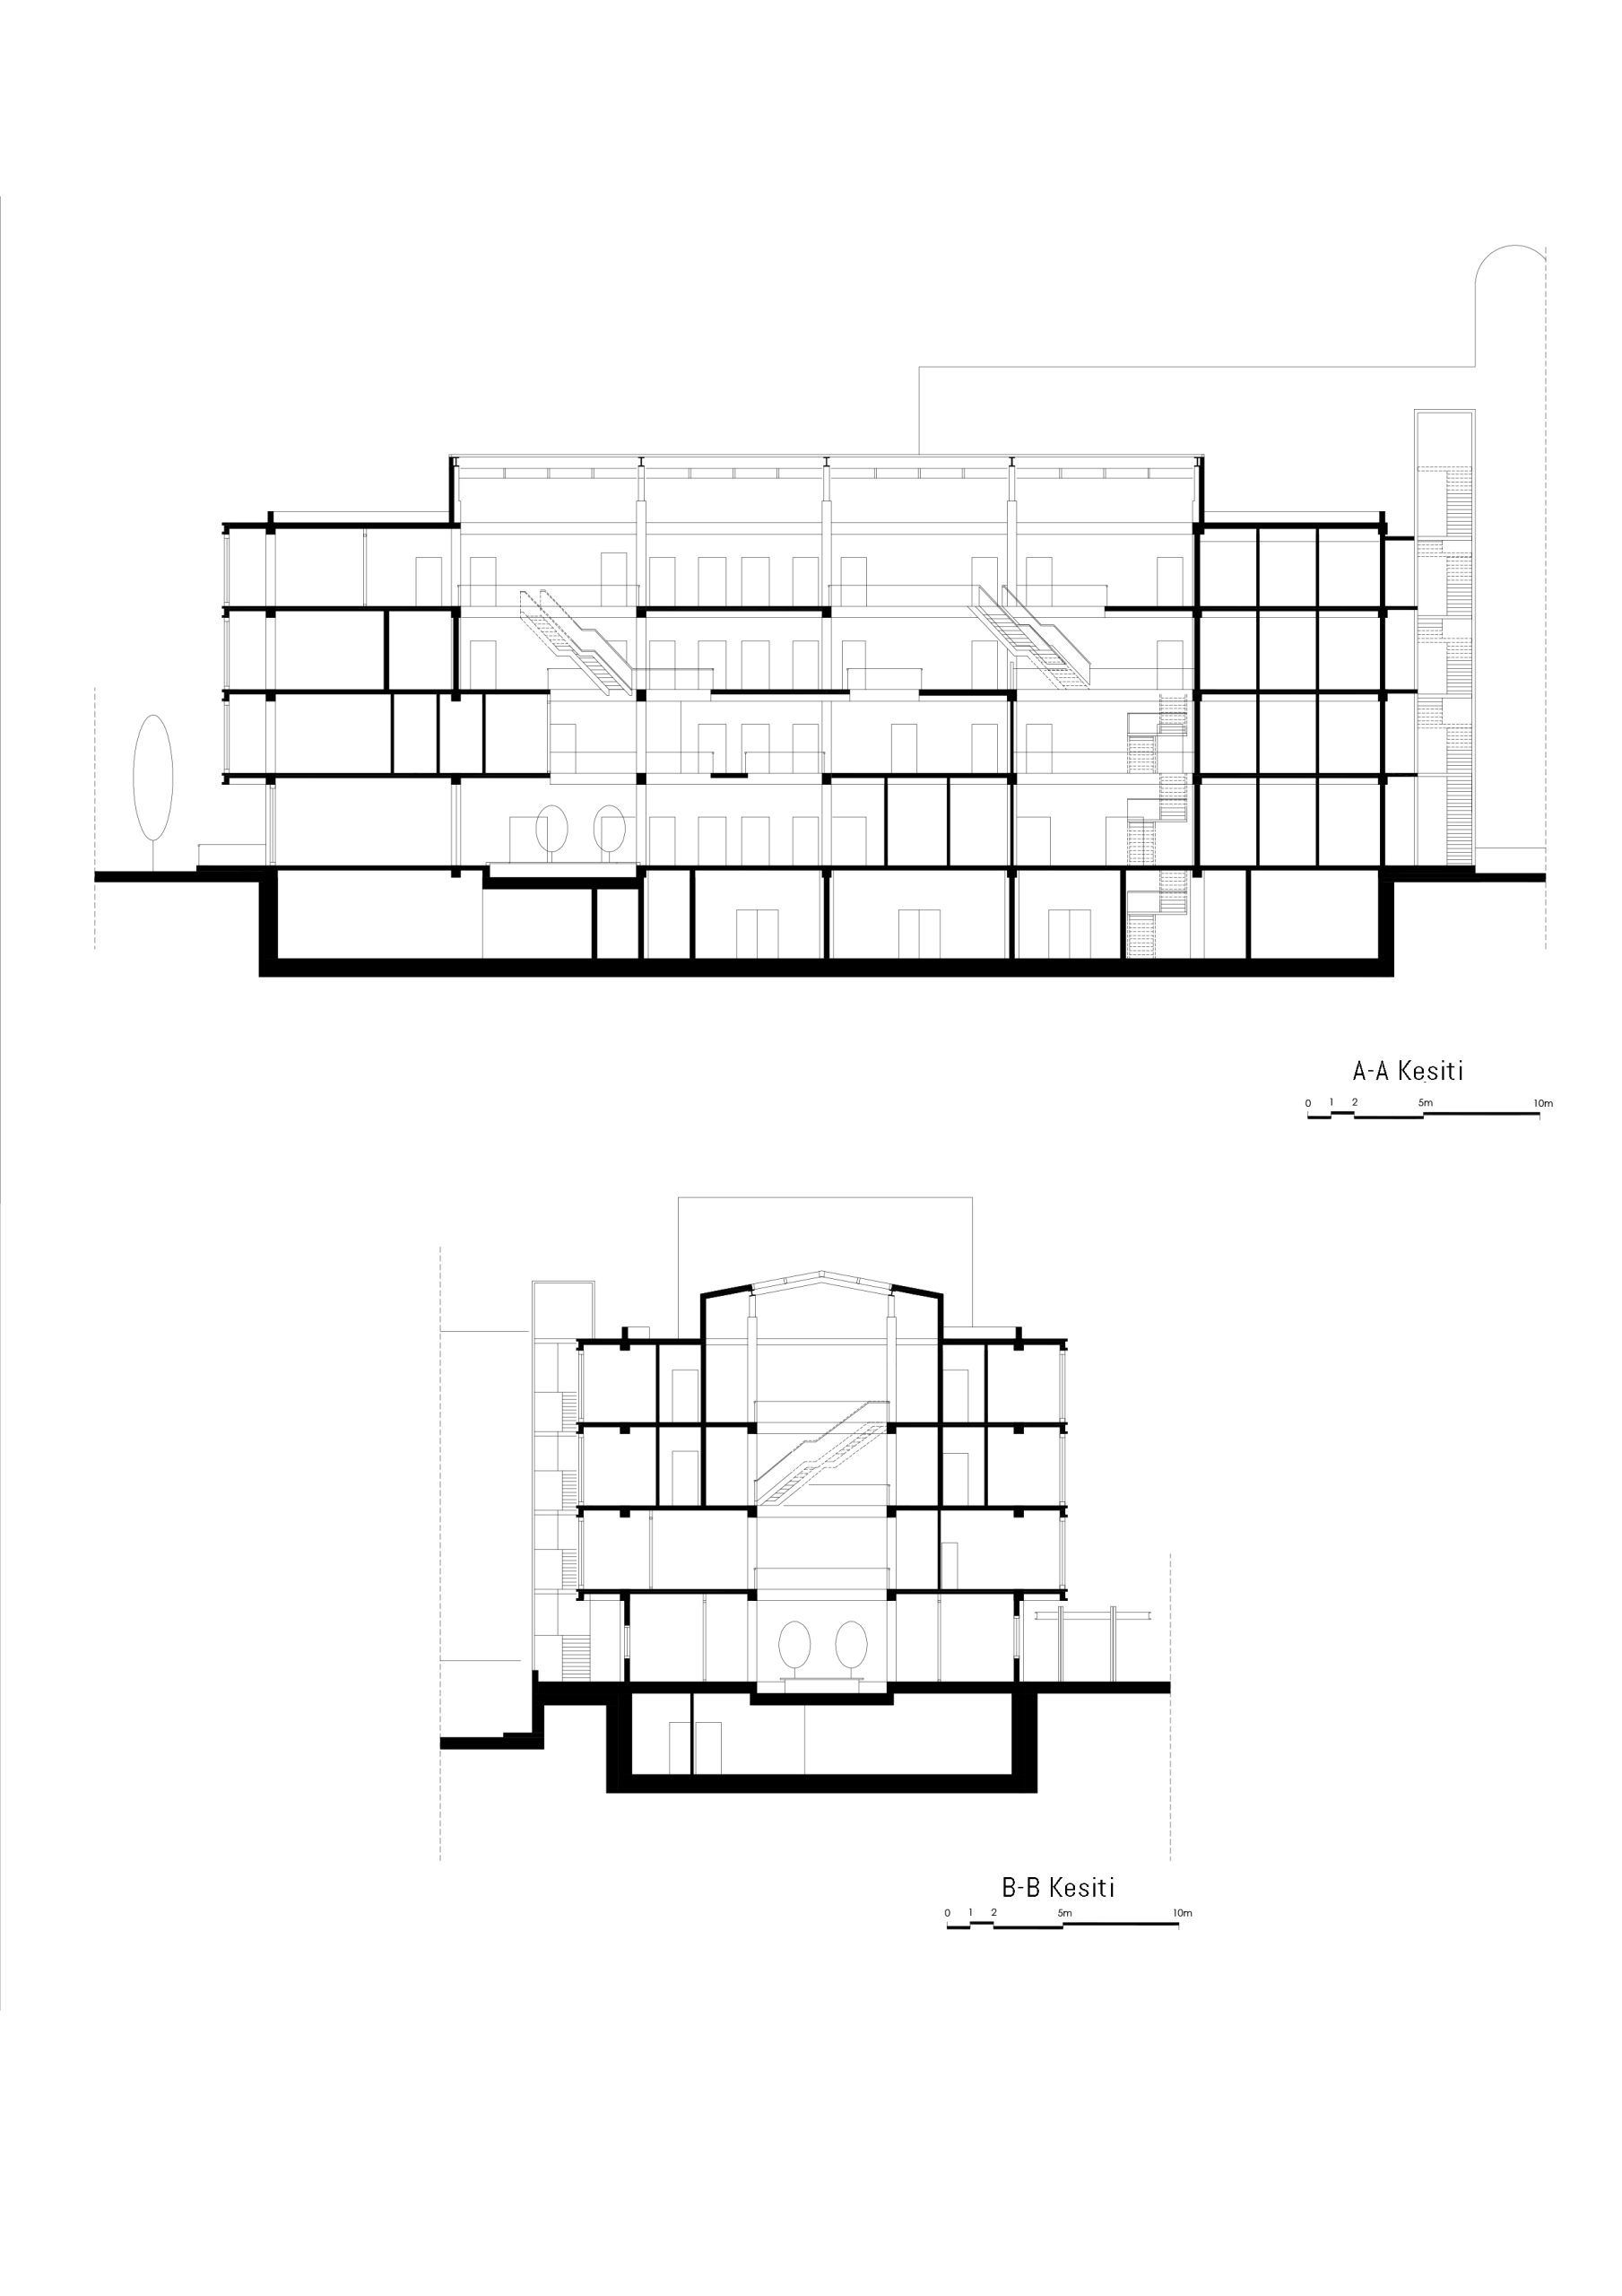
In this context and considering these thoughts, the available construction area and program have been taken into account to design a structure that maximizes natural light intake, even if it is less horizontal and lacks green surroundings compared to the existing buildings.
Considering the harsh Black Sea climate, the formation of the structure takes into account sufficient transparency and sound insulation to consider the economic operating costs. In communal spaces, asymmetric and variable gaps are created in the intermediate floors to allow overhead light to penetrate to the floor level throughout the day.
The building’s structural system relies on steel construction due to the ground conditions, resulting in delicate columns and floor sections.
İletişim
E. info@mimarmimarlik.com T. +0 (212) 524 34 34 F. +0 (212) 491 25 25
Adres
Ömer Avni Mahallesi İnebolu SokakSet Apartmanı 63/3 34427 Beyoğlu/İstanbul